


8325 SW SENECA ST, Tualatin, OR 97062
Washington County
Key Facts
Description
Rare waterside living in the heart of Tualatin Commons. Tucked into an intimate community, this light-filled townhome offers a setting where the water brings a sense of calm and the pace of everyday life naturally slows. It is the kind of peaceful backdrop you simply do not expect to find right in the middle of Tualatin. From the moment you enter, walls of windows stretch across the main level, framing peaceful water views and filling the living spaces with natural light. The living room centers around a cozy fireplace and flows effortlessly into the dining area and kitchen, creating a layout that feels both open and inviting. The kitchen offers generous cabinetry for all the essentials and more, and ample counter space. Stay connected with the pass-through to the dining area, perfect for handing off drinks, sharing a laugh, or just staying in the mix while you cook! Just outside, the extended covered patio becomes a favorite place to slow down, enjoy the view, and unwind beside the water. The flexible townhome layout offers three bedrooms, including a main-level bedroom with direct access to the patio. Upstairs, the primary suite opens to a pergola-framed balcony overlooking the water, a perfect spot for slow mornings or quiet evenings watching the light reflect off the water. Here, even the second suite enjoys its own balcony view. Practical features like a two-car tandem garage, central air conditioning, and a furnace and heat pump updated in 2022, add everyday comfort and convenience. Moments from Tualatin Commons, this home is moments from waterfront walking paths, local restaurants, coffee shops, community events, and shopping, with quick access to I-5, Bridgeport Village, and nearby parks, including Tualatin Park and Cook’s Park along the river. Peaceful water views, a thoughtful floor plan, and an unbeatable location come together to create a townhome that truly captures the lifestyle so many love about living in Tualatin!
Property Information
Property Type
Residential
Sub-Type
Townhouse
Style
Stories2 / MediterraneanMissionSpanish
Year Built
1994
Stories
2
Living Area
1,483 sq ft
Lot Size
0.05 acres
Garage Spaces
2
Parking Spaces
2
Days on Market
1
MLS® Listing#
272229195
Property Features
Interior
Appliances
Cooling
Heating
Flooring
Fireplace
Basement
Parking
Patio
Lot Features
Roof
Sewer
Water Source
Schools
- Elementary:
- Bridgeport
- Middle:
- Hazelbrook
- High:
- Tualatin
Financial Details
HOA
$425 / Monthly
Annual Taxes
$6,066
Tax year 2025
Parcel Number
R2037621
Directions
SW Boones Ferry Rd | SW Seneca St
Affordability Calculator
$97,000
Estimated monthly payment
$2,581/mo
Principal $388,000 · Est. interest $541,295 over 30 yrs
Neighborhood Market Statistics
How this home compares to active listings in Tualatin, OR
- $538,889
- Median Listing Price
- 160
- Median Days on Market
- 1,840
- Median Sq Ft
- $278
- Median Price / Sq Ft
- 61
- Active Listings
- This home’s price is 10% below the area median.
- Its price per sq ft is 18% above the area median.
Market statistics compiled from active EXIT Realty® and MLS listings in Tualatin, OR.
Location
Map is currently unavailable for this location.
Points of Interest in Tualatin, OR
Showing the Tualatin area map.
Commute Calculator
Nearby Homes

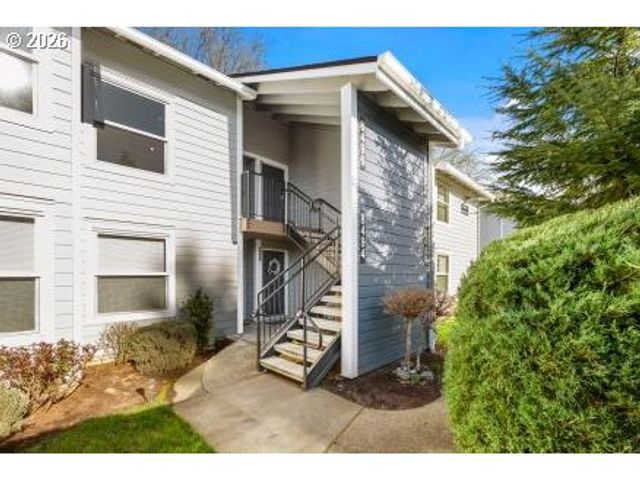

Similar Homes Nearby
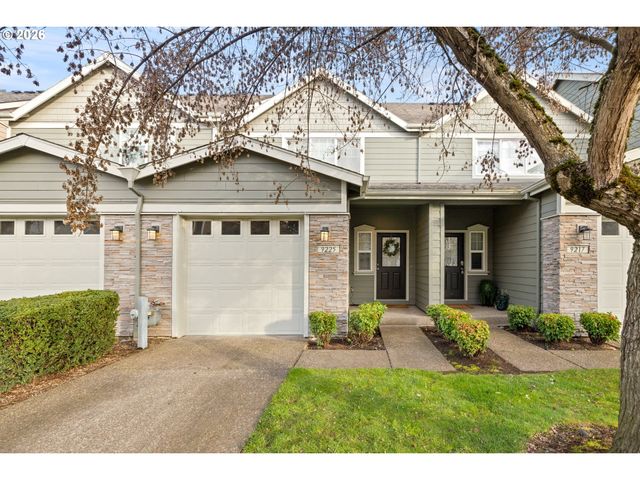

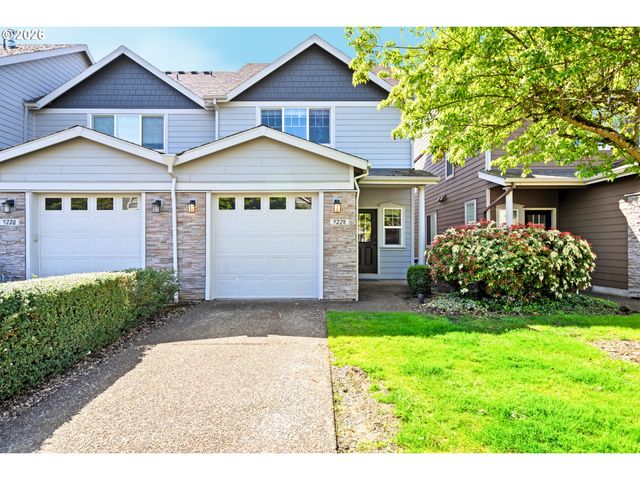

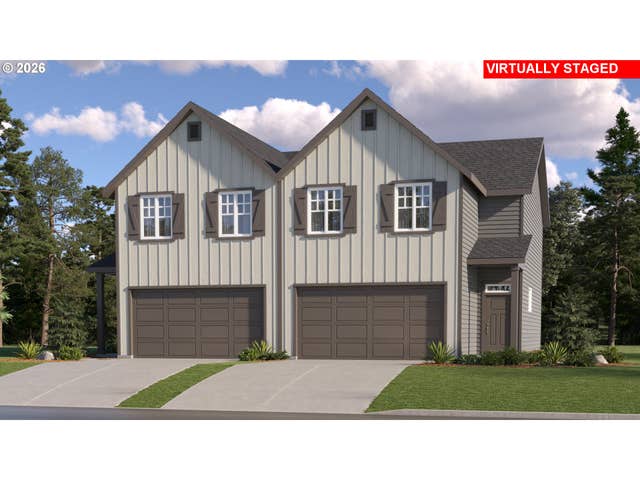

Similar Home Values
Comparable nearby listings and their asking prices.
| Address | Price | Beds | Baths | Sq Ft |
|---|---|---|---|---|
| 9225 SW CASCARA LN, Tualatin, OR | $389,000 | 3 | 3 | 1,362 |
| 9735 SW TUALATIN RD, Tualatin, OR | $390,000 | 2 | 2 | 1,504 |
| 9228 SW CASCARA LN, Tualatin, OR | $403,000 | 3 | 3 | 1,430 |
| 9235 SW TANOAK LN, Tualatin, OR | $409,500 | 3 | 3 | 1,430 |
| 23821 SW Black Tortoise TER, Tualatin, OR | $439,900 | 3 | 3 | 1,722 |
| 9149 SW SWEEK DR, Tualatin, OR | $459,900 | 4 | 4 | 1,806 |
Moving Cost Estimate
EXIT Agents in Tualatin


Listing Courtesy: Berkshire Hathaway HomeServices NW Real Estate - 5036249660
Presented by: Marie Boatsman
Last Updated: 2026-03-11