

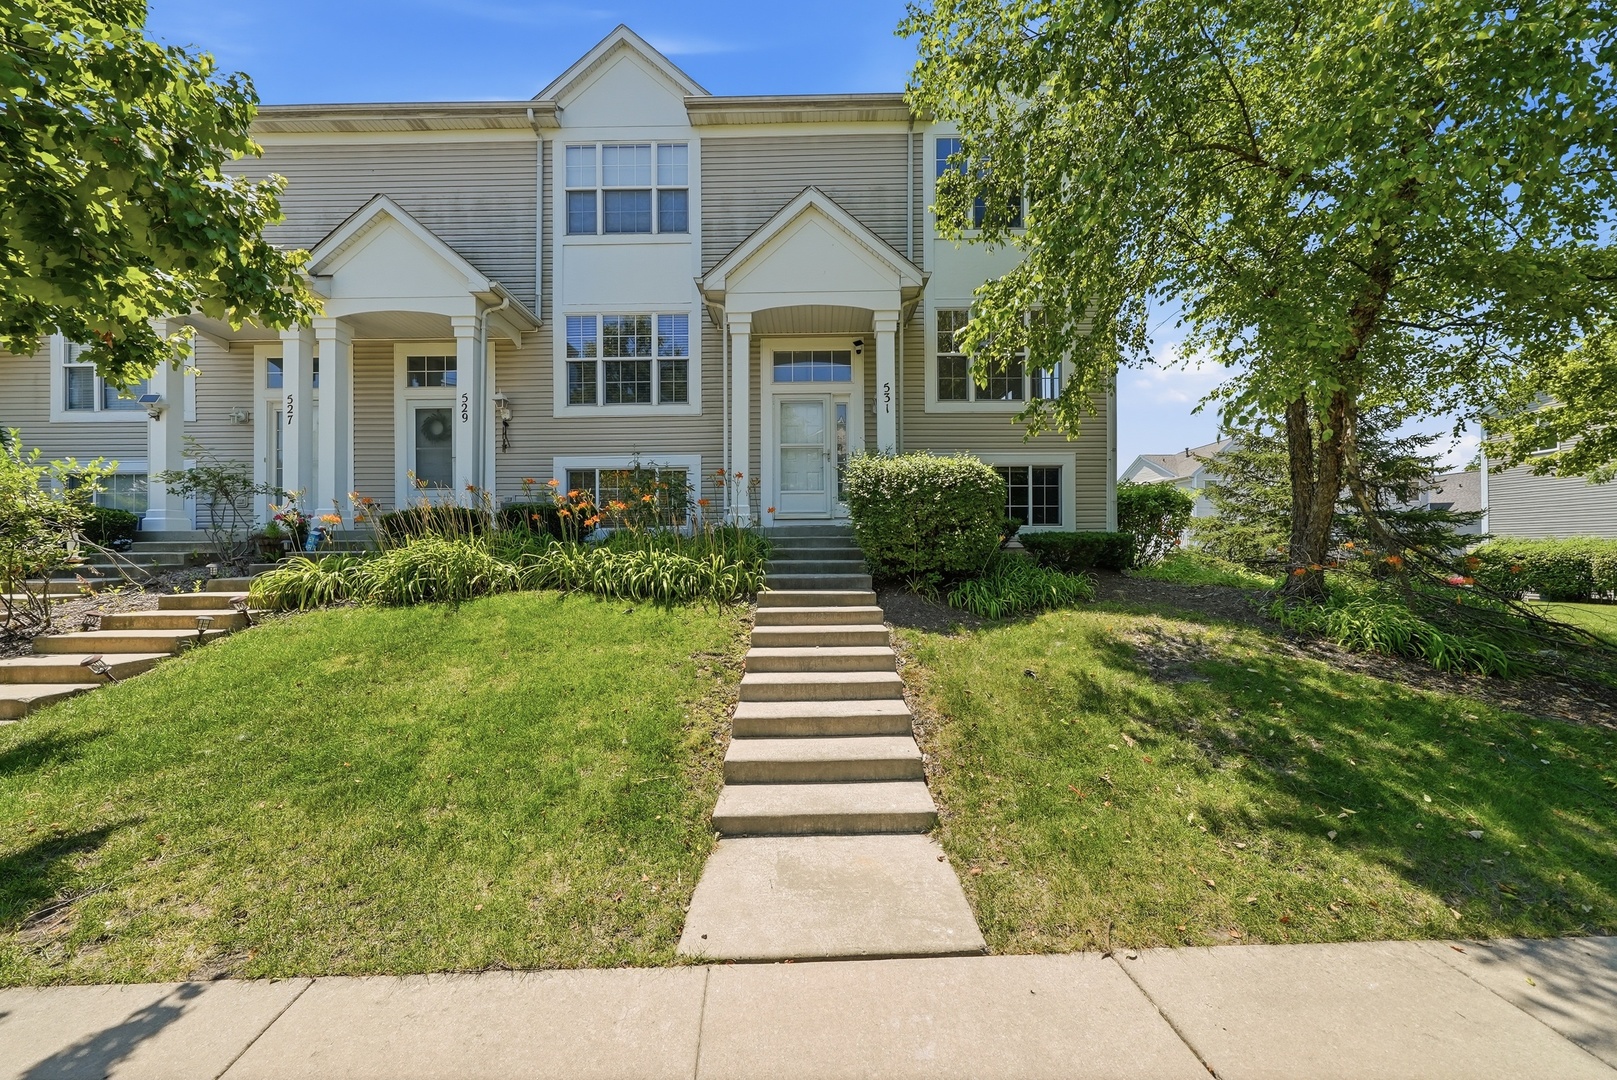
531 MEADOW LILY Drive, Joliet, IL 60431
Silver Leaf · Will County
Key Facts
Description
CALLING ALL VISIONARIES-this is the one you've been waiting for! This spacious end-unit townhome is bursting with potential and ready for someone who can see past the surface to the equity underneath. As one of the larger end units in the community, you get bonus space that most townhomes simply don't offer, including a huge open side yard, perfect for weekend picnics, a quick game of catch, or letting the kids or pets burn off energy right outside your door. Inside, the bones are all here: a huge kitchen with an abundance of cabinetry and counter space, room for a full table, a closet pantry, and all appliances included. A balcony off the kitchen adds even more outdoor potential. The first level also offers a spacious family room and half bath, ready to be reimagined. Upstairs you'll find two bedrooms, a loft, laundry closet, and full bath, giving plenty of layout flexibility and more bedroom vibes. The lower level adds a third space that is currently used as a bedroom, but can become your office, gym, or rec room, giving you even more square footage to work with. Add a 2-car garage, and you've got the storage and parking to match. The numbers make sense too!! With a VERY LOW HOA, your carrying costs stay light while you build sweat equity. Location seals the deal: close to Joliet Junior College, quick access to I-80, and near elementary schools, plus shopping and restaurants nearby. Bring your tool belt and your imagination. This end unit has the space and the upside to make it worth your while.
Property Information
Property Type
Residential
Sub-Type
Condominium
Year Built
2005
Stories
2
Living Area
640 sq ft
Lot Dimensions
COMMON
Garage Spaces
2
Parking Spaces
2
Ownership
Condo
Days on Market
7
MLS® Listing#
12705303
Property Features
Appliances
Cooling
Heating
Basement
Parking
Construction
Foundation
Roof
Sewer
Water Source
Rooms
- Bedroom 210X10Second
- Bedroom 313X12Basement
- Bedroom 4
- Dining Room
- Family Room
- Kitchen14X10Main
- Laundry
- Living Room20X16Main
- Loft13X9Second
- Master Bedroom16X13Second
Financial Details
HOA
$132 / Monthly
Annual Taxes
$5,914
Tax year 2024
Parcel Number
0506144040060000
Directions
Houbolt to Forest View North on Silver Leaf. Silver Leaf turns into Meadow Lily
Affordability Calculator
$53,000
Estimated monthly payment
$1,410/mo
Principal $212,000 · Est. interest $295,759 over 30 yrs
Neighborhood Market Statistics
How this home compares to active listings in Joliet, IL
- $333,333
- Median Listing Price
- 26
- Median Days on Market
- 1,776
- Median Sq Ft
- $193
- Median Price / Sq Ft
- 163
- Active Listings
- This home’s price is 20% below the area median.
- Its price per sq ft is 115% above the area median.
Market statistics compiled from active EXIT Realty® and MLS listings in Joliet, IL.
Location
Map is currently unavailable for this location.
Points of Interest in Joliet, IL
Showing the Joliet area map.
Commute Calculator
Nearby Homes
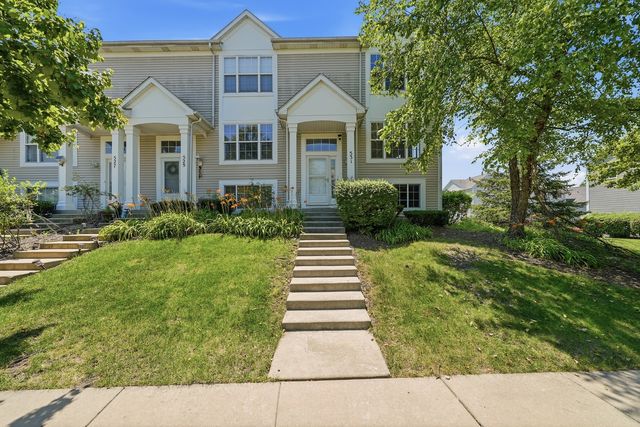


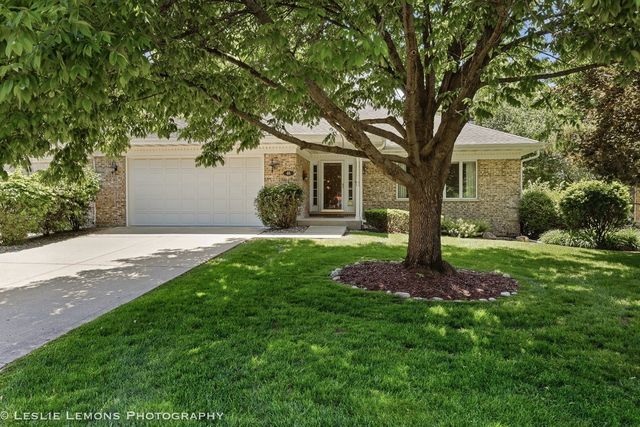

Similar Homes Nearby


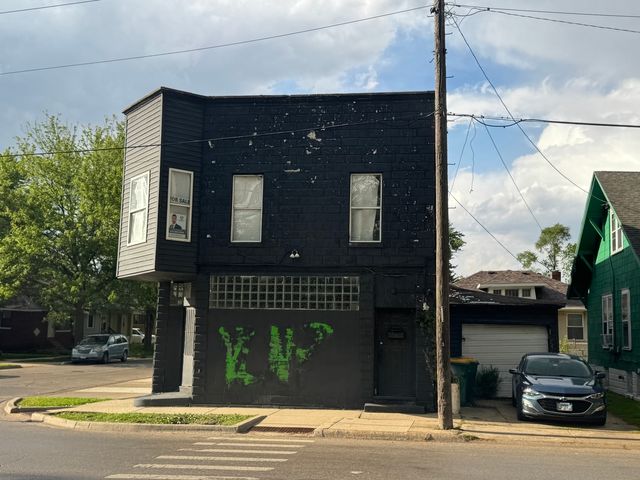

Similar Home Values
Comparable nearby listings and their asking prices.
| Address | Price | Beds | Baths | Sq Ft |
|---|---|---|---|---|
| 1424 Woodbridge Road 2A, Joliet, IL | $189,900 | 2 | 2 | 1,494 |
| 108 S Park Road, Joliet, IL | $194,900 | 2 | 1 | 864 |
| 501 4th Avenue, Joliet, IL | $199,700 | 2 | 2 | 3,000 |
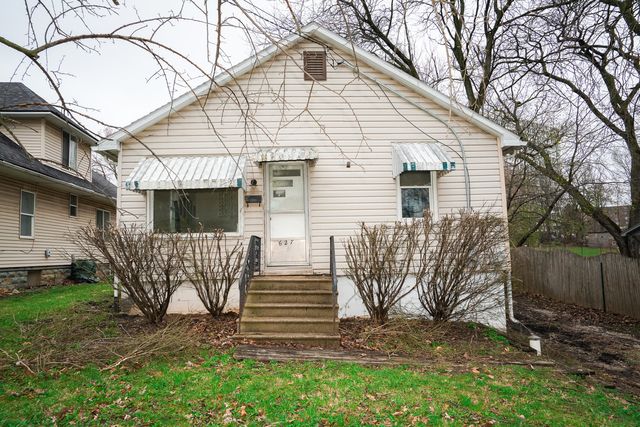
| 627 Manhattan Road, Joliet, IL | $205,000 | 2 | 1 | 864 |
| 2851 Heritage Drive 2C, Joliet, IL | $210,000 | 2 | 2 | 1,076 |
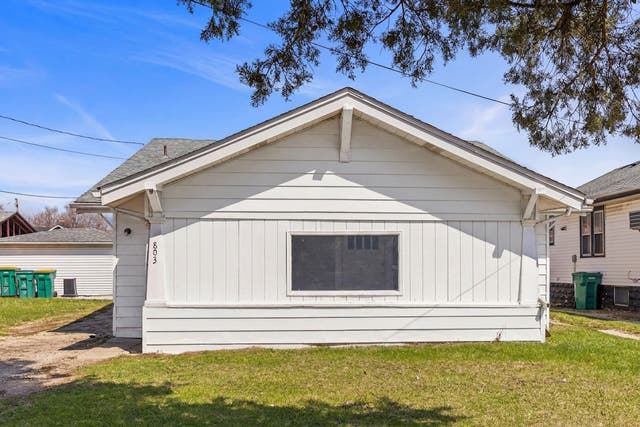
| 803 1st Avenue, Joliet, IL | $215,000 | 4 | 1 | 2,240 |
Moving Cost Estimate
EXIT Agents in Joliet


Listing Courtesy: RE/MAX Ultimate Professionals - 8157254545
Last Updated: 2026-07-15