

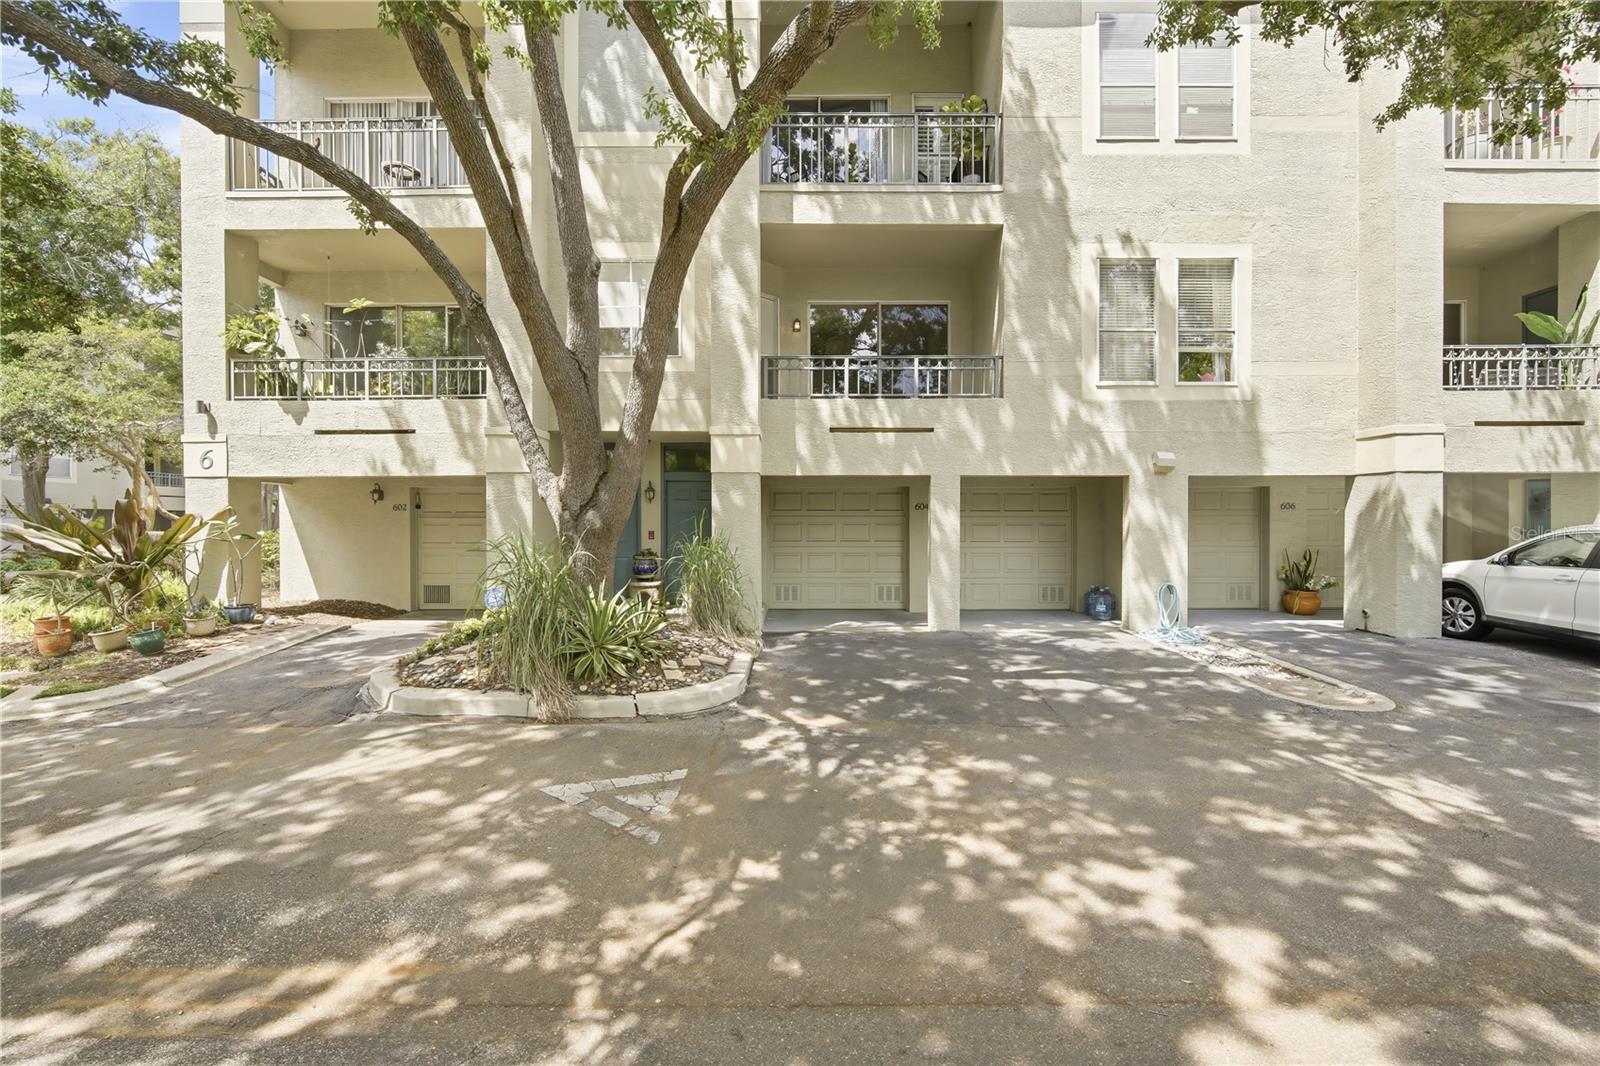
604 SEASCAPE WAY, TAMPA, FL 33602
ISLAND PLACE A CONDO · Hillsborough County
Key Facts
Description
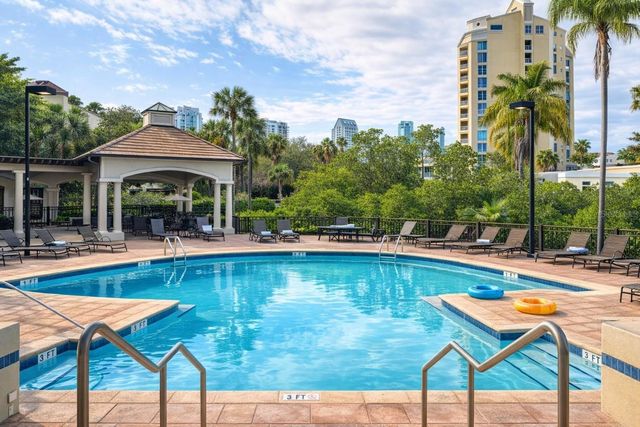
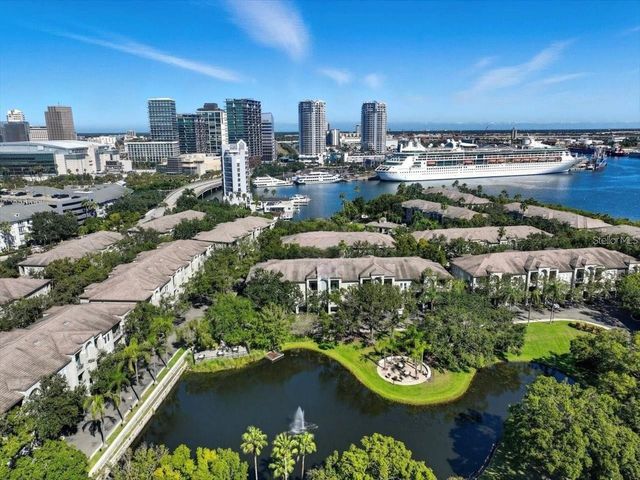
Spacious 1BR/1BA Harbour Island Condo with 2 Car Garage in Gated Island Place Experience elevated living on Harbour Island in this spacious multi-level 1BR/1BA condominium complete with an attached two-car garage. Enter on the ground floor where the oversized garage offers both convenience and extra storage. Upstairs, the main living area features a bright, open living area with sliding glass doors that lead to a private balcony overlooking the community. An adjacent den or office space provides flexibility for working from home or additional lounging. The layout flows seamlessly into a dedicated dining area and a well-equipped kitchen, showcasing quartz countertops, stainless steel appliances, a pantry, breakfast bar, and abundant cabinet and counter space. On the upper level, you’ll find a hallway with a utility room housing a full-size washer and dryer. The spacious bathroom includes a tub, quartz countertops, a large vanity, and ample storage. The generously sized bedroom features a walk-in closet and direct access to the bathroom for added convenience. Located within the gated Island Place community, residents enjoy resort-style amenities including pools, a jacuzzi, clubhouse, tennis courts, and a fitness center. Just steps from the unit, a serene pond with a water feature and outdoor seating with grills creates a peaceful retreat. The community also offers 24-hour guard-gated security. Ideally situated near Downtown Tampa, the Riverwalk, Amalie Arena, and Sparkman Wharf, this home provides easy access to dining, entertainment, and waterfront attractions. Rent includes water, sewer, and trash. A $25 parking pass for each vehicle is required. Pet Policy: Pet Friendly - 2 Pets Maximum. Dogs Only. Small Dogs Only 25 lbs. max and No Restricted Breeds will be allowed. $350 non-refundable pet fee will be required based on one pet. If you decide to apply for one of our properties: Screening includes credit/background check, income verification of 2.5 to 3 times the monthly rent and rental history verification. APPLICANT CHARGES: Application Fees: $75 for each adult, 18 years of age and older (non-refundable). $25 for each pet application fee for pet verification (non-refundable). Current vaccination records will be required. ESA and service animals are FREE with verified documentation. Lease Initiation Admin Fee: $150.00 after approval and upon signing. Security Deposit: Equal to one month’s rent. Pet Fee if applicable (non-refundable) $350 for each approved pet. All Rent Solutions residents are enrolled in the Resident Benefits Package (RBP) for $49.95/month which includes liability insurance, credit building to help boost the resident’s credit score with timely rent payments, HVAC air filter delivery (for applicable properties), our best-in-class resident rewards program, and much more! More details upon application.
Property Information
Property Type
Residential Lease
Sub-Type
Condominium
Year Built
1993
Stories
3
Living Area
1,617 sq ft
Lot Size
2 sq ft
Garage Spaces
2
Days on Market
104
MLS® Listing#
TB8494925
Property Features
Interior
Exterior
Appliances
Cooling
Heating
Flooring
Parking
Laundry
Windows
Community
Schools
- Elementary:
- Gorrie-HB
- Middle:
- Wilson-HB
- High:
- Plant City-HB
Financial Details
HOA
Yes
Rent Solutions/ Joe Nunez
Parcel Number
A-19-29-19-5QW-000006-00604.0
Directions
Channelside Drive and S Franklin St./S. Harbour Island Blvd. Head south on S Franklin St./S. Harbour Island Blvd. Left at stop sign onto Knights Run Ave. Cross S. Beneficial Dr. to Island Place gate. Continue through gate take second left and then first right on Seascape Way. Unit on your left. 604 Seascape Way
Affordability Calculator
$590
Estimated monthly payment
$16/mo
Principal $2,360 · Est. interest $3,292 over 30 yrs
Neighborhood Market Statistics
How this home compares to active listings in TAMPA, FL
- $471,654
- Median Listing Price
- 68
- Median Days on Market
- 1,580
- Median Sq Ft
- $281
- Median Price / Sq Ft
- 3,251
- Active Listings
- This home’s price is 99% below the area median.
- Its price per sq ft is 99% below the area median.
Market statistics compiled from active EXIT Realty® and MLS listings in TAMPA, FL.
Location

Points of Interest in TAMPA, FL
Showing the TAMPA area map.
Nearby Schools
Seaborn Day Schools
School · 0.7 mi away
Carlton Academy Day School
Elementary · 0.7 mi away
Hillsborough County Public Schools
School · 0.8 mi away
School District of Hillsborough County Office of Communications
Secondary · 0.8 mi away
Amikids Tampa
Secondary · 0.8 mi away
St. John's Episcopal School
Secondary · 0.9 mi away
Gorrie Elementary School
Elementary · 1.2 mi away
St Peter Claver Catholic School
Secondary · 1.3 mi away
Hyde Park Day School
School · 1.3 mi away
Woodrow Wilson Middle School
Secondary · 1.3 mi away
Desoto Elementary School
Elementary · 1.3 mi away
Washington Elementary School
Elementary · 1.4 mi away
Tampa Preparatory School
Secondary · 1.4 mi away
Shore Elementary Magnet School
Elementary · 1.5 mi away
Velasco Student Services Center
School · 1.7 mi away
Howard W Blake High School
Secondary · 1.8 mi away
St John's Episcopal School - Primary Division
Elementary · 1.8 mi away
Primrose School
School · 1.8 mi away
Primrose Schools
Elementary · 1.8 mi away
Hillsborough High School
Secondary · 1.8 mi away
Commute Calculator
Nearby Homes



Similar Homes Nearby


Similar Home Values
Comparable nearby listings and their asking prices.
| Address | Price | Beds | Baths | Sq Ft |
|---|---|---|---|---|
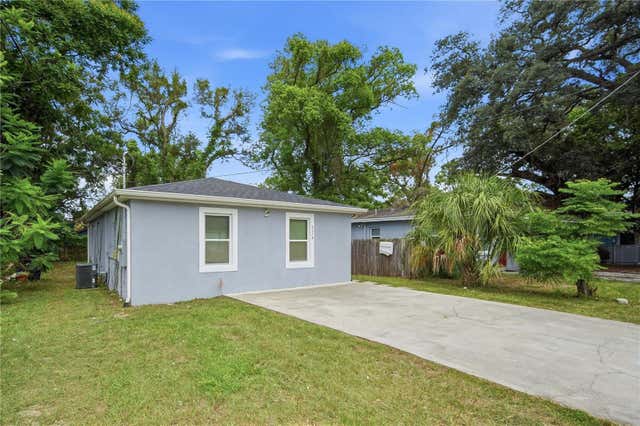
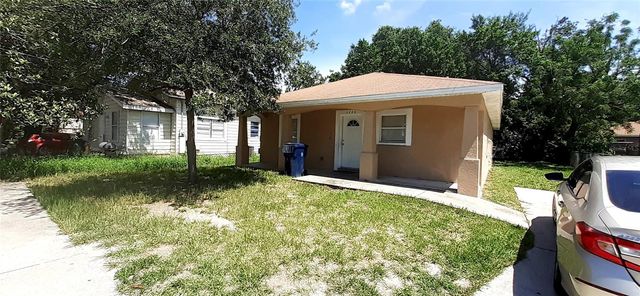
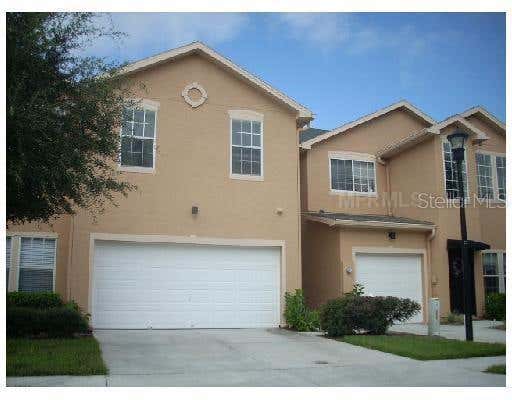
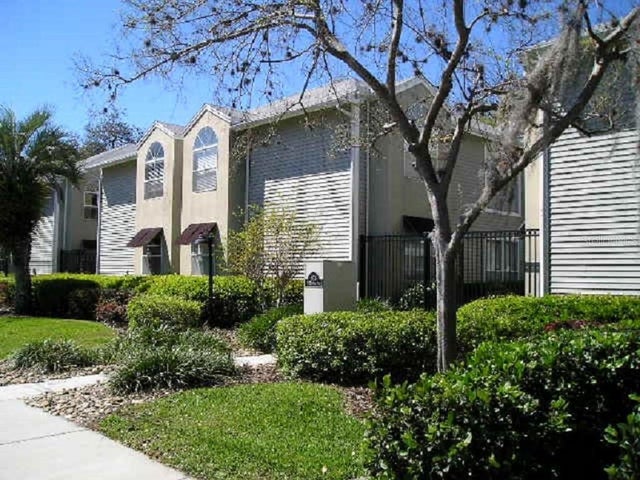
| 8310 N BROOKS STREET, TAMPA, FL | $2,095/mo | 4 | 2 | 1,098 |
| 4226 E PALIFOX STREET, TAMPA, FL | $2,095/mo | 4 | 2 | 1,500 |
| 2015 OAKWOOD AVENUE, TAMPA, FL | $2,099/mo | 3 | 1 | 884 |
| 16314 WORCHESTER PALMS COURT, TAMPA, FL | $2,099/mo | 3 | 3 | 1,526 |
| 12287 ARMENIA GABLES CIRCLE, TAMPA, FL | $2,100/mo | 2 | 2 | 1,492 |
| 603 S MELVILLE AVENUE 1, TAMPA, FL | $2,100/mo | 2 | 2 | 741 |
Moving Cost Estimate
EXIT Agents in TAMPA


Listing Courtesy: RENT SOLUTIONS - 813-579-5597
Last Updated: 2026-04-07