

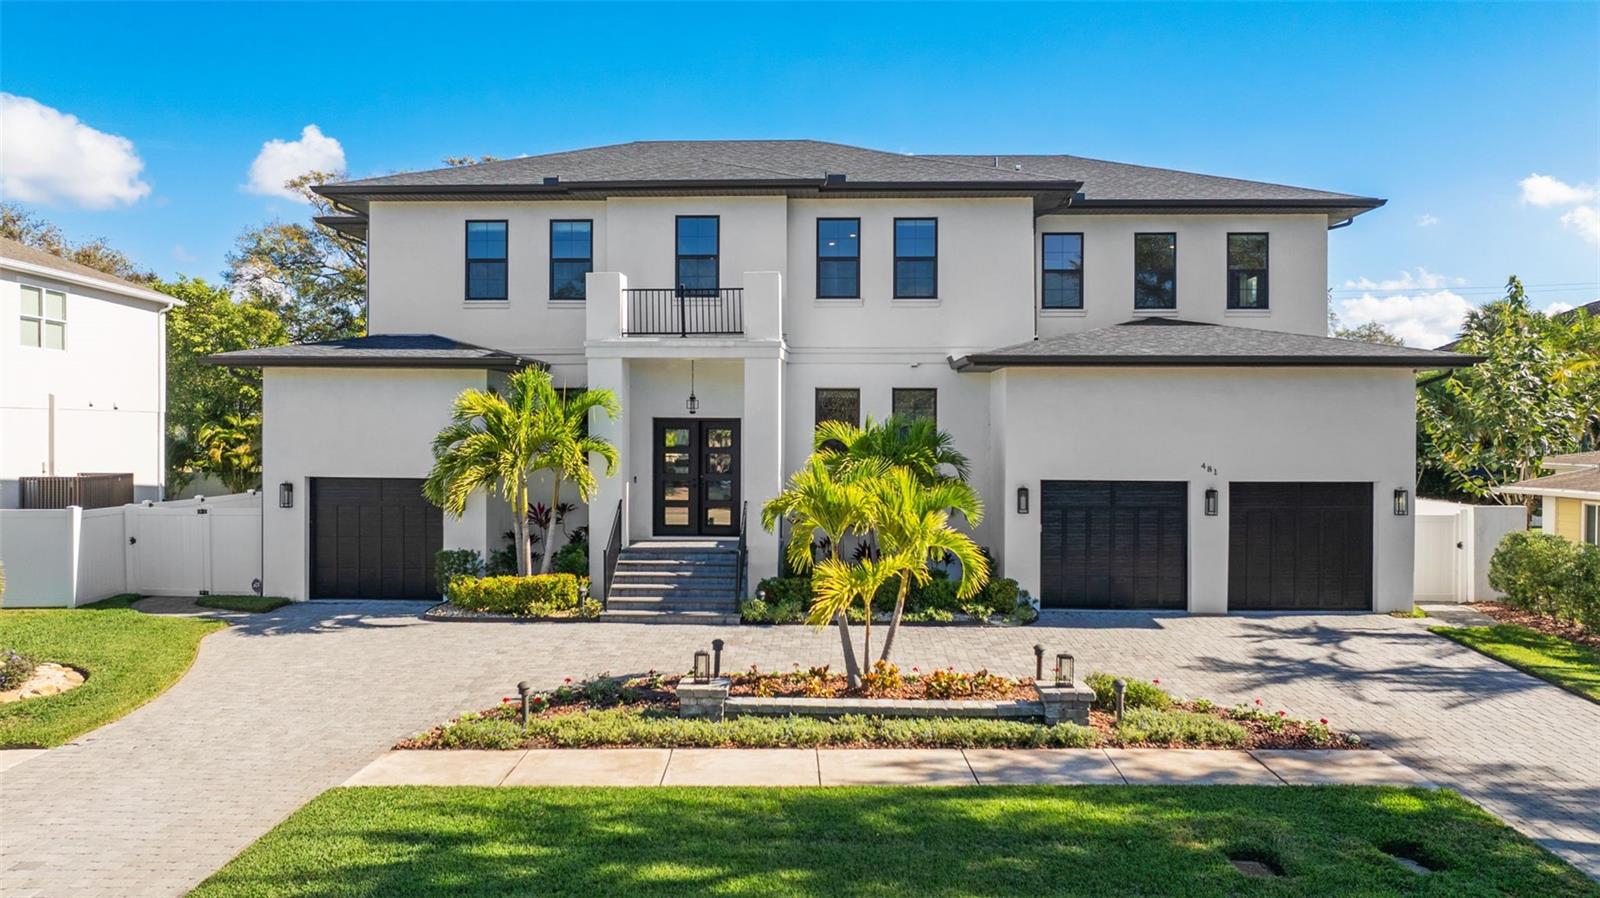
481 W DAVIS BOULEVARD, TAMPA, FL 33606
DAVIS ISLANDS PB10 PG52 TO 57 · Hillsborough County
Key Facts
Description
Virtually Staged. Welcome to 481 W Davis Boulevard, an exceptional luxury residence located on the highly coveted Davis Islands. Built in 2021, this thoughtfully designed home offers over 5,800 square feet of refined living space. It features five bedrooms, five-and-a-half bathrooms, a dedicated office, an upstairs bonus/flex room, laundry rooms on both levels, a split climate-controlled three-car garage, and a dedicated elevator shaft for future installation. Upon entry, you are greeted by a two-story foyer and grand staircase, setting the tone for the refined design throughout. The first floor features 11-foot ceilings and expansive open-concept living and dining areas. Massive 10-foot sliding glass doors in the living room, kitchen, and downstairs suite create a seamless indoor-outdoor flow and flood the home with natural light and fresh air. The gourmet kitchen is outfitted with Wolf and Sub-Zero appliances, a built-in coffee/espresso maker, custom cabinetry, and an oversized island topped with a single solid slab of quartz—perfect for entertaining and everyday living alike. The downstairs suite includes a private entrance and kitchenette, offering exceptional flexibility as an in-law suite, secondary primary, guest quarters, or club room with convenient backyard and future pool-bath access. Upstairs, the home features the primary retreat, three additional bedrooms, a laundry room, and a spacious flex/bonus room. The primary suite is accessed through a private hallway and offers two custom walk-in closets, tray ceilings, and a private balcony. The spa-inspired primary bathroom includes a dual-head walk-in shower, soaking tub, and double vanity. All additional upstairs bedrooms feature en-suite bathrooms and walk-in closets. The backyard offers a large covered lanai, outdoor kitchen with natural gas grill and beverage refrigerator, low-maintenance turf, and space for a custom pool. This home is already equipped with high-end upgrades, including a whole-home generator, impact-rated windows and doors, water softener and filtration system, rare climate-controlled split 3-car garage, 2 EV charging station, Restoration Hardware light fixtures, custom California Closets, reflective privacy film and motorized shades throughout. Seller has provided professionally designed pool renderings, offering future owners the opportunity to add a custom pool if desired. Located in one of Tampa’s most exclusive waterfront communities, Davis Islands offers a truly unmatched lifestyle with walkability to village shops and restaurants, the yacht club, marina, and Peter O’Knight Airport. Just minutes from Bayshore Boulevard, the Tampa Riverwalk, Tampa General Hospital, top-rated schools, and Tampa International Airport. Top rated school zone, Gorrie, Wilson, Plant. Notably, this home sustained no damage or water intrusion from recent storms. Seller’s assumable NFIP flood insurance policy is approximately $1,000 annually.
Property Information
Property Type
Residential
Sub-Type
Single Family Residence
Year Built
2021
Stories
2
Living Area
7,315 sq ft
Lot Size
0.21 acres
Lot Dimensions
87x106
Garage Spaces
3
Ownership
Fee Simple
Zoning
RS-75
Days on Market
150
MLS® Listing#
TB8466754
Property Features
Exterior
Appliances
Cooling
Heating
Flooring
Parking
Laundry
Construction
Roof
Utilities
Sewer
Water Source
Rooms
- Bedroom 220x22First
- Bedroom 314x15Second
- Bedroom 415x16Second
- Bedroom 513x16Second
- Kitchen23x17First
- Living Room22x14First
- Master Bedroom17x23Second
Schools
- Elementary:
- Gorrie-HB
- Middle:
- Wilson-HB
- High:
- Plant-HB
Financial Details
HOA
None
Annual Taxes
$47,337
Tax year 2024
Parcel Number
A-36-29-18-509-000045-00013.0
Directions
From Davis blvd, take a right on W David blvd, home will be on your left.
Affordability Calculator
$597,800
Estimated monthly payment
$15,909/mo
Principal $2,391,200 · Est. interest $3,335,937 over 30 yrs
Neighborhood Market Statistics
How this home compares to active listings in TAMPA, FL
- $471,654
- Median Listing Price
- 68
- Median Days on Market
- 1,580
- Median Sq Ft
- $281
- Median Price / Sq Ft
- 3,251
- Active Listings
- This home’s price is 534% above the area median.
- Its price per sq ft is 46% above the area median.
Market statistics compiled from active EXIT Realty® and MLS listings in TAMPA, FL.
Location

Points of Interest in TAMPA, FL
Showing the TAMPA area map.
Nearby Schools
Heli Aviation
School · 0.6 mi away
Seaborn Day Schools
School · 1.3 mi away
St John's Episcopal School - Primary Division
Elementary · 1.5 mi away
Gorrie Elementary School
Elementary · 1.6 mi away
Woodrow Wilson Middle School
Secondary · 1.6 mi away
Hyde Park Day School
School · 1.8 mi away
St. John's Episcopal School
Secondary · 1.8 mi away
Amikids Tampa
Secondary · 1.8 mi away
Academy of the Holy Names
School · 2.1 mi away
Bridgeprep Academy of Tampa
School · 2.1 mi away
St John Greek Orthodox Day School
School · 2.1 mi away
Primrose School
School · 2.2 mi away
Primrose Schools
Elementary · 2.2 mi away
Hillsborough County Public Schools
School · 2.3 mi away
Carlton Academy Day School
Elementary · 2.3 mi away
School District of Hillsborough County Office of Communications
Secondary · 2.3 mi away
Bayshore Christian School
Secondary · 2.4 mi away
Roosevelt Elementary School
Elementary · 2.4 mi away
Tampa Preparatory School
Secondary · 2.5 mi away
Montessori Children's House
Elementary · 2.5 mi away
Commute Calculator
Nearby Homes

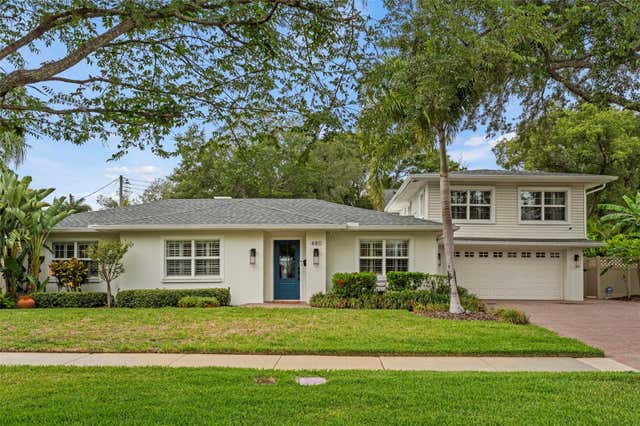


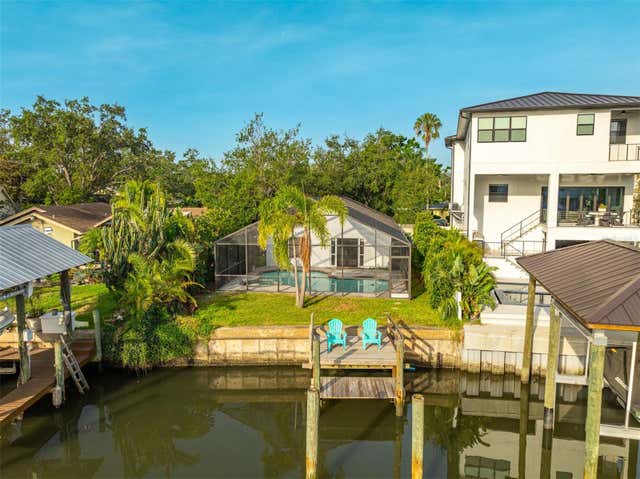

Similar Homes Nearby

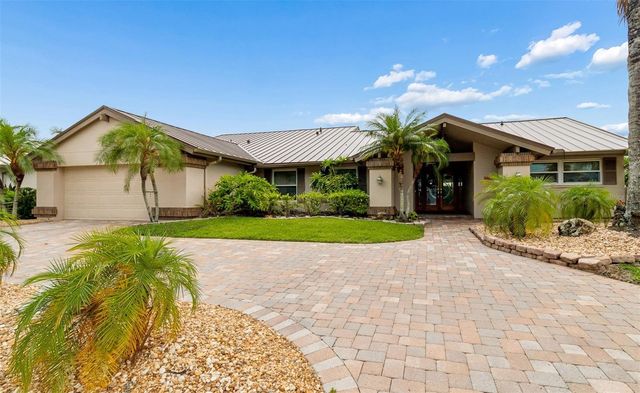
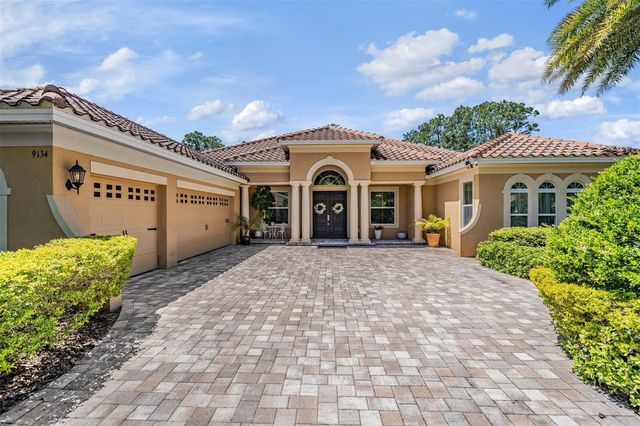
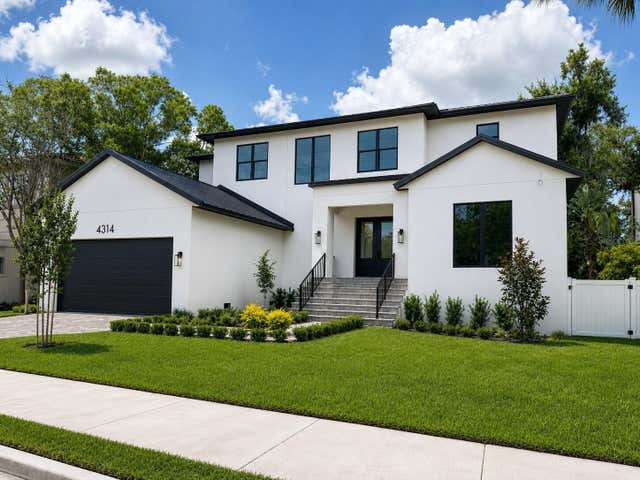


Similar Home Values
Comparable nearby listings and their asking prices.
| Address | Price | Beds | Baths | Sq Ft |
|---|---|---|---|---|
| 2605 W CLEVELAND STREET, TAMPA, FL | $2,099,000 | 4 | 5 | 4,095 |
| 4147 SALTWATER BOULEVARD, TAMPA, FL | $2,099,000 | 4 | 3 | 2,799 |
| 9134 TILLINGHAST DRIVE, TAMPA, FL | $2,099,900 | 5 | 5 | 4,287 |
| 4314 W VASCONIA STREET, TAMPA, FL | $2,099,927 | 5 | 6 | 4,406 |
| 4710 TROYDALE ROAD, TAMPA, FL | $2,100,000 | 4 | 5 | 5,543 |
| 11 FORMOSA AVENUE, TAMPA, FL | $2,135,000 | 6 | 6 | 4,441 |
Moving Cost Estimate
EXIT Agents in TAMPA


Listing Courtesy: COASTAL PROPERTIES GROUP INTER - 813-756-1111
Last Updated: 2026-01-20