


175 Loon Lake Drive, Santa Rosa Beach, FL 32459
BEACH HIGHLANDS · Walton County
Key Facts
Description
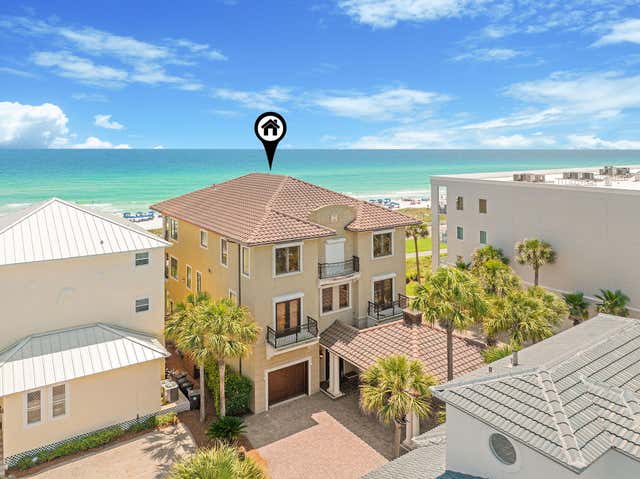
Step into a one-of-a-kind contemporary retreat where bold architectural design, thoughtful craftsmanship, and serene coastal surroundings converge along the tranquil shores of Lake Stallworth. Completed in 2023, this 6,200-sq.-ft. custom-built estate offers five bedrooms, six full bathrooms, three half baths, and a multi-level layout designed for luxurious living and effortless entertaining--just a short stroll from the sugar-white sands of the gulf and a short ride by boat to an exclusive beach. From the moment you enter the soaring atrium-style foyer, you're greeted by natural light pouring through glass walls, bringing the outdoors in and immediately setting a calm, sophisticated tone. On the first floor, a comfortable lounge and kitchenette create the perfect hangout zone, with sliding glass doors that open wide to a sprawling patio, saltwater pool, and hot tub. Just outside, a built-in putting green adds a playful yet polished touch to this impressive outdoor living space. Whether you're sunbathing poolside, cooling off with a dip, or gathering with friends on a breezy afternoon, this backyard oasis invites you to slow down and savor the moment. Also on this level are two beautifully designed bedrooms, including a custom-built bunk room that's both stylish and playful--ideal for hosting kids or extra guests with ease and comfort. From the back patio, a private boardwalk leads you to Lake Stallworth, where you can launch kayaks, enjoy sunset paddles, or take in the peaceful water views from the private dock. The second floor is the heart of the home and a true showpiece. Here, an expansive open-concept living room is anchored by a dramatic gas fireplace and surrounded by floor-to-ceiling windows that flood the space with natural light and frame the beauty outside. The vibe is refined yet welcoming--perfect for unwinding after a day at the beach or hosting evening cocktails. The chef's kitchen is custom in every sense, featuring granite countertops, a sleek stainless steel backsplash, and high-end appliances that blend form and function. A generous dining area offers space for long, laughter-filled meals and holiday gatherings. Also on this level are two guest suites, each with its own full bath and a private gym that keeps wellness and convenience steps away. The third floor is home to the luxurious primary suite, a true sanctuary in the sky. Wake up to sweeping gulf views and let the sound of the surf carry you to sleep at night. Step out onto the wraparound balcony, where an outdoor kitchenette with a side-by-side refrigerator/freezer offers the perfect setup for grilling and serving guests on the top deck. The spa-inspired en suite bath features sleek tilework, dual vanities, and a stunning glass shower. From this level, take the stairs to the rooftop observation deck, where the panoramic views stretch from the calm lake waters to the emerald coastline of the gulf--a perfect perch for sunset toasts, stargazing, or quiet reflection. This is more than a home--it's a custom coastal haven, designed for those who appreciate artful living, privacy, and the restorative power of nature. Whether you're entertaining, relaxing, or exploring the best of 30A, this one-of-a-kind estate offers a lifestyle that is both elevated and grounded in the beauty of its surroundings.
Property Information
Property Type
Residential
Sub-Type
Single Family Residence
Style
Contemporary
Year Built
2023
Living Area
6,200 sq ft
Lot Size
0.41 acres
Lot Dimensions
55x245x23x34x3x235
Garage Spaces
2
Parking Spaces
6
Zoning
Resid Single Family
Days on Market
90
MLS® Listing#
996760
Property Features
Interior
Exterior
Appliances
Cooling
Heating
Flooring
Pool
Parking
Lot Features
Construction
Roof
Security
Sewer
Water Source
Rooms
- 11 x 5.1Second
- Bedroom13.9 x 14First
- Bedroom16.11 x 15.9Second
- Bedroom15.9 x 15.9Second
- Exercise Room16.8 x 15.8Second
- Kitchen26.8 x 16.4First
- Kitchen8.8 x 8.3Third
Schools
- Elementary:
- Van R Butler
- Middle:
- Emerald Coast
- High:
- South Walton
Financial Details
Annual Taxes
$37,686
Tax year 2025
Parcel Number
04-3S-20-34010-00B-0060
Directions
From U.S. Highway 98 (Emerald Coast Parkway), head south on County Highway 393 S toward the Gulf. Continue for approximately 1.5 miles, then turn right onto West County Highway 30A. Follow 30A west fo
Affordability Calculator
$1,199,000
Estimated monthly payment
$31,908/mo
Principal $4,796,000 · Est. interest $6,690,847 over 30 yrs
Neighborhood Market Statistics
How this home compares to active listings in Santa Rosa Beach, FL
- $503,042
- Median Listing Price
- 119
- Median Days on Market
- 1,400
- Median Sq Ft
- $387
- Median Price / Sq Ft
- 27,316
- Active Listings
- This home’s price is 1092% above the area median.
- Its price per sq ft is 150% above the area median.
Market statistics compiled from active EXIT Realty® and MLS listings in Santa Rosa Beach, FL.
Location

Points of Interest in Santa Rosa Beach, FL
Showing the Santa Rosa Beach area map.
Nearby Schools
Emerald Coast Middle School
School · 0.2 mi away
Van R Butler Elementary School
Elementary · 0.2 mi away
The Tree House Episcopal Montessori School
Elementary · 2.7 mi away
South Walton High School
Secondary · 5.1 mi away
Gateway Academy
School · 5.6 mi away
Seaside Neighborhood School
Elementary · 7.8 mi away
Bay Elementary School
Elementary · 8.6 mi away
South Walton Montessori Academy
Elementary · 8.7 mi away
Emerald Coast Middle School
Secondary · 8.8 mi away
The Preschool at Point Washington
School · 8.8 mi away
Destin Middle School
Secondary · 10.1 mi away
Destin High School
Secondary · 11.1 mi away
Dune Lakes Elementary School
Elementary · 11.2 mi away
Naval School Explosive Ordnance Disposal
School · 11.9 mi away
Freeport Middle School
Secondary · 12.5 mi away
Freeport Elementary School
Elementary · 13.0 mi away
Bluewater Elementary School
Elementary · 13.1 mi away
Asheford Institute of Antiques
School · 13.7 mi away
Destin Elementary School
Elementary · 14.0 mi away
Freeport High School
Secondary · 15.5 mi away
Commute Calculator
Nearby Homes


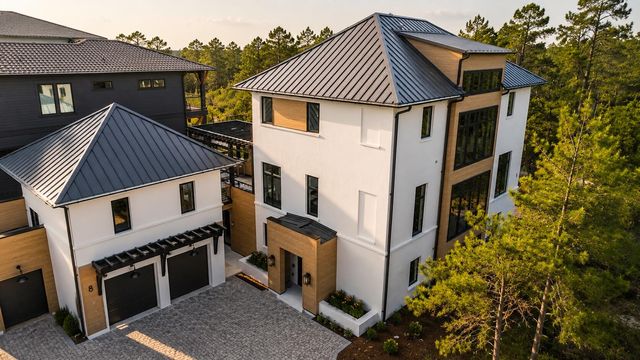
Similar Homes Nearby


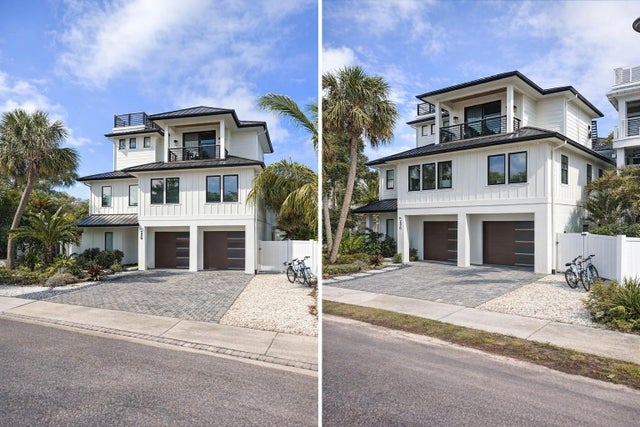
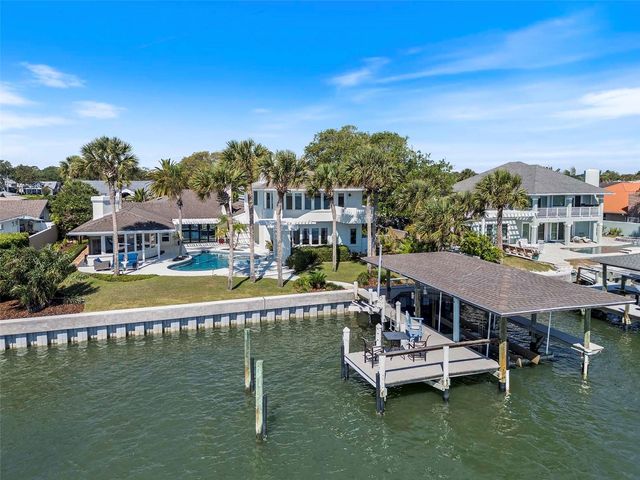

Similar Home Values
Comparable nearby listings and their asking prices.
| Address | Price | Beds | Baths | Sq Ft |
|---|---|---|---|---|
| 2307 BAY BOULEVARD, INDIAN ROCKS BEACH, FL | $4,199,000 | 13 | 16 | 5,932 |
| 1770 Ensenada Siete, Pensacola Beach, FL | $4,200,000 | 5 | 5 | 3,422 |
| 307 62ND STREET, HOLMES BEACH, FL | $4,200,000 | 4 | 4 | 2,950 |
| 1215 COMMODORE DRIVE, NEW SMYRNA BEACH, FL | $4,200,000 | 4 | 4 | 4,213 |
| 6518 W Highway 30A, Santa Rosa Beach, FL | $4,200,000 | 8 | 8 | 4,331 |
| 17 St Martin Circle, Miramar Beach, FL | $4,200,000 | 7 | 8 | 5,521 |
Moving Cost Estimate
EXIT Agents in Santa Rosa Beach


Listing Courtesy: Scenic Sotheby's International Realty - dahlerandco@scenicsir.com