

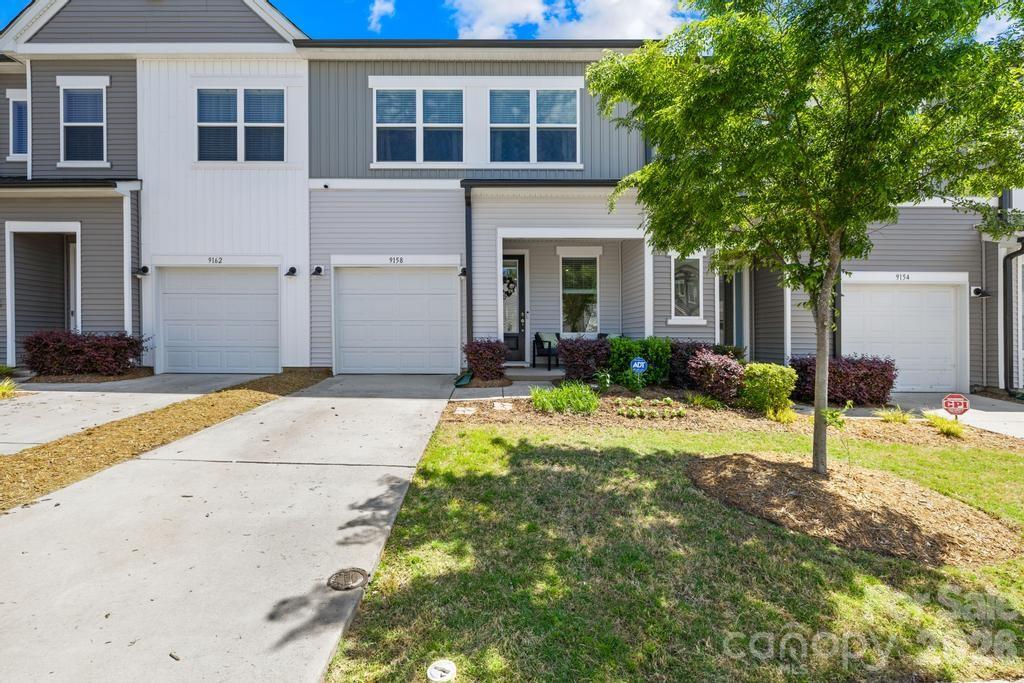
9158 Widden Way, Charlotte, NC 28269
Fifteen 15 Cannon · Mecklenburg County
Key Facts
Description
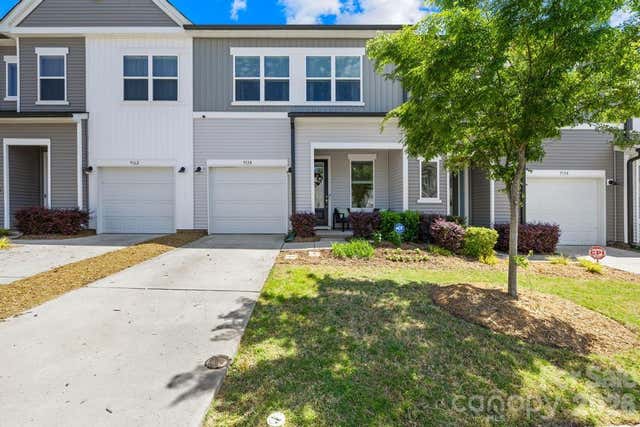
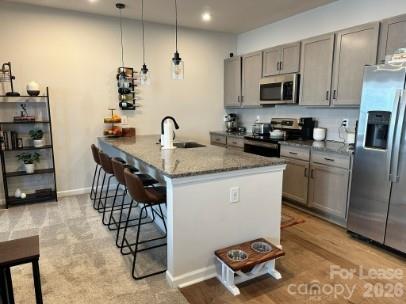
Fresh, clean lines and a welcoming front porch set the tone for this 2022-built townhome in Fifteen 15 Cannon, offering 3BR/2.5BA and 1,644 HLA with a smart, open layout . The main level flows easily from the front living room into a bright dining area and spacious kitchen featuring a large island, granite counters, SS appliances, pantry, and abundant cabinetry, with sliding doors leading to a fenced rear yard and patio for easy indoor-outdoor living. Upstairs, the primary suite offers generous proportions, a walk-in closet, and dual-sink bath, while two secondary bedrooms share a full bath and the laundry room is conveniently located on the same level. LVP flooring carries the main living areas, with carpeted bedrooms for comfort, and thoughtful details like recessed lighting, neutral finishes, and ample storage throughout. Attached 1-car garage plus driveway parking, low-maintenance exterior, and neighborhood sidewalks and trails complete the package, all with quick access to Charlotte conveniences.
Property Information
Property Type
Residential
Sub-Type
Townhouse
Style
Transitional
Year Built
2022
Living Area
1,644 sq ft
Lot Dimensions
21x81x22x77
Garage Spaces
1
Zoning
UR2CD
Days on Market
80
MLS® Listing#
4372264
Property Features
Interior
Appliances
Cooling
Heating
Flooring
Parking
Laundry
Patio
Fencing
Lot Features
Foundation
Roof
Security
Other Structures
Community
Utilities
Sewer
Water Source
Schools
- Elementary:
- Governors Village
- Middle:
- Governors Village
- High:
- Julius L. Chambers
Financial Details
HOA
$206 / Monthly
Cusick Community Management
Assessed Value
$311,500
Parcel Number
045-074-29
Directions
Please refer to GPS.
Affordability Calculator
$62,000
Estimated monthly payment
$1,650/mo
Principal $248,000 · Est. interest $345,982 over 30 yrs
Neighborhood Market Statistics
How this home compares to active listings in Charlotte, NC
- $447,909
- Median Listing Price
- 66
- Median Days on Market
- 1,798
- Median Sq Ft
- $243
- Median Price / Sq Ft
- 3,838
- Active Listings
- This home’s price is 31% below the area median.
- Its price per sq ft is 23% below the area median.
Market statistics compiled from active EXIT Realty® and MLS listings in Charlotte, NC.
Location

Points of Interest in Charlotte, NC
Showing the Charlotte area map.
Nearby Schools
The King's Academy
School · 0.8 mi away
Performance Learning Center
School · 1.0 mi away
Hidden Valley Elementary School
Elementary · 1.1 mi away
Omitt Trade School
School · 1.5 mi away
Sugar Creek Charter School
School · 1.5 mi away
Martin Luther King, Junior Middle School
Secondary · 1.5 mi away
smart Kids' Child Development Center
School · 1.6 mi away
Charlotte Mecklenburg County School District
Secondary · 1.6 mi away
Charlotte-Mecklenburg Schools
Secondary · 1.7 mi away
Crossroads Charter High School
Secondary · 1.8 mi away
Charlotte-Mecklenburg Schools
Secondary · 1.8 mi away
Zebulon B Vance High School
Secondary · 2.1 mi away
Julius L. Chambers High School
Secondary · 2.1 mi away
James Martin Middle School
Secondary · 2.1 mi away
James Martin Middle
Elementary · 2.1 mi away
Druid Hills Academy
School · 2.3 mi away
Druid Hills Elementary School
Elementary · 2.3 mi away
Tryon Hills Pre K School
School · 2.4 mi away
Veritas Community Charter School
Elementary · 2.4 mi away
Newell Elementary
Elementary · 2.4 mi away
Commute Calculator
Nearby Homes
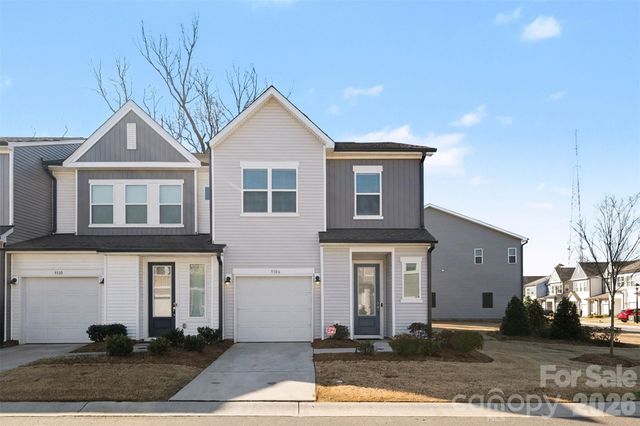
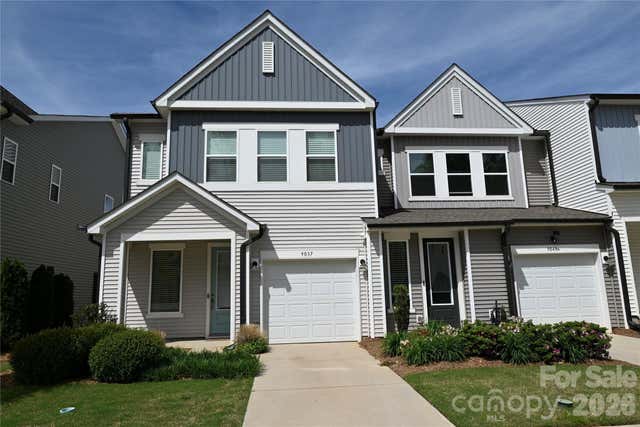


Similar Homes Nearby

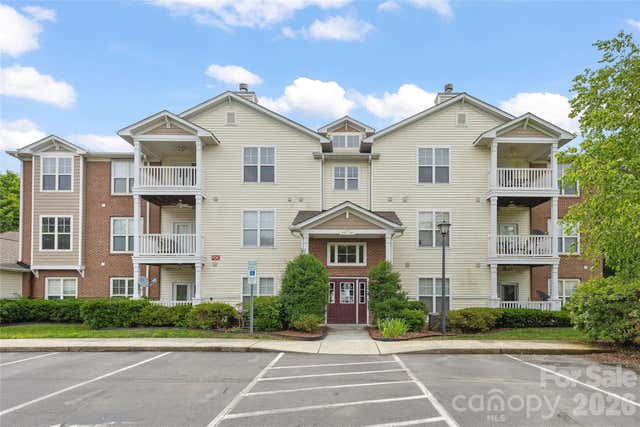
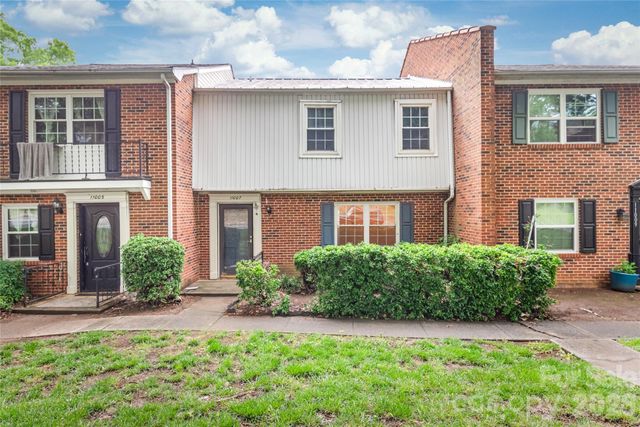


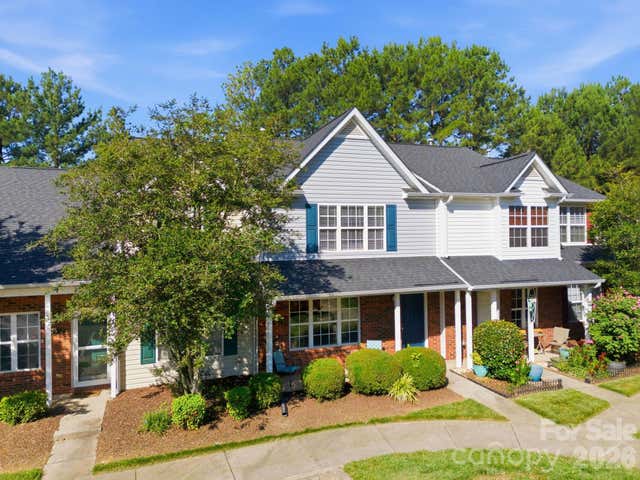
Similar Home Values
Comparable nearby listings and their asking prices.
| Address | Price | Beds | Baths | Sq Ft |
|---|---|---|---|---|
| 2505 Druid Hills Way, Charlotte, NC | $217,500 | 2 | 1 | 869 |
| 333 Westbend Drive, Charlotte, NC | $217,500 | 2 | 2 | 1,241 |
| 11007 Park Road, Charlotte, NC | $218,000 | 3 | 3 | 1,253 |
| 3924 Mohawk Court, Charlotte, NC | $218,000 | 2 | 2 | 1,040 |
| 1323 Queens Road, Charlotte, NC | $218,000 | 2 | 2 | 1,062 |
| 12368 Hennigan Place Lane, Charlotte, NC | $218,000 | 2 | 3 | 1,308 |
Moving Cost Estimate
EXIT Agents in Charlotte


Listing Courtesy: Corcoran HM Properties - 704-572-1905
Last Updated: 2026-04-21
1