

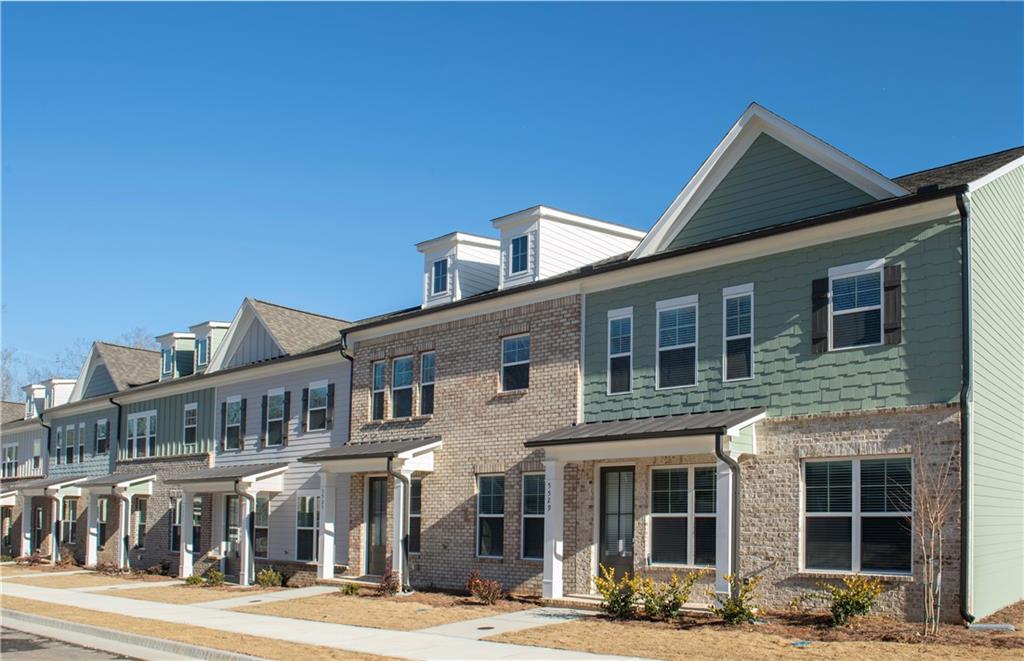
5525 Leyland Drive, Flowery Branch, GA 30542
Enclave at Park Haven · Hall County
Key Facts
Description
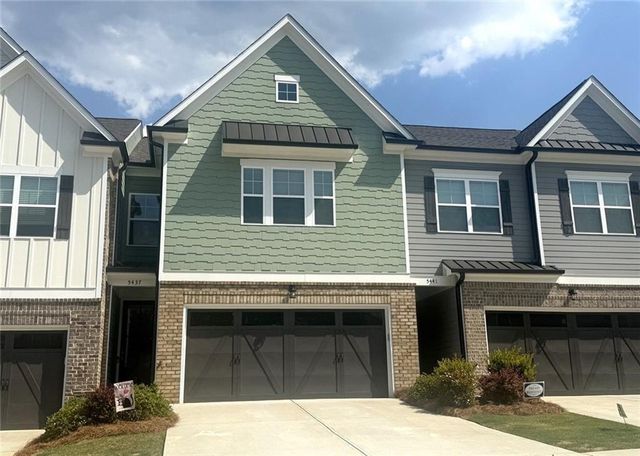
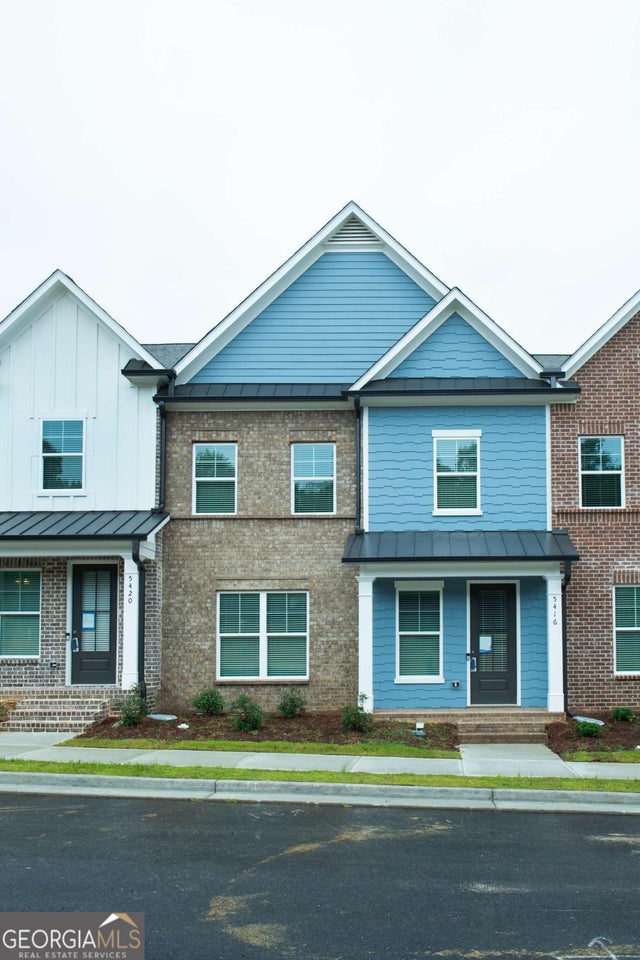
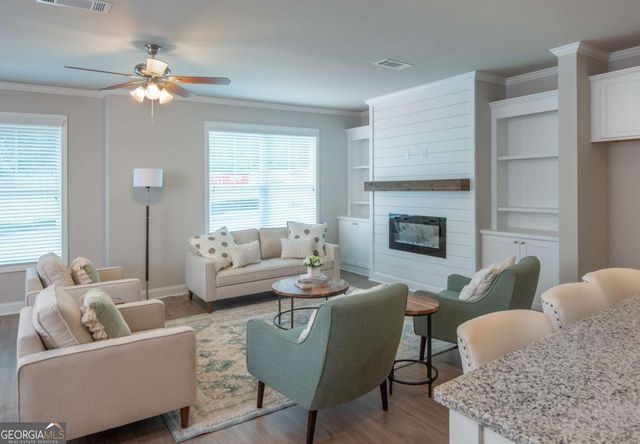
PRICE REDUCTION FOR A LIMITED TIME ONLY FOR CONTRACTS SIGNED BY 7/15/2026. Introducing the Brand-New Enclave at Park Haven Townhome Community! This new construction community will feature 92 units and is conveniently located near historic downtown Flowery Branch, accessible to Lake Lanier, Interstate 985, grocery and restaurants located at Stonebridge Village. The community offers a pavilion, fire-pit and plenty of green space. The Aspen Lot 83: Aspen plan features an open concept living on the first floor. The kitchen is the heart of the home and features white cabinets, stainless steel appliances, granite countertops, and a spacious island looking into the Great Room. Each townhome includes an electric fireplace with shiplap accents and a beautiful, stained mantel above. This unique plan includes white, painted built-ins on either side for added storage. Upstairs is a spacious primary bedroom complete with trey ceilings, a walk-in closet and a beautiful tiled, ensuite including an fully tiled walk in shower, separate garden tub and double vanity The laundry room is conveniently located just outside the primary bedroom. The second and third bedrooms share a hall, full bath. Smart townhome comes with Luxul system, many wiring upgrades and a Ring doorbell. Also blinds are included for both upstairs and downstairs. One year builder warranty and HBW 2-10 warranty provided by seller. All buyers must pre-qualify with Guaranty Mortgage.
Property Information
Property Type
Residential
Sub-Type
Townhouse
Style
Townhouse / Traditional
Year Built
2025
Living Area
1,900 sq ft
Lot Dimensions
0
Garage Spaces
2
Ownership
Fee Simple
Days on Market
6
MLS® Listing#
7794779
Property Features
Interior
Exterior
Appliances
Cooling
Heating
Flooring
Fireplace
Basement
Pool
Parking
Laundry
Patio
Fencing
Lot Features
Construction
Foundation
Roof
Security
Other Structures
Community
Utilities
Sewer
Water Source
Schools
- Elementary:
- Flowery Branch
- Middle:
- West Hall
- High:
- West Hall
Financial Details
HOA
$145 / Monthly
Parcel Number
08099 000179
Directions
I-985N to exit 12/Sprout Springs Road. Left off the exit, then turn right on Thurmon Tanner Parkway. Left on Ga13/Atlanta Hwy then quick right onto Radford Road. Turn right at the stop sign onto McEver. Then turn left onto Gray Birch Bend Road, the entrance into the Enclave. You can also search Enclave at Park Haven on google maps and it will take you to the front of the neighborhood.
Affordability Calculator
$66,980
Estimated monthly payment
$1,782/mo
Principal $267,920 · Est. interest $373,772 over 30 yrs
Neighborhood Market Statistics
How this home compares to active listings in Flowery Branch, GA
- $510,150
- Median Listing Price
- 57
- Median Days on Market
- 2,652
- Median Sq Ft
- $195
- Median Price / Sq Ft
- 547
- Active Listings
- This home’s price is 34% below the area median.
- Its price per sq ft is 10% below the area median.
Market statistics compiled from active EXIT Realty® and MLS listings in Flowery Branch, GA.
Location

Points of Interest in Flowery Branch, GA
Showing the Flowery Branch area map.
Nearby Schools
Flowery Branch Elementary School
Elementary · 0.6 mi away
West Hall High School
Secondary · 1.2 mi away
C. W. Davis Middle School
Secondary · 1.4 mi away
South Hall Middle School
School · 1.4 mi away
Flowery Branch High School
Secondary · 1.4 mi away
West Hall Middle School
Secondary · 1.5 mi away
Martin Elementary School
Elementary · 1.8 mi away
Goddard School
School · 1.9 mi away
Oakwood Elementary School
Elementary · 2.6 mi away
World Language Academy Middle School
School · 3.6 mi away
Hall Co
School · 3.6 mi away
Johnson High School
Secondary · 4.0 mi away
Spout Springs Elementary School
Elementary · 4.2 mi away
World Language Academy
School · 4.2 mi away
Hall County School System Schools
School · 4.2 mi away
Hall County Instructional Support Center (Hall County Technology Center)
School · 4.3 mi away
Chestnut Mountain Elementary School
Elementary · 4.3 mi away
Friendship Learning Center
School · 4.6 mi away
Winnford Academy
School · 4.7 mi away
Friendship Elementary School
Elementary · 4.9 mi away
Commute Calculator
Nearby Homes
Similar Homes Nearby
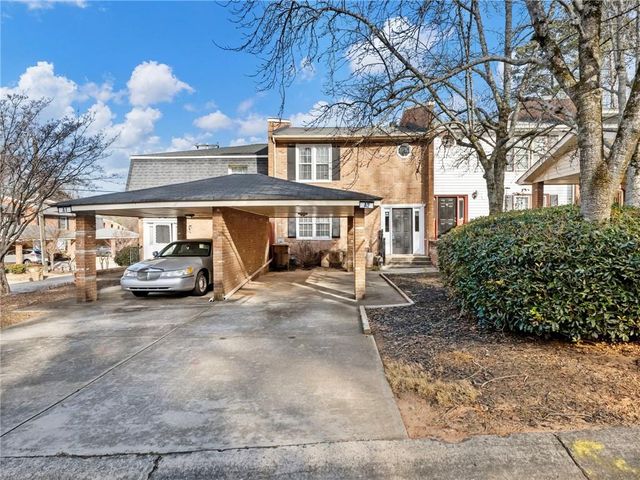


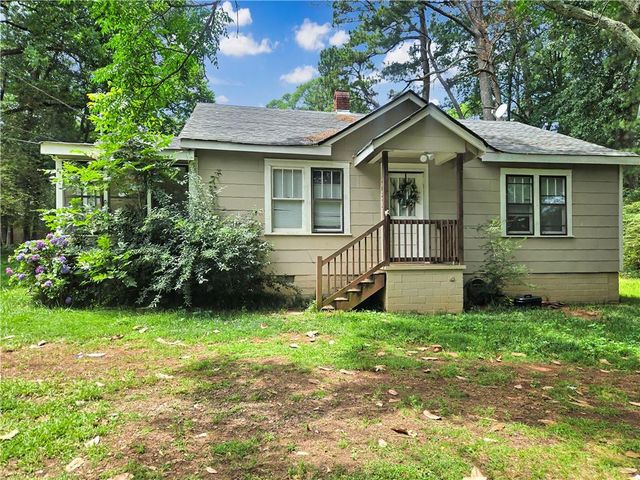
Similar Home Values
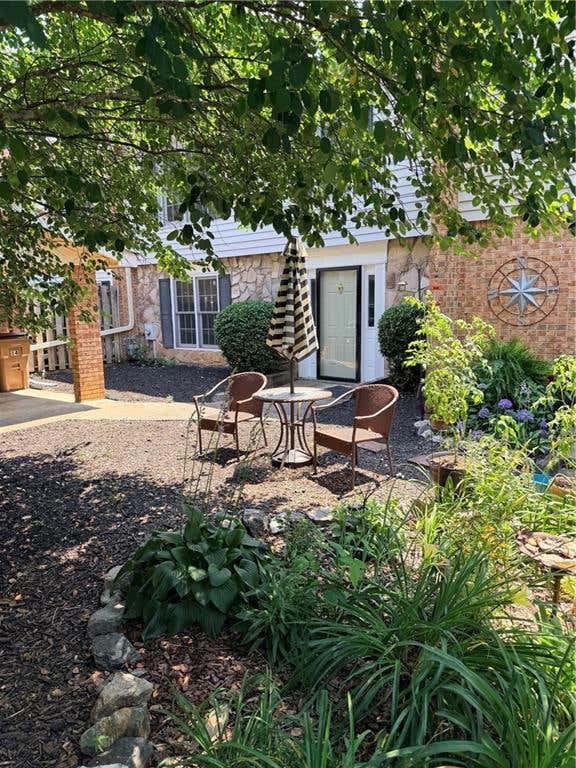
Comparable nearby listings and their asking prices.
| Address | Price | Beds | Baths | Sq Ft |
|---|---|---|---|---|
| 6500 Gaines Ferry Road i-4, Flowery Branch, GA | $239,000 | 3 | 3 | 1,836 |
| 6500 Gaines Ferry RD I-4, Flowery Branch, GA | $239,000 | 3 | — | 1,836 |
| 6500 Gaines Ferry Road A2, Flowery Branch, GA | $249,900 | 2 | 3 | 1,380 |
| 6500 Gaines Ferry RD A2, Flowery Branch, GA | $249,900 | 2 | — | 1,380 |
| 6500 Gaines Ferry Unit H9, Flowery Branch, GA | $250,000 | 2 | 2 | 2,300 |
| 5824 Church Street, Flowery Branch, GA | $250,000 | 2 | 1 | 1,056 |
Moving Cost Estimate
EXIT Agents in Flowery Branch


Listing Courtesy: Millard Bowen Realty Group - 770-271-4414
Last Updated: 2026-06-25