

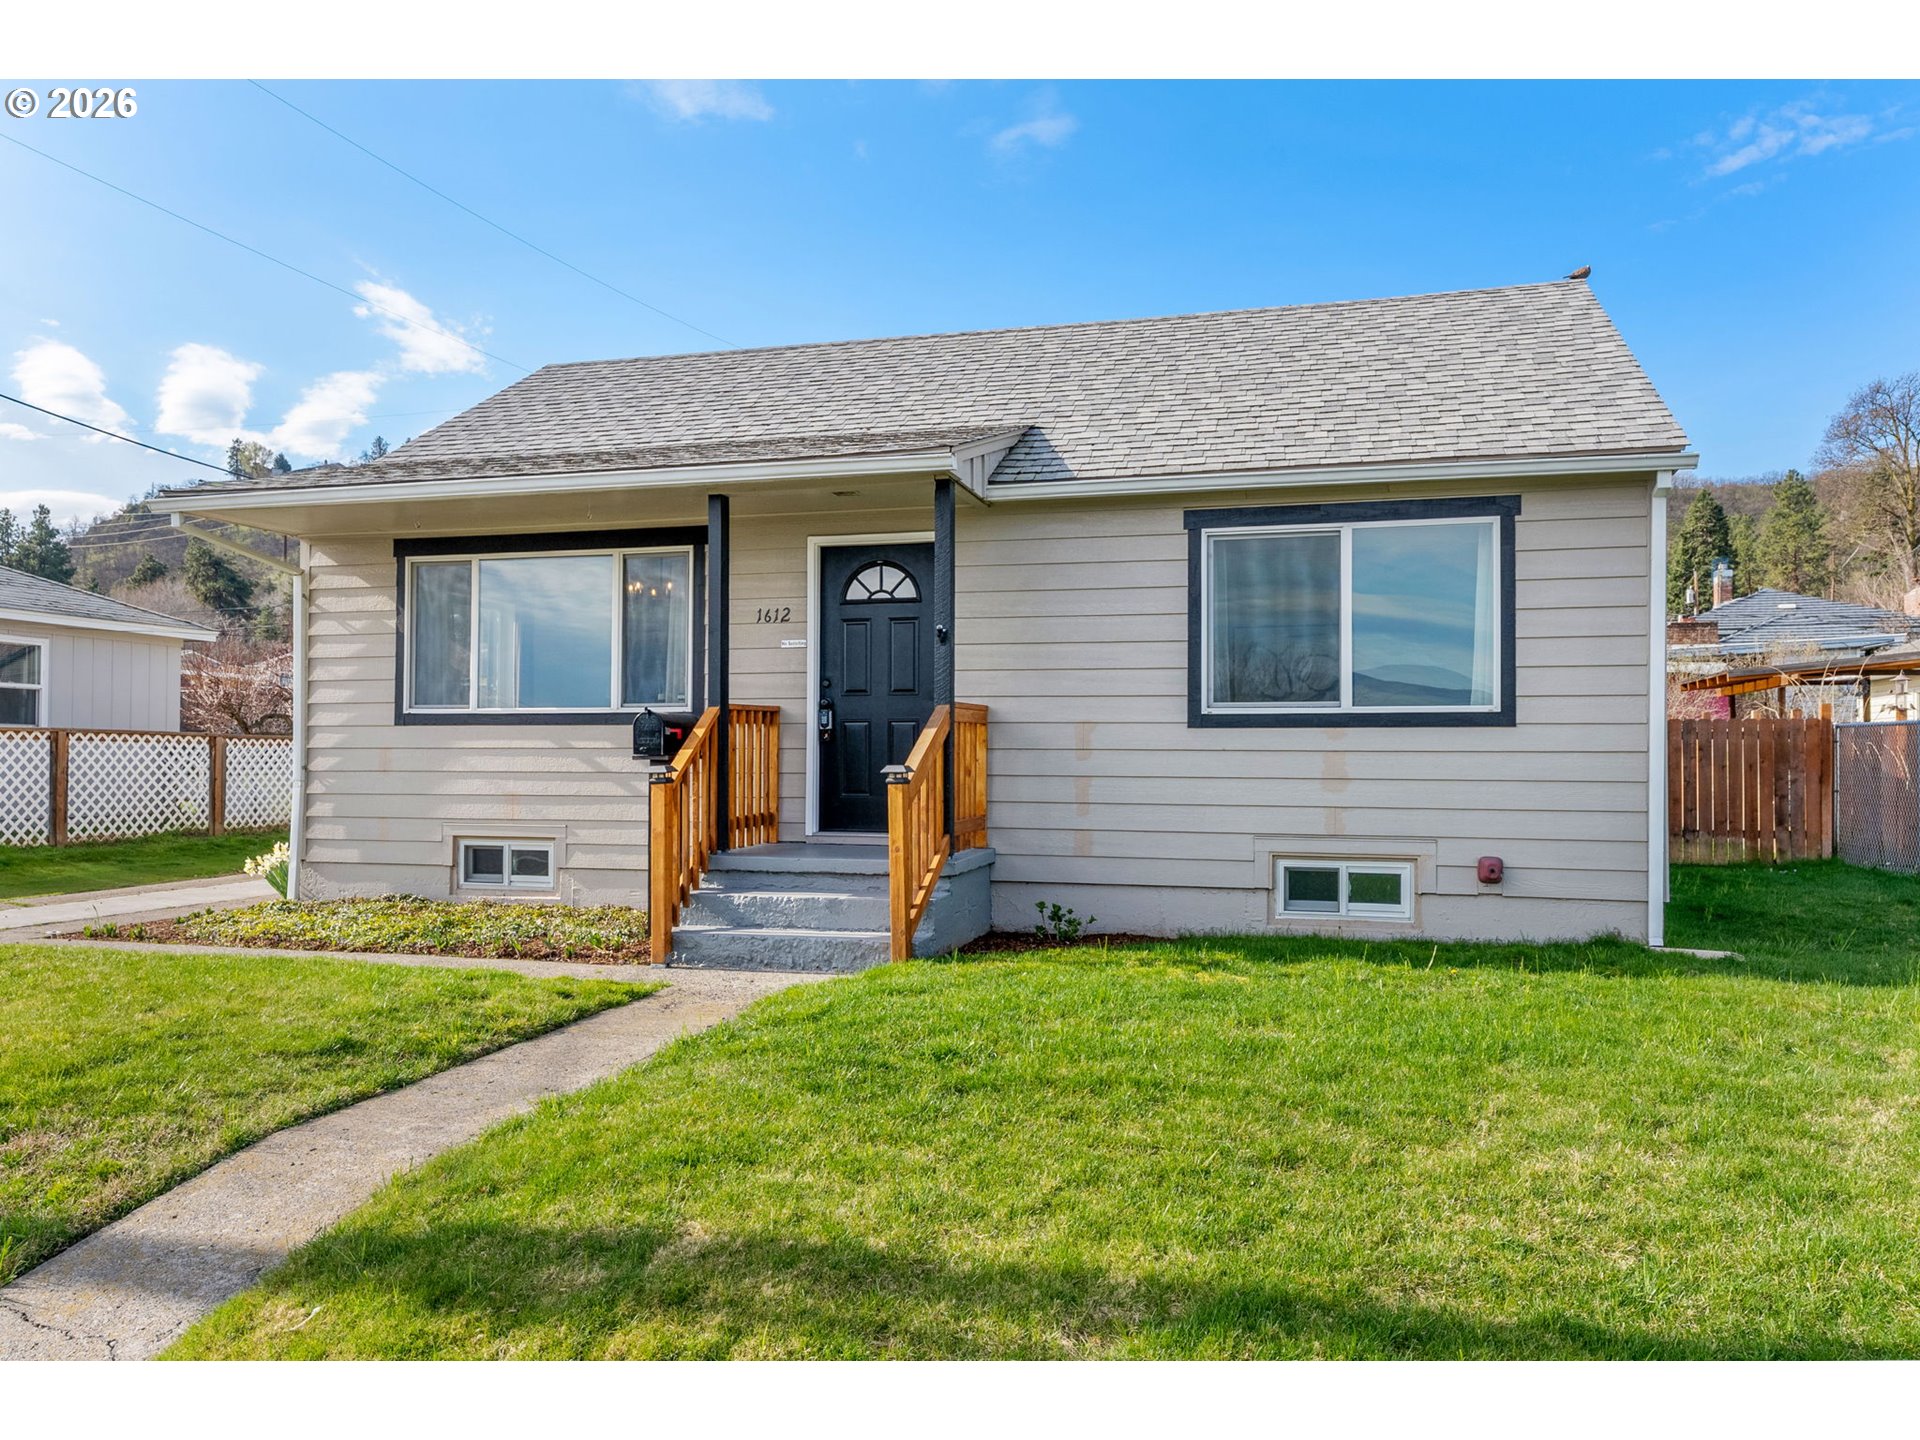
1612 W 10TH ST, The Dalles, OR 97058
Wasco County
Key Facts
Description
This home is fully updated and ready for its next owner, offering a perfect blend of modern upgrades and exciting potential. Move-in ready, this home is packed with upgrades and opportunity. Step inside to a bright and spacious living room that flows seamlessly into the dining area, perfect for everyday living and entertaining. The kitchen features new cabinetry, sleek quartz countertops, and stainless steel appliances. The bathroom offers a new bathtub, custom tile shower, and modern finishes. This 1,536 sq ft home offers versatile layout with 1 bedroom and 1 bathroom on the main level, plus a full basement ready for your vision with a newly installed egress window, the lower level is primed for additional living space, bedroom, or a custom space designed by you, for you! Outside, you’ll find a great yard equipped with a sprinkler system, a new covered porch, and thoughtful additions like a chicken coop, and a storage shed. Additional upgrades include attic insulation, a new fence, and more adding even more value to this already impressive property. Central location offers shopping, dining, and everyday conveniences, this home offers the perfect blend of modern updates, space to grow, and affordability. Don’t miss this opportunity, so much value at a great price!
Property Information
Property Type
Residential
Sub-Type
Single Family Residence
Style
Stories2 / Cottage
Year Built
1948
Stories
2
Living Area
1,536 sq ft
Lot Size
0.14 acres
Zoning
RL
Days on Market
1
MLS® Listing#
785052555
Property Features
Exterior
Appliances
Cooling
Heating
Basement
Parking
Patio
Fencing
Lot Features
Foundation
Roof
Windows
Sewer
Water Source
Schools
- Elementary:
- Colonel Wright
- Middle:
- The Dalles
- High:
- The Dalles
Financial Details
HOA
None
Annual Taxes
$2,306
Tax year 2025
Parcel Number
5414
Directions
South on Webber, right onto W 10th St, property on left.
Affordability Calculator
$67,000
Estimated monthly payment
$1,783/mo
Principal $268,000 · Est. interest $373,884 over 30 yrs
Neighborhood Market Statistics
How this home compares to active listings in The Dalles, OR
- $396,875
- Median Listing Price
- 195
- Median Days on Market
- 1,768
- Median Sq Ft
- $249
- Median Price / Sq Ft
- 69
- Active Listings
- This home’s price is 16% below the area median.
- Its price per sq ft is 12% below the area median.
Market statistics compiled from active EXIT Realty® and MLS listings in The Dalles, OR.
Location
Map is currently unavailable for this location.
Points of Interest in The Dalles, OR
Showing the The Dalles area map.
Commute Calculator
Nearby Homes

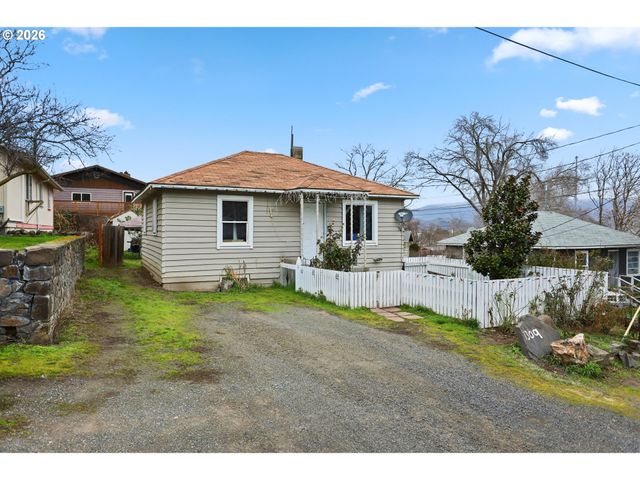

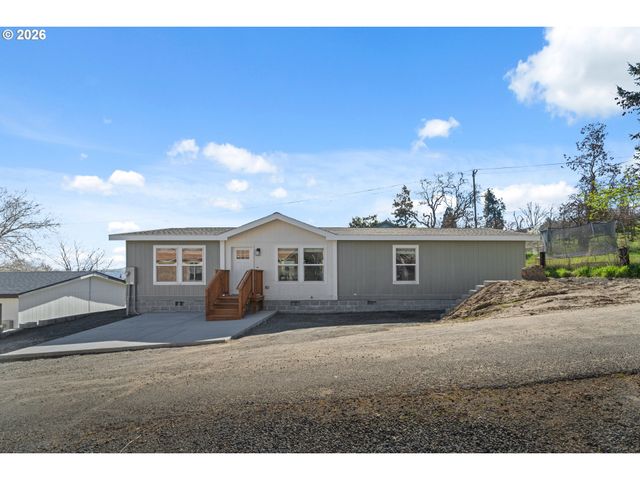

Similar Homes Nearby

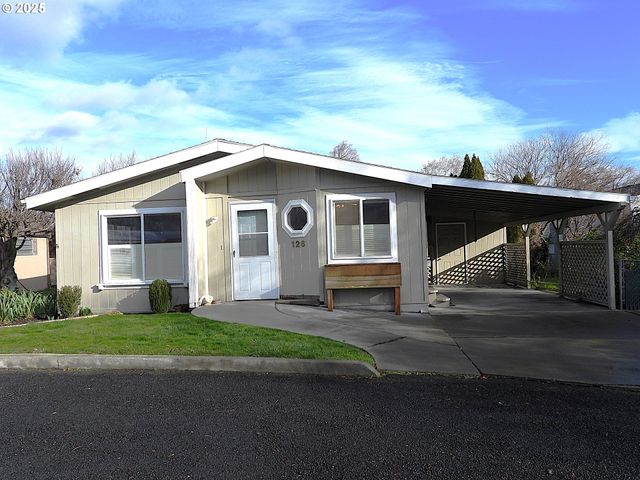
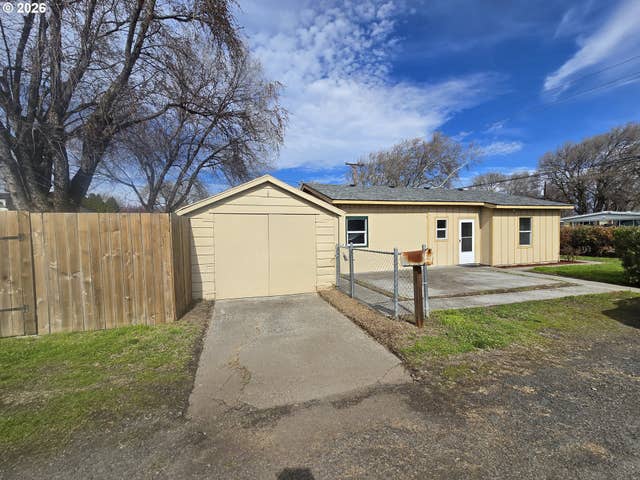
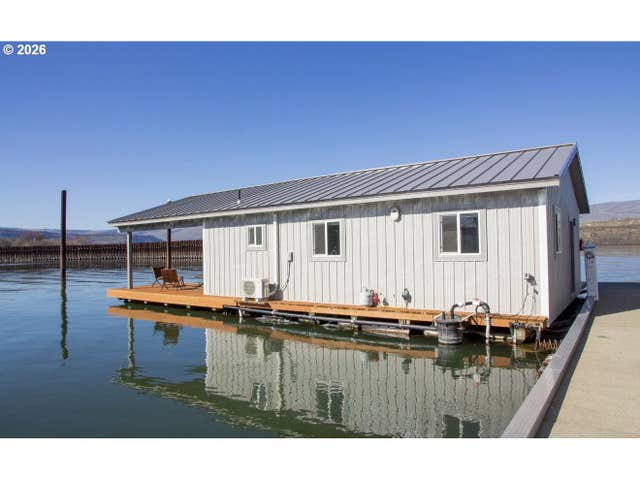


Similar Home Values
Comparable nearby listings and their asking prices.
| Address | Price | Beds | Baths | Sq Ft |
|---|---|---|---|---|
| 950 POMONA ST 127, The Dalles, OR | $259,000 | 3 | 2 | 1,152 |
| 950 POMONA ST 126, The Dalles, OR | $269,000 | 3 | 2 | 1,170 |
| 3208 W 7TH ST, The Dalles, OR | $274,950 | 2 | 1 | 1,082 |
| 101 N BOAT BASIN RD C17, The Dalles, OR | $285,000 | 1 | 1 | 950 |
| 101 N BOAT BASIN RD, The Dalles, OR | $299,000 | 2 | 1 | 1,952 |
| 804 E 13TH ST, The Dalles, OR | $299,900 | 2 | 1 | 1,220 |
Moving Cost Estimate
EXIT Agents in The Dalles


Listing Courtesy: Copper West Real Estate - 5412961045
Presented by: Melissa Alvarado
Last Updated: 2026-03-19