

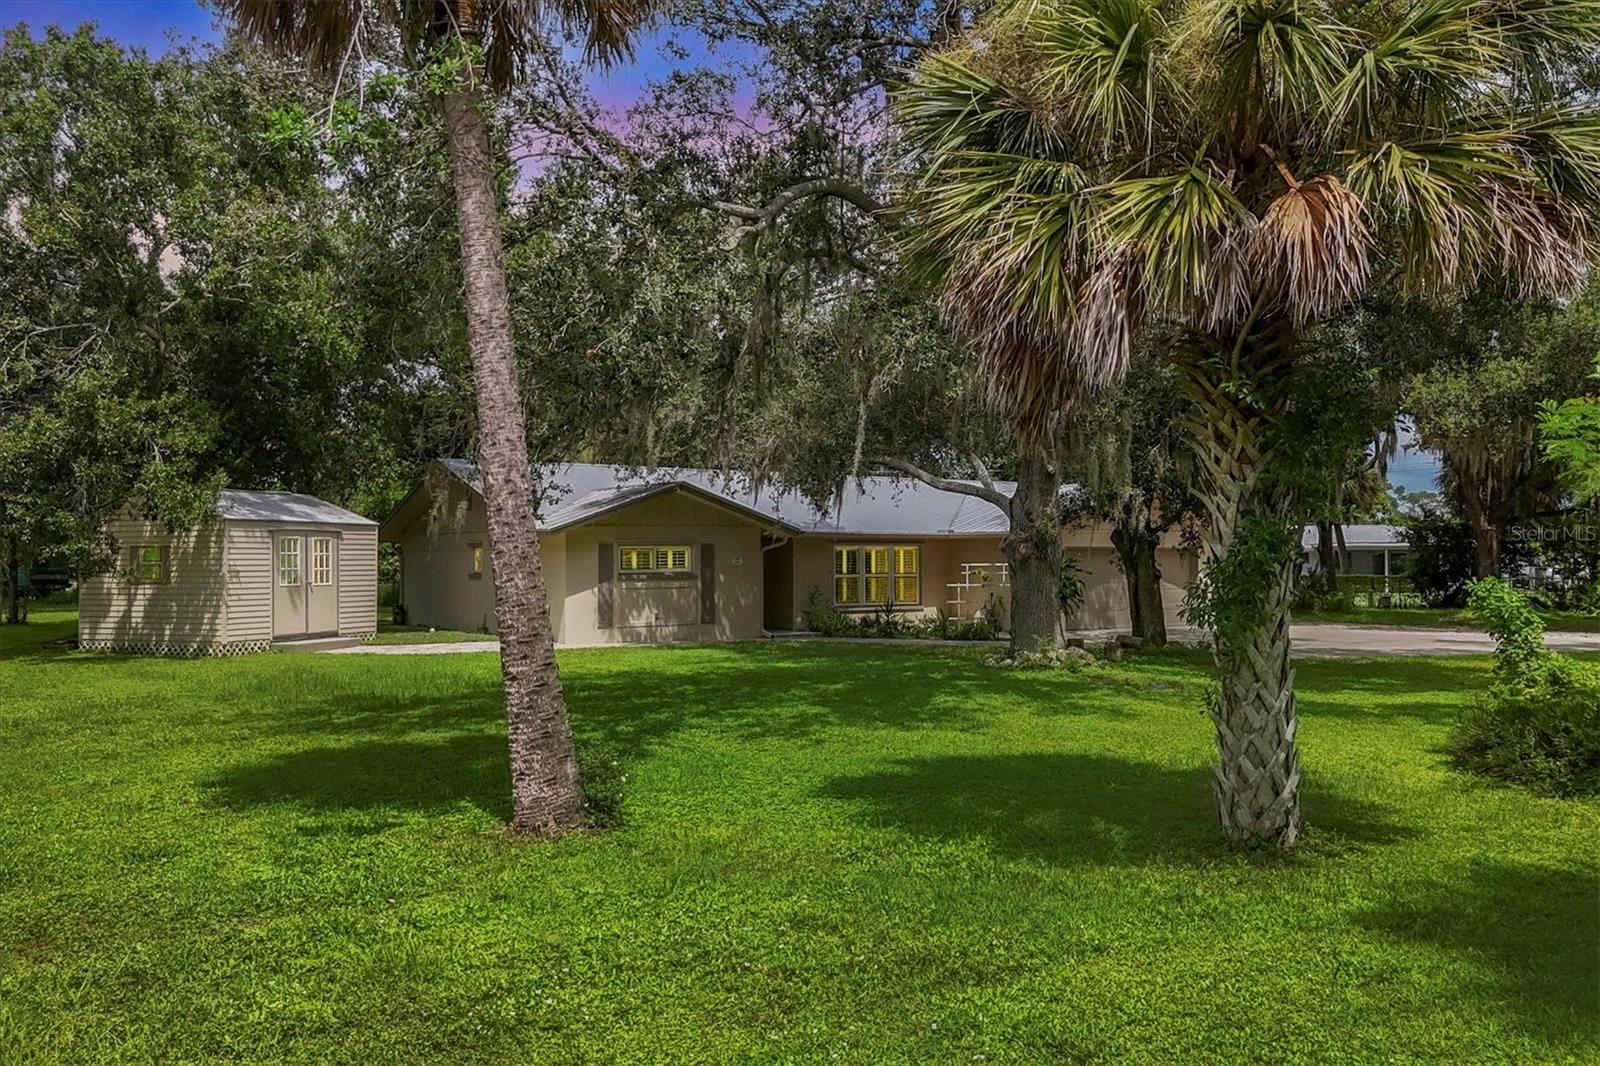
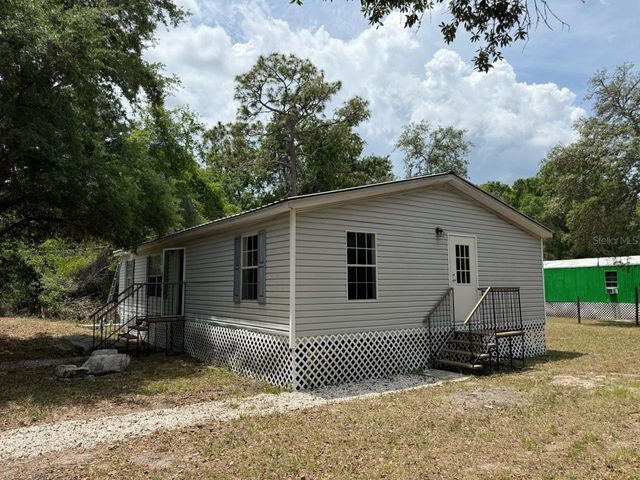
336 TIMBRUCE LANE NW, PORT CHARLOTTE, FL 33952
PORT CHARLOTTE SEC 001 · Charlotte County
Key Facts
Description
This charming and meticulously maintained 3 bedroom, 2 bath, 2 car garage home with additional carport is nestled behind a gorgeous, lavish banyan tree away from the street and move-in ready. 0.54 acre of LAND! Features NEW hurricane impact windows with gorgeous plantation shutters throughout, metal roof, garage has a/c unit which can be used for a workshop or additional bedroom or playroom. Public water and sewer. This property includes an adjoining additional lot that is a landscaped oasis featuring beautiful banyan trees, mossy full oak trees out front and back, and hard to find cedar trees line the back yard. This extra lot can be used to build an additional home, garage or store your RV/boat! There is a chain link fence with a side link fence which can be used for a dog run, property includes 2 large sheds. This home is within minutes of the public boat ramp, Port Charlotte beach complex which includes a community pool, playground, basketball and tennis courts with public restrooms. DON’T WAIT TO SEE THIS HOME…..IT WON’T LAST LONG!! Access to US41 is less than 3 minutes away. The SunSeeker Resort currently under construction is about an 8 minute trip away. The local Punta Gorda AirPort is approximately 15 minutes away. Manasota Key Beach and Boca Grande Island are only approximately 45 minutes away. The Charlotte Sports Park is Approximately 10 minutes away, as well as the Central area of the town known as Murdock Circle.
Property Information
Property Type
Residential
Sub-Type
Single Family Residence
Style
Contemporary
Year Built
1969
Stories
1
Living Area
2,011 sq ft
Lot Size
0.54 acres
Garage Spaces
2
Ownership
Fee Simple
Zoning
RSF3.5
Days on Market
298
MLS® Listing#
N6140454
Property Features
Interior
Exterior
Appliances
Cooling
Heating
Flooring
Parking
Laundry
Patio
Fencing
Lot Features
Construction
Foundation
Roof
Windows
Other Structures
Utilities
Sewer
Water Source
Rooms
- Bathroom 27.4x7.3First
- Bedroom 211x11First
- Bedroom 211.2x10.11First
- Bedroom 312x12First
- Bedroom 312.6x12.1First
- Dining Room13.8x11.7First
- Kitchen11x10.9First
- Laundry11.3x11First
- Living Room16.9x13.11First
- Master Bathroom6.5x6First
- Master Bedroom12.8x11.1First
Schools
- Elementary:
- Peace River Elementary
- Middle:
- Murdock Middle
- High:
- Port Charlotte High
Financial Details
HOA
None
Annual Taxes
$4,601
Tax year 2024
Parcel Number
402222302018
Directions
41 South, Right on Elkcam Boulevard, Left on Sunrise Trail, Right on Timbruce, House on right at bend, 336 Timbruce Lane NW, Port Charlotte FL 33952.
Affordability Calculator
$61,000
Estimated monthly payment
$1,623/mo
Principal $244,000 · Est. interest $340,402 over 30 yrs
Neighborhood Market Statistics
How this home compares to active listings in PORT CHARLOTTE, FL
- $357,358
- Median Listing Price
- 97
- Median Days on Market
- 1,626
- Median Sq Ft
- $211
- Median Price / Sq Ft
- 6,570
- Active Listings
- This home’s price is 15% below the area median.
- Its price per sq ft is 28% below the area median.
Market statistics compiled from active EXIT Realty® and MLS listings in PORT CHARLOTTE, FL.
Location

Points of Interest in PORT CHARLOTTE, FL
Showing the PORT CHARLOTTE area map.
Nearby Schools
St. Charles Borromeo Catholic Church
School · 1.0 mi away
Meadow Park Elementary School
Elementary · 1.3 mi away
Peace River Elementary School
Elementary · 1.9 mi away
Genesis Christian School
Elementary · 1.9 mi away
Neil Armstrong Elementary School
Elementary · 2.0 mi away
Charlotte Harbor School
School · 2.1 mi away
Grace Community School
School · 2.2 mi away
Port Charlotte Middle School
Secondary · 2.3 mi away
Port Charlotte Christian School
School · 2.3 mi away
Community Christian School
School · 2.4 mi away
Liberty Elementary School
Elementary · 3.0 mi away
Charlotte Virtual Instruction Program
School · 3.1 mi away
Charlotte Technical College
Secondary School · 3.1 mi away
Charlotte County Public Schools
School · 3.1 mi away
Kingsway Elementary School
Elementary · 3.3 mi away
Port Charlotte High School
Secondary · 3.3 mi away
Port Charlotte Seventh Day Adventist Church
School · 3.3 mi away
Charlotte Preparatory School
School · 3.5 mi away
Charlotte Academy
School · 3.5 mi away
Murdock Middle School
Elementary · 3.9 mi away
Commute Calculator
Nearby Homes

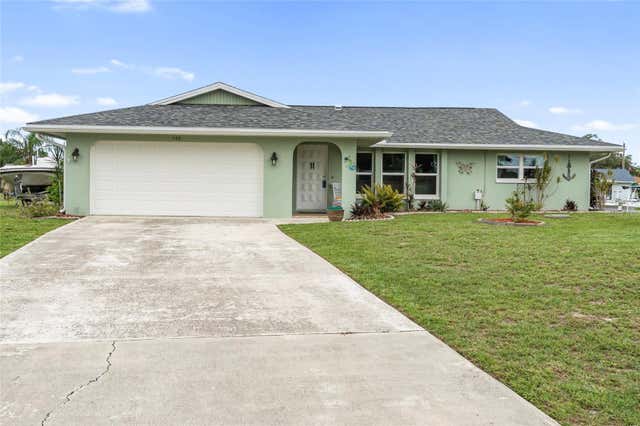
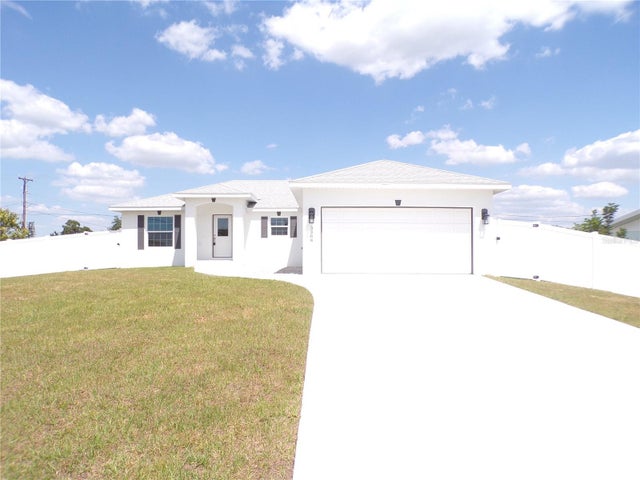
Similar Homes Nearby

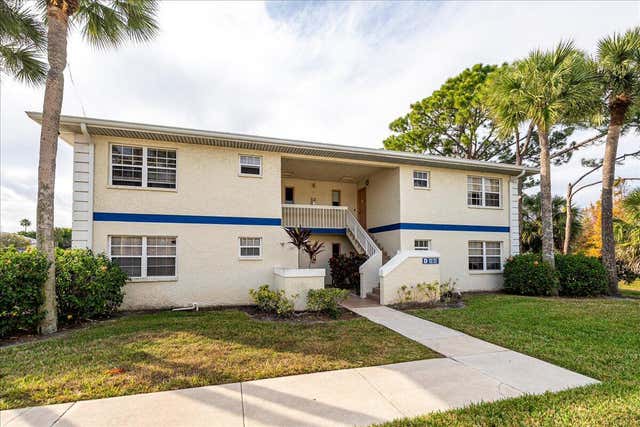

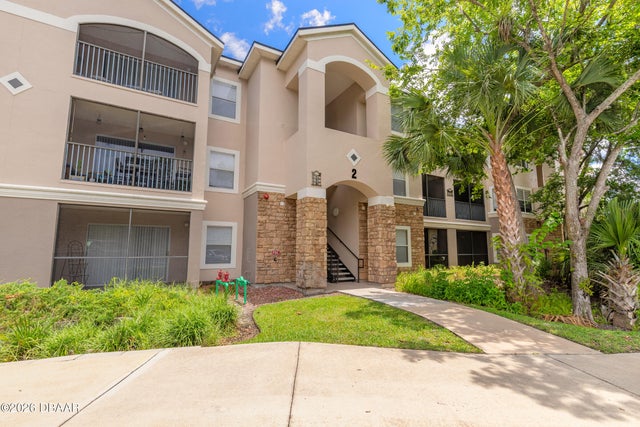

Similar Home Values
Comparable nearby listings and their asking prices.
| Address | Price | Beds | Baths | Sq Ft |
|---|---|---|---|---|
| 325 CAPATOLA ST, PORT CHARLOTTE, FL | $213,900 | 3 | 2 | 1,044 |
| 1506 SE Royal Green Circle 204, Port St Lucie, FL | $213,900 | 2 | 2 | 782 |
| 940 VILLAGE TRAIL 2-208, PORT ORANGE, FL | $214,000 | 2 | 2 | 1,006 |
| 940 Village Trail, Port Orange, FL | $214,000 | 2 | 2 | 1,006 |
| 7907 YUCCA DRIVE, NEW PORT RICHEY, FL | $214,000 | 3 | 1 | 1,158 |
| 10405 JUNGLE STREET, NEW PORT RICHEY, FL | $214,000 | 3 | 2 | 1,188 |
Moving Cost Estimate
EXIT Agents in PORT CHARLOTTE


Listing Courtesy: RE/MAX PALM REALTY OF VENICE - 941-451-2025
Last Updated: 2025-09-15