

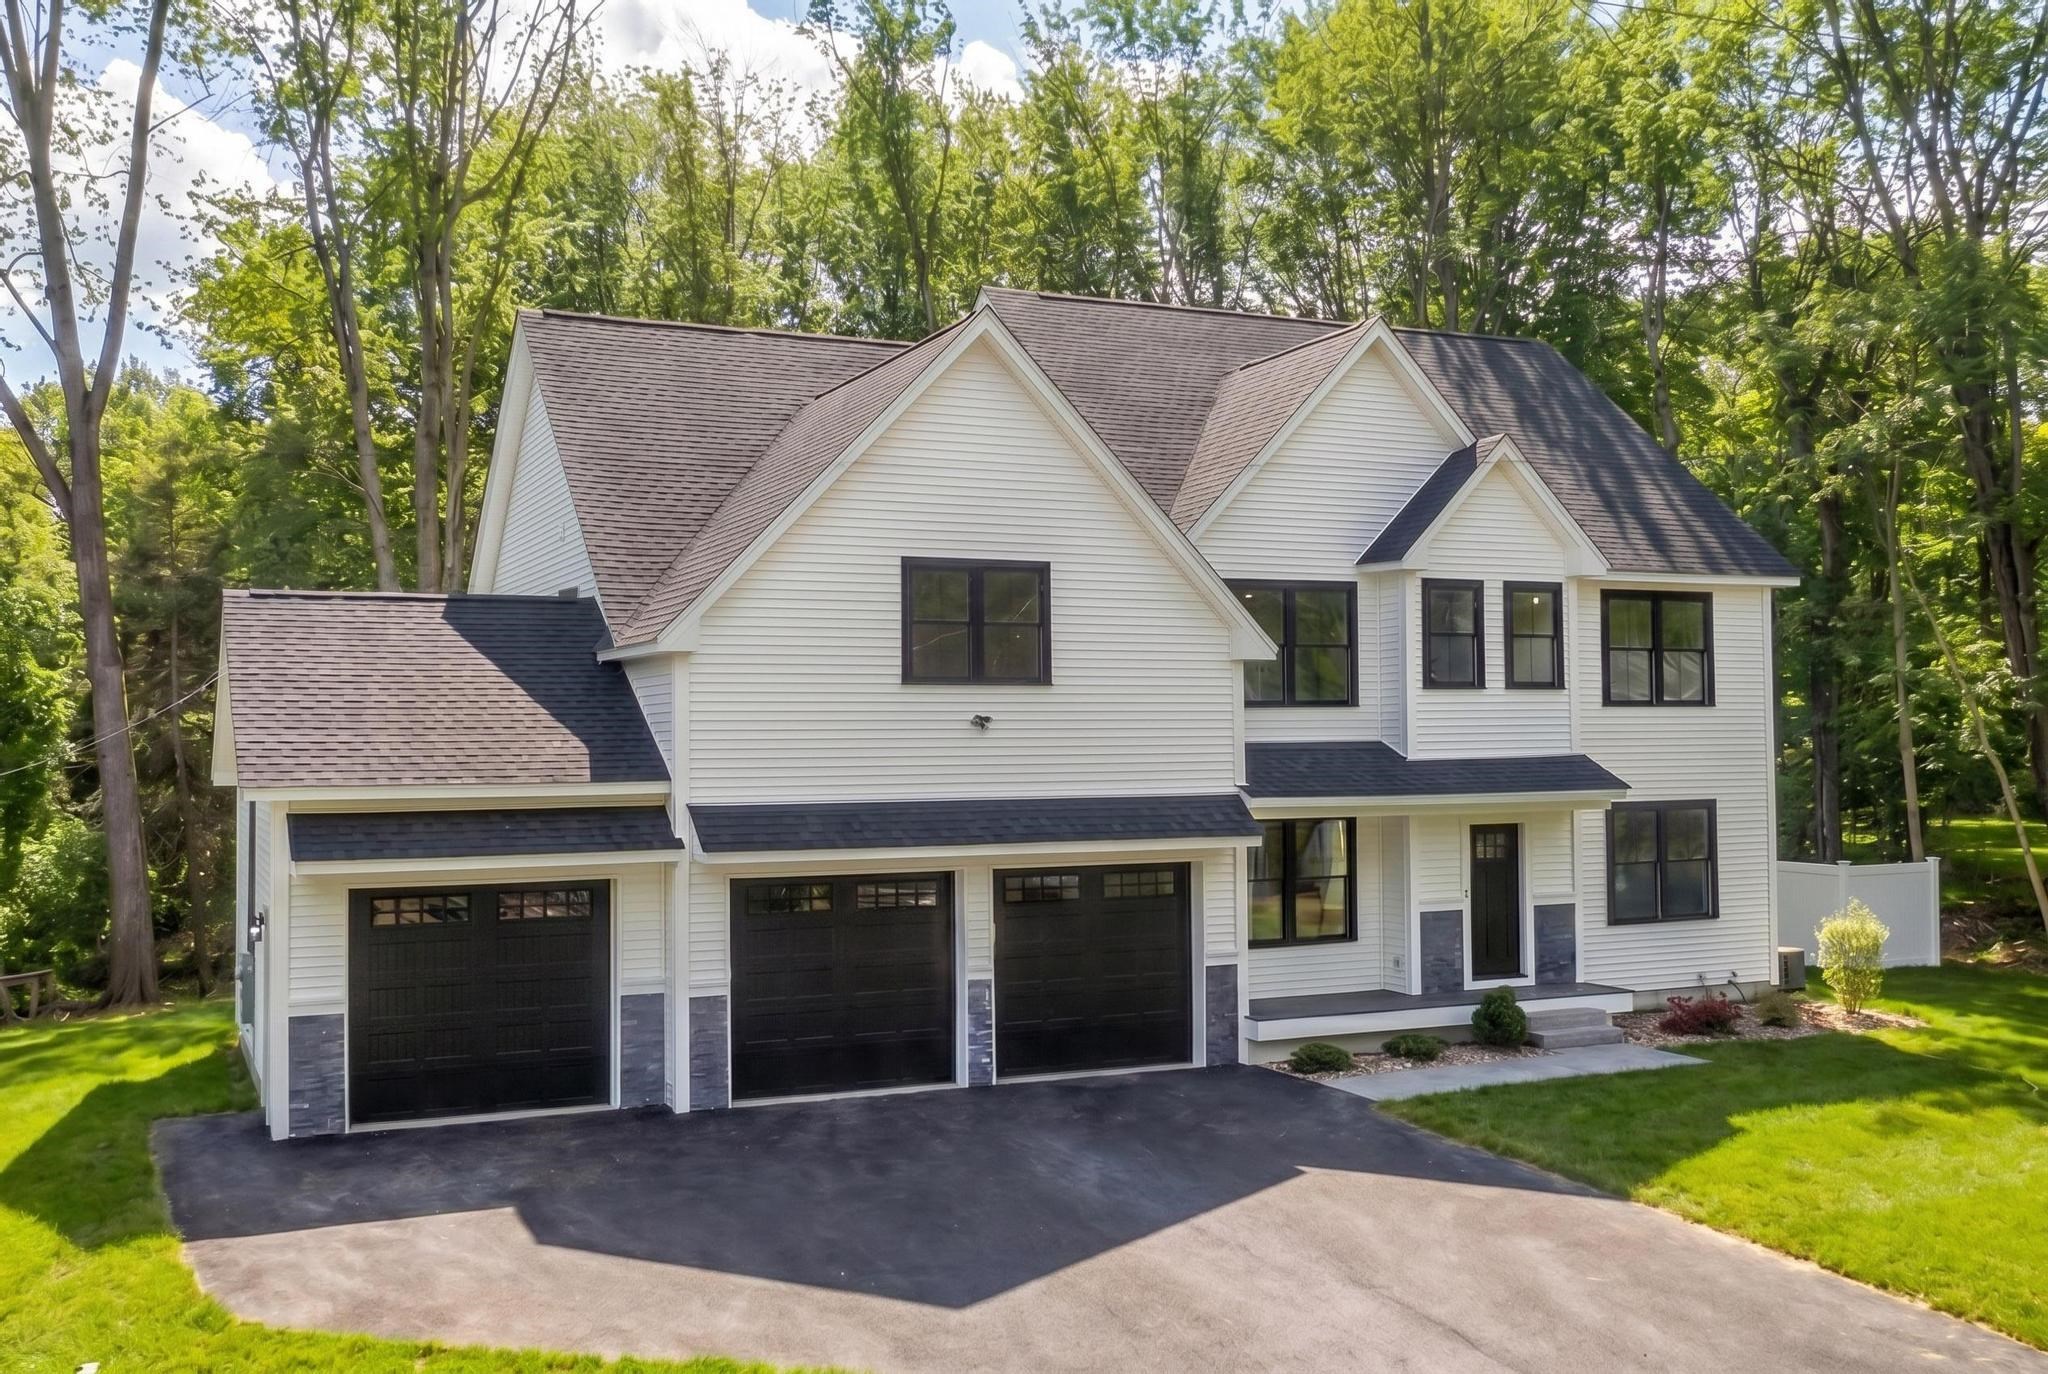
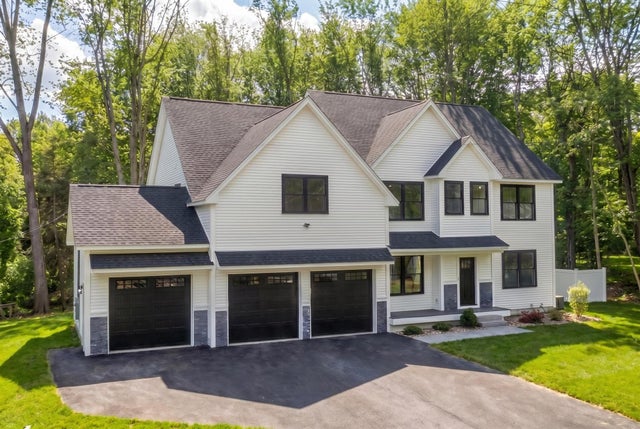
5 Highland Avenue, Salem, NH 03079
NH-Rockingham County
Key Facts
Description
Welcome to this stunning new construction 4-bedroom, 4-bathroom home, thoughtfully completed and ready for you to move right in. Designed with both luxury and functionality in mind, this spacious residence features high-end finishes throughout, including an open-concept layout perfect for modern living. The heart of the home is a chef’s kitchen with an oversized quartz island, custom cabinetry, and premium appliances, flowing seamlessly into the living room with a beautiful quartz-surround fireplace. A dining room, bonus room and ¾ bathroom round out the first floor. Upstairs, retreat to an expansive primary suite with a spa-like bathroom and generous walk-in closet. A secondary suite offers flexibility for guests or multigenerational living, while a large bonus room provides space for a playroom, home gym, or media room. You will find two additional bedrooms, a full bathroom and an oversized second-floor laundry room that adds everyday convenience. The lower level offers huge possibility for expansion. Situated in a convenient location to shopping, restaurants and highway access, this home combines upscale living with thoughtful design in every detail. Don’t miss the opportunity to make it yours! Interior photos are from a previously built home.
Property Information
Property Type
Residential
Sub-Type
Single Family Residence
Style
Colonial
Year Built
2026
Stories
2
Living Area
4,690 sq ft
Lot Size
0.73 acres
Garage Spaces
3
Parking Spaces
3
Zoning
RES
Days on Market
68
MLS® Listing#
5078993
Property Features
Interior
Appliances
Cooling
Heating
Fireplace
Basement
Parking
Patio
Lot Features
Construction
Roof
Utilities
Sewer
Water Source
Rooms
- Bathroom 1
- Bathroom 2
- Bedroom 2
- Bedroom 3
- Bedroom 4
- Bonus Room
- Bonus Room
- Dining Room
- Kitchen
- Living Room
Schools
- Elementary:
- William E Lancaster School
- Middle:
- Woodbury School
- High:
- Salem High School
- District:
- Salem
Financial Details
Annual Taxes
$2,647
Tax year 2024
Directions
Main St. to Highland Ave. Please use GPS.
Affordability Calculator
$277,980
Estimated monthly payment
$7,398/mo
Principal $1,111,920 · Est. interest $1,551,227 over 30 yrs
Neighborhood Market Statistics
How this home compares to active listings in Salem, NH
- $587,500
- Median Listing Price
- 70
- Median Days on Market
- 1,680
- Median Sq Ft
- $338
- Median Price / Sq Ft
- 99
- Active Listings
- This home’s price is 137% above the area median.
- Its price per sq ft is 12% below the area median.
Market statistics compiled from active EXIT Realty® and MLS listings in Salem, NH.
Location

Points of Interest in Salem, NH
Showing the Salem area map.
Nearby Schools
Walter F Haigh School
School · 0.3 mi away
Salem CTE Center
School · 0.4 mi away
Salem School Dist
School · 0.5 mi away
Salem High School
Secondary · 0.6 mi away
Woodbury School
Secondary · 0.7 mi away
Salem Christian School
Elementary · 0.7 mi away
Lancaster Elementary School
Elementary · 1.0 mi away
St Joseph Regional Catholic School
School · 1.5 mi away
Barron School
Elementary · 1.8 mi away
Dr Lewis F Soule Elementary
Elementary · 2.0 mi away
North Salem Elementary School
Elementary · 2.7 mi away
Windham Academy
Elementary · 2.9 mi away
Searles School and Chapel
School · 3.0 mi away
Merrimack Valley Montessori School
Elementary · 3.0 mi away
Fellowship Christian Academy
School · 3.1 mi away
Comprehensive Grammar School
Elementary · 3.2 mi away
Windham Woods School
School · 3.3 mi away
Collaborative Alternative School
School · 3.4 mi away
Washington Street Children's Center
School · 3.4 mi away
Little Footprints Learning Center
School · 3.6 mi away
Commute Calculator
Nearby Homes
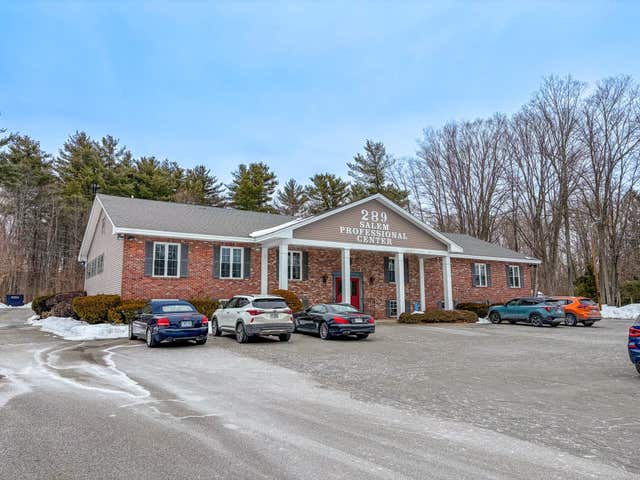


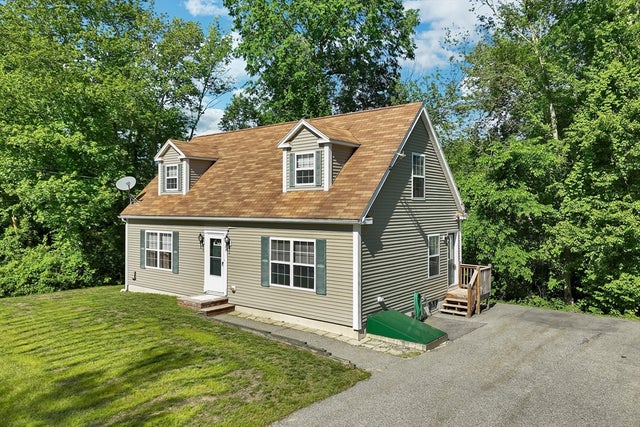
Similar Homes Nearby
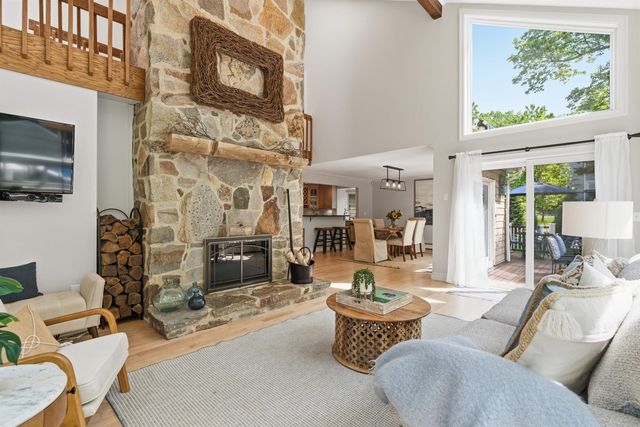
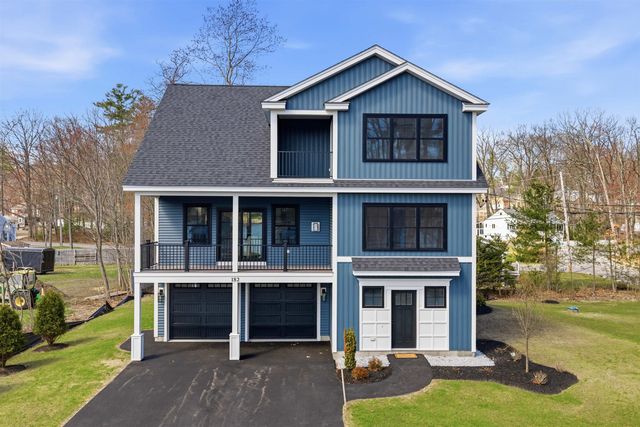
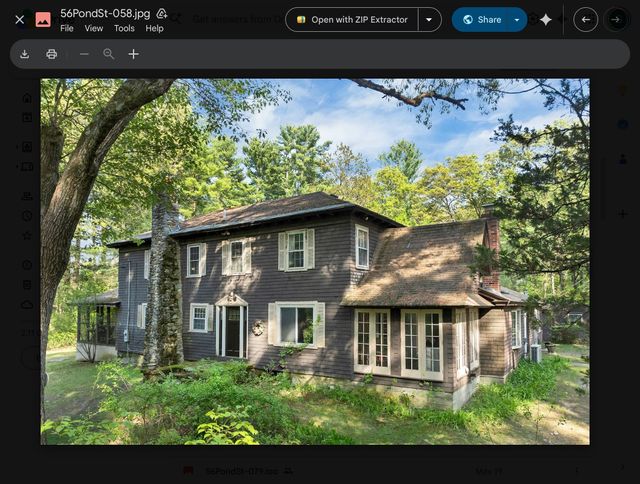

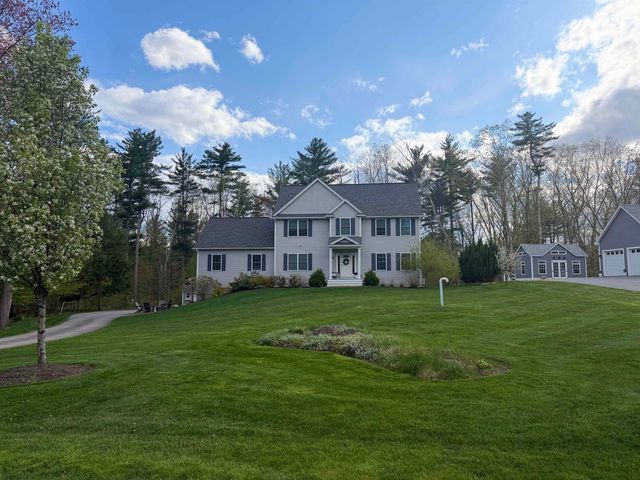

Similar Home Values
Comparable nearby listings and their asking prices.
| Address | Price | Beds | Baths | Sq Ft |
|---|---|---|---|---|
| 56 Corinthian Drive, Salem, NH | $979,900 | 3 | 4 | 2,955 |
| 182 Shore Drive, Salem, NH | $979,900 | 3 | 4 | 2,319 |
| 56 Pond Street, Salem, NH | $990,000 | 5 | 3 | 3,607 |
| 21 Goodridge Avenue, Salem, NH | $1,095,000 | 3 | 2 | 2,432 |
| 3 Hummingbird Lane, Salem, NH | $1,150,000 | 5 | 4 | 3,480 |
| 5 Primrose Lane, Salem, NH | $1,200,000 | 3 | 3 | 3,055 |


