

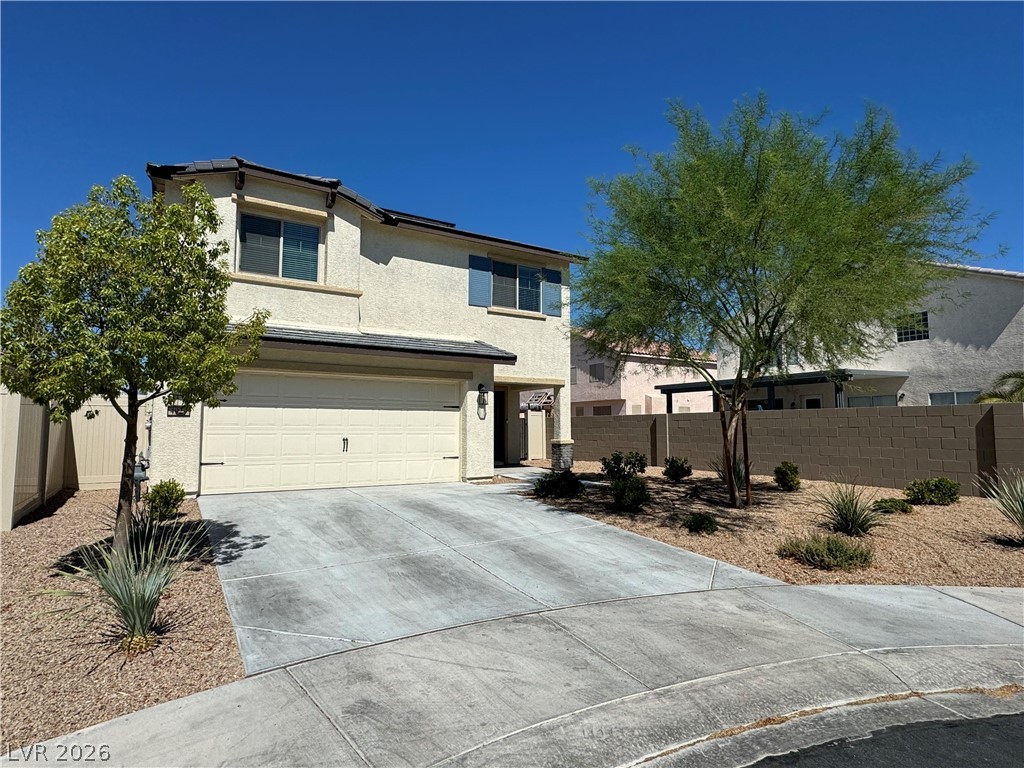
4929 Finca Street, North Las Vegas, NV 89031
Verde & N 5th · Clark County
Key Facts
Description
Beautiful two-story home with modern finishes, solar panels, and low-maintenance living! The open main level features luxury-style plank flooring, recessed lighting, and a spacious kitchen with granite countertops, dark cabinetry, stainless steel appliances, center island, and walk-in pantry. Upstairs includes a loft/flex area, generously sized bedrooms, and a primary suite with huge walk-in closet and private bath. Enjoy a downstairs powder room, separate laundry room, linen storage, and attached garage with epoxy flooring. The backyard offers artificial turf, rock landscaping, privacy fencing, and a covered patio area. Conveniently located near shopping, dining, schools, parks, and major roadways.
Property Information
Property Type
Residential
Sub-Type
Single Family Residence
Style
TwoStory
Year Built
2020
Living Area
1,750 sq ft
Lot Size
0.10 acres
Garage Spaces
2
MLS® Listing#
2787910
Property Features
Interior
Exterior
Appliances
Cooling
Heating
Flooring
Parking
Laundry
Fencing
Lot Features
Roof
Windows
Utilities
Sewer
Water Source
Rooms
- 12x12
- 12x6
- Bedroom 211x9
- Bedroom 312x10
- Dining Room14x9
- Kitchen10x9
- Living Room16x16
- Loft14x10
Schools
- Elementary:
- Scott, Jesse D.,Elizondo, Raul P.
- Middle:
- Findlay Clifford O.
- High:
- Mojave
Financial Details
HOA
$45 / Monthly
CAMCO
Annual Taxes
$4,046
Parcel Number
124-34-817-012
Directions
From I-15, Exit Craig Road, West to 5th Street, Turn Right and drive 1.5 miles, community is on the right.
Affordability Calculator
$86,000
Estimated monthly payment
$2,289/mo
Principal $344,000 · Est. interest $479,911 over 30 yrs
Neighborhood Market Statistics
How this home compares to active listings in North Las Vegas, NV
- $477,501
- Median Listing Price
- 74
- Median Days on Market
- 1,727
- Median Sq Ft
- $257
- Median Price / Sq Ft
- 8,392
- Active Listings
- This home’s price is 10% below the area median.
- Its price per sq ft is 4% below the area median.
Market statistics compiled from active EXIT Realty® and MLS listings in North Las Vegas, NV.
Location

Points of Interest in North Las Vegas, NV
Showing the North Las Vegas area map.
Nearby Schools
Raul P Elizondo Elementary School Clark County School District
Elementary · 0.3 mi away
Mojave High School
Secondary · 0.4 mi away
Clark County School District
School · 0.4 mi away
Canyon Springs High School
Secondary · 1.1 mi away
Jesse D. Scott Elementary School
Elementary · 1.2 mi away
Fredric W Watson Elementary School
Elementary · 1.4 mi away
Clifford O Pete Findlay Middle School
Secondary · 1.4 mi away
Carroll M Johnston Middle School
Secondary · 1.4 mi away
Dickens Elementary School
Elementary · 1.4 mi away
Elizabeth Wilhelm Elementary School
Elementary · 1.5 mi away
Lee Antonello Elementary School
Elementary · 1.8 mi away
Somerset Academy
School · 1.8 mi away
Ruby Duncan Elementary School
Elementary · 2.2 mi away
Lois Craig Elementary School
Elementary · 2.2 mi away
John Tartan Elementary School
Elementary · 2.2 mi away
Don E Hayden Elementary School
Elementary · 2.2 mi away
Steve Cozine Elementary School
Elementary · 2.3 mi away
Jeffrey Behavior Junior-Sr High School
Secondary · 2.4 mi away
Legacy High School
Secondary · 2.4 mi away
Richard C. Priest Elementary School
Elementary · 2.5 mi away
Commute Calculator
Nearby Homes
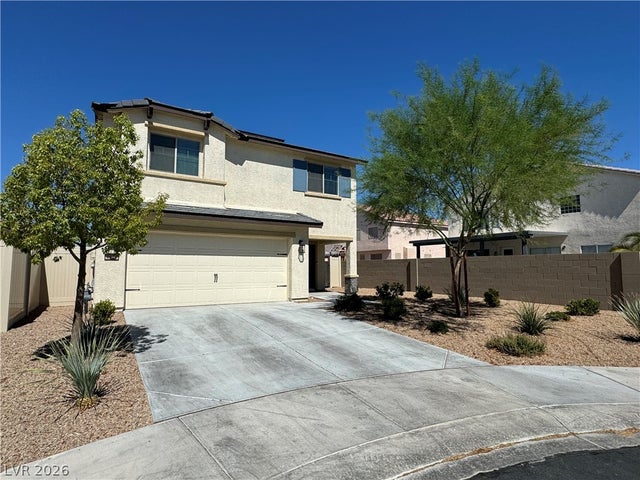



Similar Homes Nearby


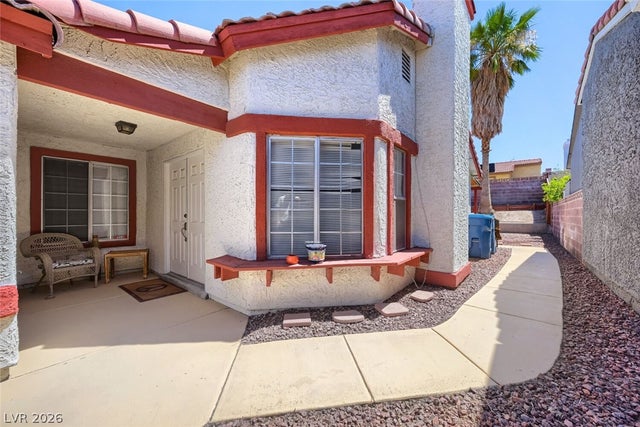

Similar Home Values
Comparable nearby listings and their asking prices.
| Address | Price | Beds | Baths | Sq Ft |
|---|---|---|---|---|
| 3975 N Hualapai Way 156, Las Vegas, NV | $303,500 | 2 | 2 | 1,248 |
| 6312 Sandy Ridge Street 3-102, North Las Vegas, NV | $304,000 | 3 | 3 | 1,367 |
| 104 Stanford Street, Las Vegas, NV | $304,000 | 3 | 1 | 1,022 |
| 10211 Delray Beach Avenue 201, Las Vegas, NV | $304,450 | 2 | 2 | 1,260 |
| 2322 Sabroso Street, Las Vegas, NV | $304,900 | 2 | 2 | 949 |
| 2633 S Durango Drive 201, Las Vegas, NV | $304,999 | 3 | 2 | 1,234 |
Moving Cost Estimate
EXIT Agents in North Las Vegas


Listing Courtesy: Limestone Investments LLC - 702-430-7900
Presented by: Victoria R. May