

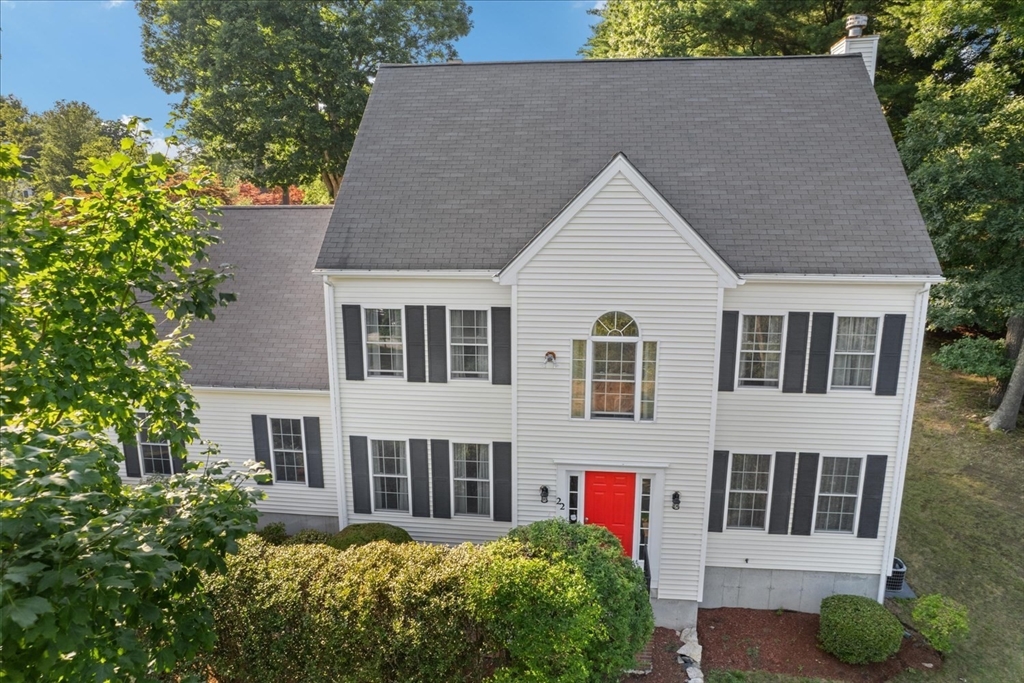
22 Fiske Rd, Ashland, MA 01721
Middlesex County
Key Facts
Description
Welcome home to Ashland! This home offers plenty of space for all your needs, with a flowing floor plan and spacious back yard with deck and storage shed. Stainless steel appliances and new granite countertops with a generous breakfast bar make cooking a pleasure. The first floor also features a formal dining room, living room with French doors, family room with gas fireplace, and convenient half bath. Upstairs, four bedrooms plus a bonus room with endless possibilities (home gym, home office, playroom, you name it!) The primary suite features a bath with separate shower, a jacuzzi / whirlpool soaking tub, and double vanity. A second full bath and laundry tucked into a hallway closet complete the second floor. A large walk up attic and unfinished basement offer even more storage space. Do not miss this opportunity to live in Fiske Hill Estates! Showings begin on Saturday July 11! Hope to see you there!!
Property Information
Property Type
Residential
Sub-Type
Single Family Residence
Style
Colonial
Year Built
2001
Living Area
2,368 sq ft
Lot Size
0.69 acres
Garage Spaces
2
Parking Spaces
8
Zoning
R1
Days on Market
4
MLS® Listing#
73547287
Property Features
Interior
Exterior
Appliances
Cooling
Heating
Flooring
Fireplace
Basement
Parking
Laundry
Patio
Lot Features
Construction
Foundation
Roof
Other Structures
Sewer
Water Source
Rooms
- Bathroom 15.916666666x4.916666666First
- Bathroom 214.5x9.5Second
- Bathroom 37.916666666x9.5Second
- Bedroom 211.5x11.25Second
- Bedroom 311.5x13.5Second
- Bedroom 410.666666666x9.583333333Second
- Dining Room11.75x13.5First
- Family Room15.5x13.5First
- Kitchen12.833333333x13.5First
- Living Room11.5x13.5First
- Master Bedroom11.75x17.5Second
- Office11.416666666x15.583333333Second
Schools
- Elementary:
- Warren/Mindess
- Middle:
- Ashland
- High:
- Ashland
Financial Details
HOA
None
Annual Taxes
$10,942
Tax year 2026
Assessed Value
$860,900
Parcel Number
M:0090 B:0215 L:00000,3324944
Directions
Concord St to Fiske Rd. Use GPS. Driveway on Buckley Ave.
Affordability Calculator
$220,000
Estimated monthly payment
$5,855/mo
Principal $880,000 · Est. interest $1,227,678 over 30 yrs
Neighborhood Market Statistics
How this home compares to active listings in Ashland, MA
- $635,714
- Median Listing Price
- 40
- Median Days on Market
- 1,978
- Median Sq Ft
- $326
- Median Price / Sq Ft
- 31
- Active Listings
- This home’s price is 73% above the area median.
- Its price per sq ft is 42% above the area median.
Market statistics compiled from active EXIT Realty® and MLS listings in Ashland, MA.
Location

Points of Interest in Ashland, MA
Showing the Ashland area map.
Nearby Schools
Pincushion Hill Montessori School
Elementary · 0.3 mi away
David Mindess Elementary School
Elementary · 0.3 mi away
Ashland High School
Secondary · 0.5 mi away
William Pittaway School
School · 0.6 mi away
Joseph P Keefe Technical School
Secondary · 1.2 mi away
The East Side Room at Keefe Tech.
School · 1.2 mi away
Metrowest Christian Academy
School · 1.3 mi away
Champions at Ashland Middle School
Secondary · 1.4 mi away
Ashland Middle School
Secondary · 1.4 mi away
Barbieri Elementary School
Elementary · 1.5 mi away
Henry Warren Elementary School
Elementary · 1.7 mi away
Loving Nest Preschool
School · 1.8 mi away
Cedar Street Kid's Club
School · 2.0 mi away
Marian High School
Secondary · 2.2 mi away
McAuliffe Reg'l Charter Publicsch
School · 2.3 mi away
Smoc Headstart
School · 2.4 mi away
St Bridget School
Elementary · 2.5 mi away
McCarthy Elementary School
Elementary · 2.7 mi away
Summit Montessori School
Elementary · 2.7 mi away
The Riverbend School
School · 2.7 mi away
Commute Calculator
Nearby Homes
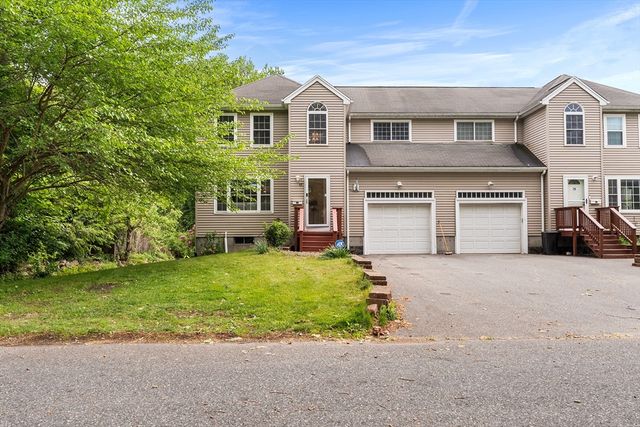
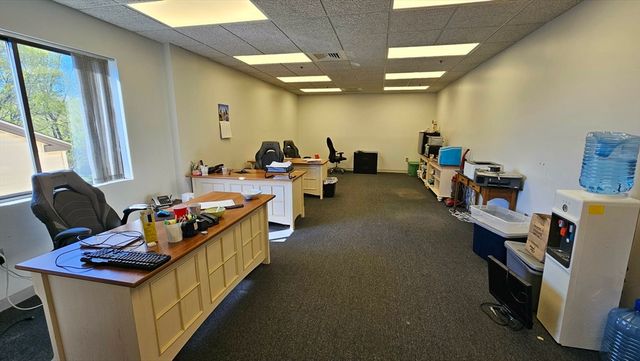

Similar Homes Nearby


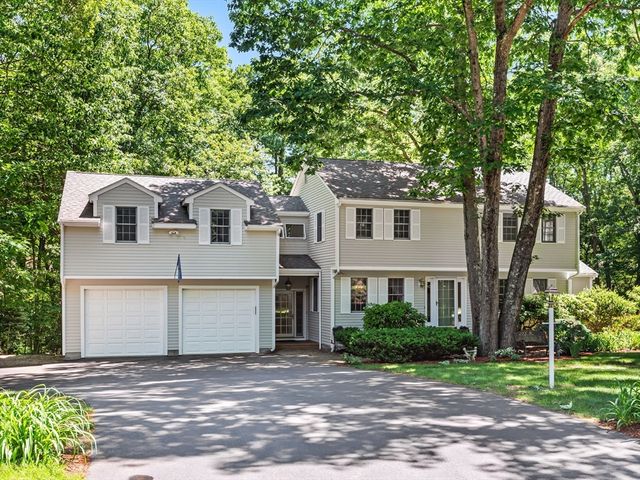
Similar Home Values
Comparable nearby listings and their asking prices.
| Address | Price | Beds | Baths | Sq Ft |
|---|---|---|---|---|
| 7 Sherborne Cir, Ashland, MA | $850,000 | 3 | 2 | 2,109 |
| 73 Sudbury, Ashland, MA | $979,900 | 5 | 4 | 2,722 |
| 14 Running Brook Cir, Ashland, MA | $1,075,000 | 4 | 3 | 3,550 |
Moving Cost Estimate
EXIT Agents in Ashland


Listing Courtesy: Keller Williams Elite - 5085281000
Presented by: Amber Cadorette