


403 E South 4th Street, Seneca, SC 29678
Oconee County
Key Facts
Description
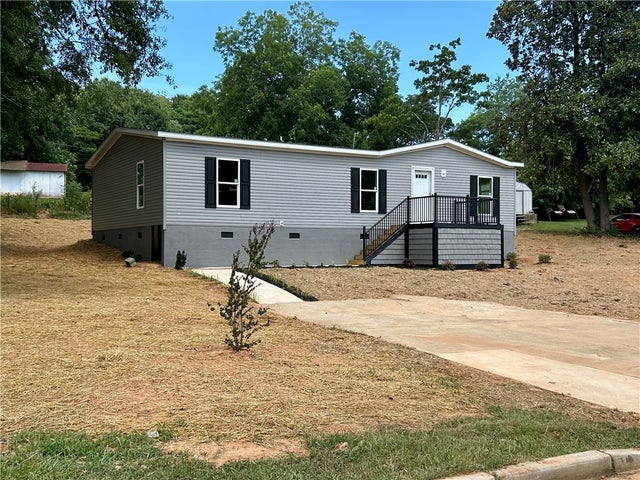
Welcome to this beautifully designed new construction home by Gus Suarez Construction, located on a desirable corner lot in the heart of historic downtown Seneca, SC. Just minutes from Ram Cat Alley, Clemson University, Lake Keowee, and all the charm and convenience of Oconee County, this three bedroom, two full bath home offers an open floor plan perfect for modern living. The great room features vaulted ceilings that enhance the spacious feel, flowing seamlessly into a well-appointed kitchen with granite countertops, a dedicated pantry, and adjacent laundry area. The master suite is conveniently located on the main level and boasts a large walk-in shower. Two additional guest bedrooms and a full bath provide plenty of room for family or visitors. A one-car attached garage and rear patio add function and comfort. Estimated completion is approximately 90 days, with current framing nearing completion. A one-year builder’s warranty is included for peace of mind. Photos are of a similar home previously built by the same builder. Don’t miss your opportunity to own new construction in one of Seneca’s most walkable and vibrant locations.
Property Information
Property Type
Residential
Sub-Type
Single Family Residence
Style
Ranch
Stories
1
Living Area
2,000 sq ft
Lot Size
0.25 acres
Garage Spaces
1
Days on Market
222
MLS® Listing#
20287226
Property Features
Interior
Appliances
Cooling
Heating
Flooring
Basement
Parking
Laundry
Patio
Lot Features
Construction
Foundation
Roof
Other Structures
Community
Utilities
Sewer
Water Source
Schools
- Elementary:
- Blue Ridge Elementary
- Middle:
- Seneca Middle
- High:
- Seneca High
Financial Details
HOA
None
Parcel Number
P/O 520-34-13-007
Directions
From Main Street in downtown Seneca, head east on E Main St toward S Walnut St. Turn right onto S Walnut St, then left onto E South 4th St. Continue for about 0.3 miles; home will be on your left.
Affordability Calculator
$57,800
Estimated monthly payment
$1,538/mo
Principal $231,200 · Est. interest $322,545 over 30 yrs
Neighborhood Market Statistics
How this home compares to active listings in Seneca, SC
- $423,077
- Median Listing Price
- 71
- Median Days on Market
- 2,364
- Median Sq Ft
- $182
- Median Price / Sq Ft
- 334
- Active Listings
- This home’s price is 32% below the area median.
- Its price per sq ft is 21% below the area median.
Market statistics compiled from active EXIT Realty® and MLS listings in Seneca, SC.
Location
Map is currently unavailable for this location.
Points of Interest in Seneca, SC
Showing the Seneca area map.
Commute Calculator
Nearby Homes


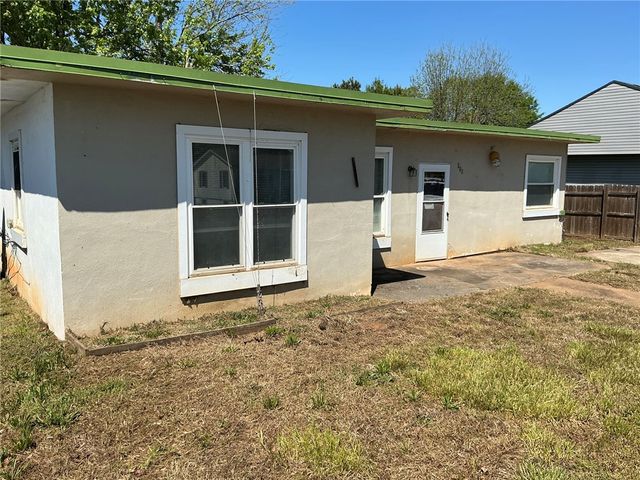

Similar Homes Nearby


Similar Home Values
Comparable nearby listings and their asking prices.
| Address | Price | Beds | Baths | Sq Ft |
|---|---|---|---|---|
| 112 Newry Road, Seneca, SC | $210,000 | 2 | 2 | — |
| 112 Newry Road, Seneca, SC | $210,000 | 2 | 2 | 1,366 |
| 600 Oakmont Valley Trail, Seneca, SC | $213,999 | 3 | 3 | 1,460 |
| 116 oak ridge Circle, Seneca, SC | $214,900 | 3 | 2 | 912 |
| 404 Oakmont Valley Trail, Seneca, SC | $215,000 | 3 | 3 | 1,700 |
| 400 Oakmont Valley Trail, Seneca, SC | $219,900 | 3 | 3 | 1,381 |
Moving Cost Estimate
EXIT Agents in Seneca


Listing Courtesy: Powell Real Estate - 8646385879
Presented by: Cliff Powell