

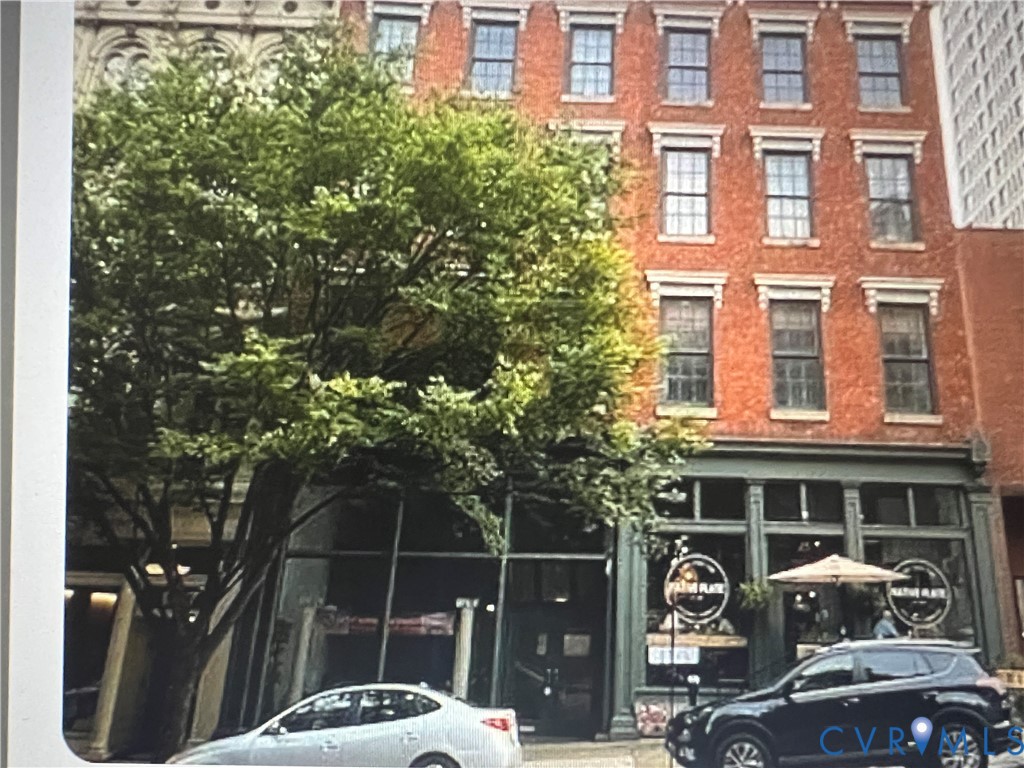
1205 E Main Street U2E, Richmond, VA 23219
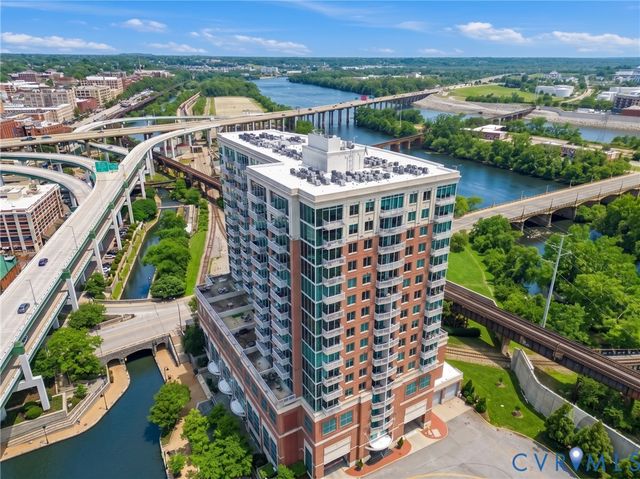
Gotham Condominiums · Richmond City County
Key Facts
Description
Don’t miss this chance to live in a stylishly renovated 1,449 sq ft condo in the heart of Richmond, featuring large windows for sunlight, fresh paint, window treatments, ceiling fans, updated light fixtures, Heat Pump interior and exterior (2025), along with LVP flooring throughout. The primary bedroom offers a cozy sitting area, private bath, and customized closets with lighting, while the spacious second bedroom has direct access to a full bathroom. The open living/family room is perfect for entertaining and soaking up city life. The kitchen boasts newer stainless-steel appliances, backsplash, granite countertops, and light-colored cabinets with plenty of space. There is also a flex/dining room/3rd bedroom attached to the kitchen. Modern security features include mobile app-controlled entry to both the building and unit. A convenient elevator opens right into your front door, making moving groceries or furniture a breeze. Perfectly situated between the Capitol and Shockoe Slip, you’re just a short walk from the Canal Walk, James River, restaurants, theaters, the train station, VCU hospital, and more. All appliances convey, and the furniture throughout the condo is negotiable or can be removed before closing.
Property Information
Property Type
Residential
Sub-Type
Condominium
Style
Other
Year Built
1870
Stories
1
Living Area
1,449 sq ft
Lot Size
0.04 acres
Ownership
Individuals
Days on Market
42
MLS® Listing#
2611319
Property Features
Interior
Appliances
Cooling
Heating
Flooring
Pool
Parking
Fencing
Construction
Roof
Security
Community
Sewer
Water Source
Rooms
- Bedroom 216.0 x 12.0First
Schools
- Elementary:
- Carver
- Middle:
- Dogwood
- High:
- Armstrong
Financial Details
HOA
$618 / Monthly
Annual Taxes
$4,248
Tax year 2025
Assessed Value
$354,000
Parcel Number
E000-0082-037
Directions
Put 1205 E Main Street U2E in your GPS and it will take you to Gothams Condominiums. There are parking spaces parking spaces in front of the building. Free parking in front of the building in the evening & weekends
Affordability Calculator
$68,000
Estimated monthly payment
$1,810/mo
Principal $272,000 · Est. interest $379,464 over 30 yrs
Neighborhood Market Statistics
How this home compares to active listings in Richmond, VA
- $408,917
- Median Listing Price
- 42
- Median Days on Market
- 1,628
- Median Sq Ft
- $247
- Median Price / Sq Ft
- 486
- Active Listings
- This home’s price is 17% below the area median.
- Its price per sq ft is 5% below the area median.
Market statistics compiled from active EXIT Realty® and MLS listings in Richmond, VA.
Location

Points of Interest in Richmond, VA
Showing the Richmond area map.
Nearby Schools
Mathscience Innovation Center
School · 0.3 mi away
Yvonne B. Miller High School
Secondary · 0.4 mi away
Virginia Treatment CTR.
School · 0.5 mi away
Central Montessori School
Elementary · 0.6 mi away
Bellevue Elementary School
Elementary · 0.8 mi away
Martin Luther King Junior Middle School
Secondary · 0.9 mi away
Open High School
Secondary · 0.9 mi away
Richmond Alternative
Secondary · 1.0 mi away
Blooming Child Petite Academy
School · 1.0 mi away
Educare School
School · 1.1 mi away
St Andrew's School
School · 1.1 mi away
Commonwealth Christian Academy
School · 1.1 mi away
Henry L Marsh III Elementary School
Elementary · 1.2 mi away
Chimborazo Elementary School
Elementary · 1.2 mi away
Clark Springs Elementary School
Elementary · 1.3 mi away
Vcu School of Education
School · 1.3 mi away
Vcu School of Social Work
School · 1.4 mi away
Vcu School of the Arts
School · 1.4 mi away
Blackwell Elementary School
Elementary · 1.5 mi away
Tawheed Prep School
School · 1.5 mi away
Commute Calculator
Nearby Homes
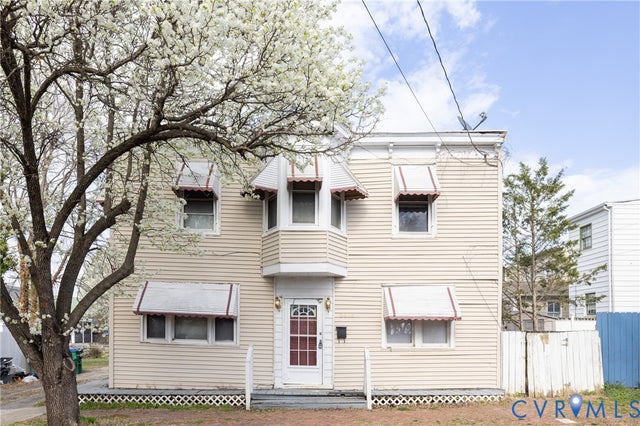
Similar Homes Nearby
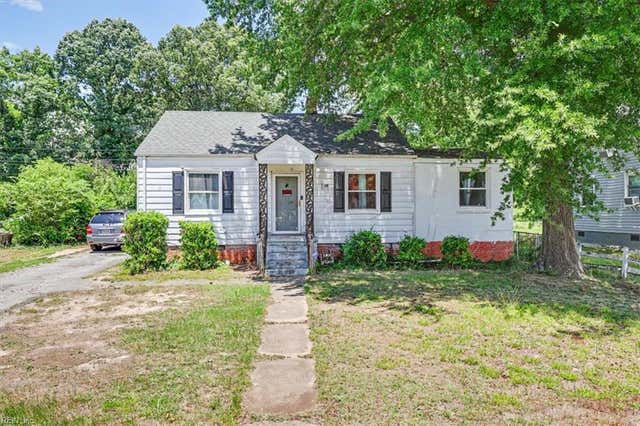
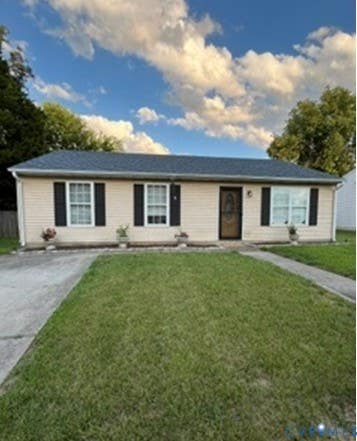

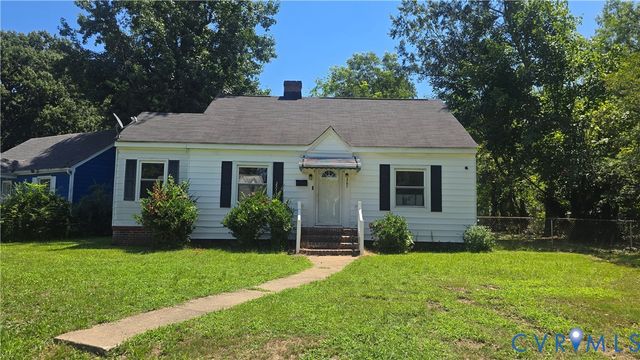
Similar Home Values
Comparable nearby listings and their asking prices.
| Address | Price | Beds | Baths | Sq Ft |
|---|---|---|---|---|
| 2606 Cedar Street, Richmond, VA | $239,999 | 3 | 1 | 1,522 |
| 3902 Pinalto Drive, Richmond, VA | $240,000 | 3 | 2 | 1,464 |
| 3466 Chapel DR, Richmond, VA | $240,000 | 3 | — | 1,315 |
| 2509 Mandy, Richmond, VA | $243,895 | 3 | 1 | 1,120 |
| 5100 Monument Avenue 1202, Richmond, VA | $248,950 | 1 | 1 | 1,000 |
| 3701 Patrick Avenue, Richmond, VA | $249,000 | 3 | 2 | 1,270 |
Moving Cost Estimate
EXIT Agents in Richmond



Listing Courtesy: ERA Woody Hogg & Assoc - 8045594644
Presented by: Joe Sperry
Last Updated: 2026-04-29