

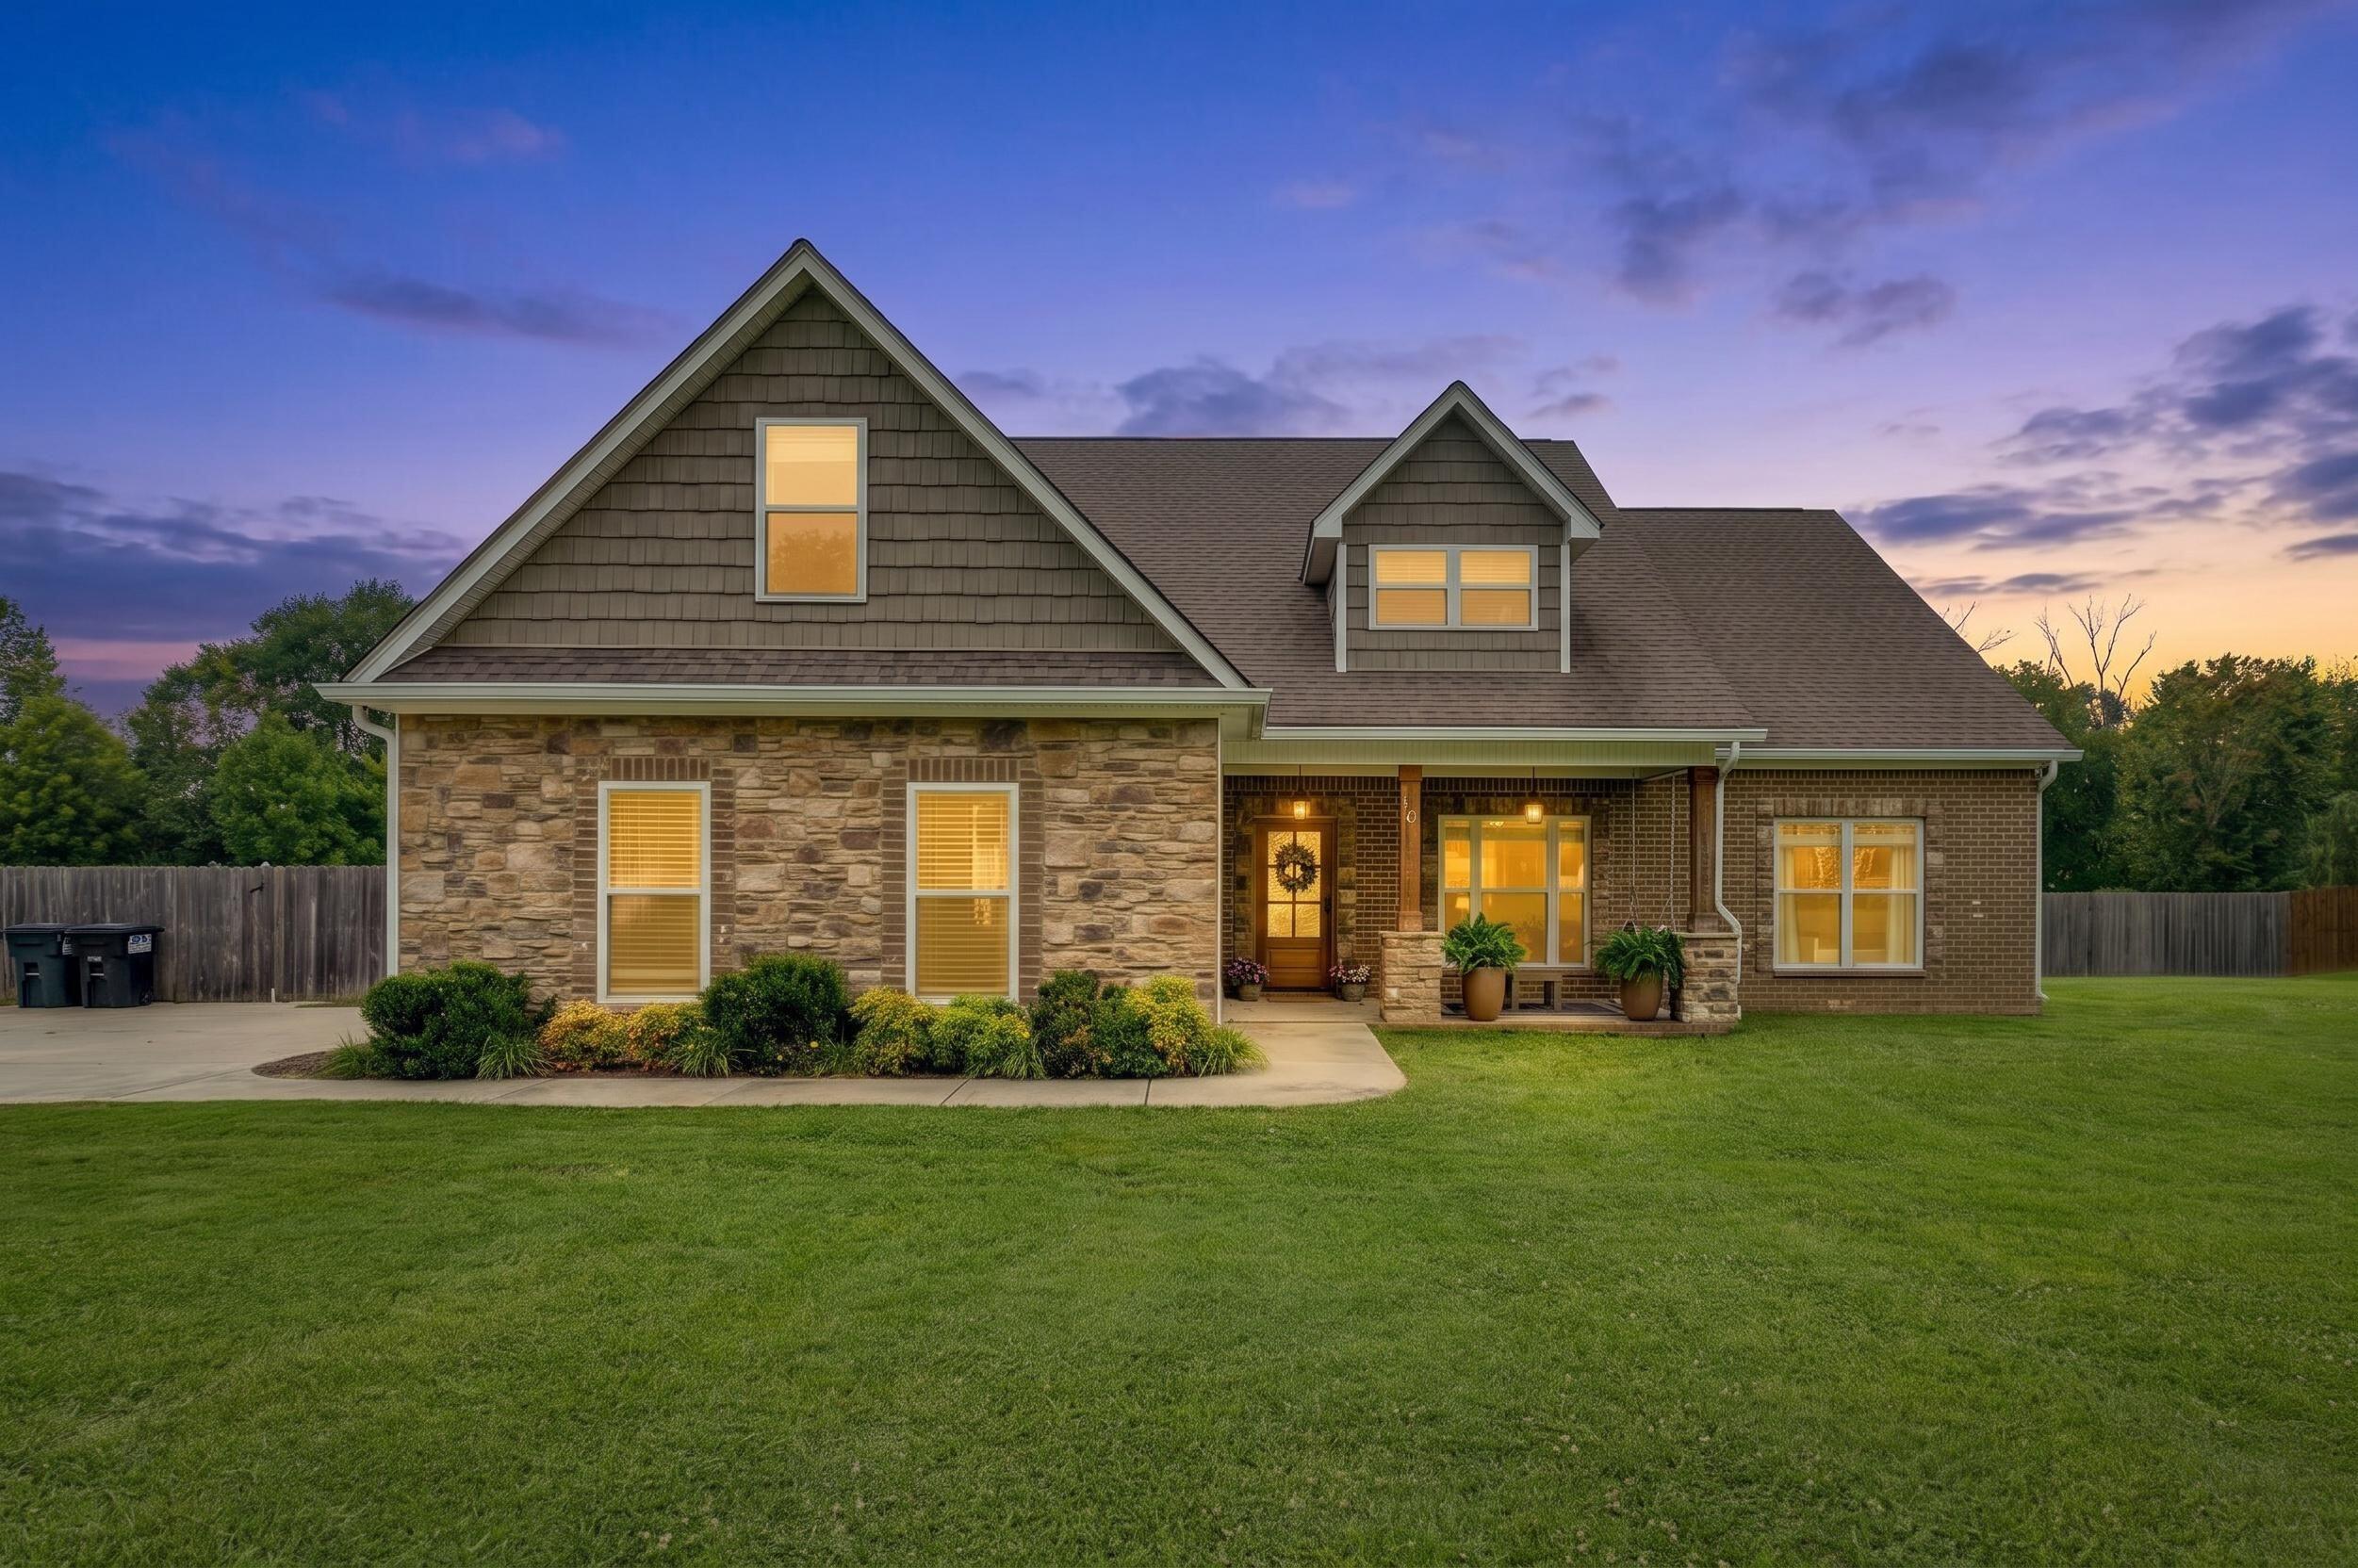
4721 Alabama Road, Apison, TN 37302
Country Ests · Hamilton County
Key Facts
Description
**4.99% interest rate possible on this house** Welcome to 4721 Alabama Road in Apison's desirable Country Estates subdivision, where you can enjoy the best of both worlds...space and privacy with a walkable, neighborly feel. Built in 2018 and set on a level one-acre lot, this home features an inground saltwater pool, a fully fenced backyard, and plenty of room to run, play, and entertain. Inside, nine-foot ceilings and crown molding create an open, polished feel, while the living room impresses with soaring 12-foot ceilings and a seamless connection to the kitchen and dining area. Just off the foyer, a flexible room works beautifully as a home office, formal dining room, or playroom. The kitchen offers quartz countertops, an induction range, externally vented hood, new dishwasher, and an eat-in area overlooking the backyard. Most of the interior has been repainted within the past six months. The main level includes three bedrooms and two full bathrooms, including a spacious primary suite with a soaking tub and oversized shower. Upstairs, a large bonus room with a full bath provides excellent space for guests, recreation, or a second office. Step outside to an 18'x36' inground saltwater sports pool, shallow at both ends and approximately 6.5 feet deep in the center...perfect for swimming, water volleyball, and summer fun. Pool equipment and a removable Pool Warden safety fence are included. The cedar-fenced backyard also features a seating area under hanging lights and a storage shed on a concrete pad. Professional-grade Ubiquiti UniFi networking, server components, cameras, EPB Fiber, and a Tesla charger are included. Approximately 5 minutes to the new Apison park, 12 minutes to Publix and Starbucks, and 14 minutes to Cambridge Square shopping, dining, and Saturday-night live music. Showings begin Monday, July 20.
Property Information
Property Type
Residential
Sub-Type
Single Family Residence
Structure Type
House
Year Built
2018
Living Area
2,574 sq ft
Lot Size
1.04 acres
Lot Dimensions
125.0X364.05
Garage Spaces
2
MLS® Listing#
1539092
Property Features
Interior
Appliances
Cooling
Heating
Flooring
Fireplace
Basement
Pool
Parking
Laundry
Patio
Fencing
Lot Features
Construction
Foundation
Roof
Security
Other Structures
Utilities
Sewer
Water Source
Rooms
- First
- BathroomFirst
- BathroomSecond
- BedroomFirst
- BedroomFirst
- Bonus RoomSecond
- LaundryFirst
- Master BedroomFirst
- OfficeFirst
Schools
- Elementary:
- Apison Elementary
- Middle:
- East Hamilton
- High:
- East Hamilton
Financial Details
HOA
None
Annual Taxes
$2,020
Parcel Number
162g A 004
Affordability Calculator
$125,980
Estimated monthly payment
$3,353/mo
Principal $503,920 · Est. interest $703,013 over 30 yrs
Neighborhood Market Statistics
How this home compares to active listings in Apison, TN
- $586,047
- Median Listing Price
- 79
- Median Days on Market
- 2,834
- Median Sq Ft
- $206
- Median Price / Sq Ft
- 98
- Active Listings
- This home’s price is 7% above the area median.
- Its price per sq ft is 19% above the area median.
Market statistics compiled from active EXIT Realty® and MLS listings in Apison, TN.
Location

Points of Interest in Apison, TN
Showing the Apison area map.
Nearby Schools
Lester Coon Adventist School
School · 0.9 mi away
Apison Retreat Center
School · 1.6 mi away
Collegedale Adventist Middle School
School · 3.2 mi away
Apison Elementary School
Elementary · 3.4 mi away
Spalding Elementary School
Elementary · 3.5 mi away
Wolftever Creek Elementary
Elementary · 4.7 mi away
Cohutta Elementary School
Elementary · 4.8 mi away
Ooltewah Middle School
Elementary · 4.8 mi away
East Hamilton Middle High School
Secondary · 5.4 mi away
Westview Elementary School
Elementary · 5.5 mi away
Ooltewah Elementary School
Elementary · 5.7 mi away
Standifer Gap Sda School
Secondary · 6.2 mi away
Ooltewah Adventist School
School · 6.2 mi away
Ooltewah High School
Secondary · 6.4 mi away
Grace Baptist Academy
School · 7.7 mi away
Ooltewah Elementary School
Elementary · 8.0 mi away
St Nicholas School
Elementary · 8.1 mi away
East Brainerd Elementary School
Elementary · 8.2 mi away
Silverdale Baptist Academy
School · 8.4 mi away
Bachman Academy
School · 8.5 mi away
Commute Calculator
Nearby Homes
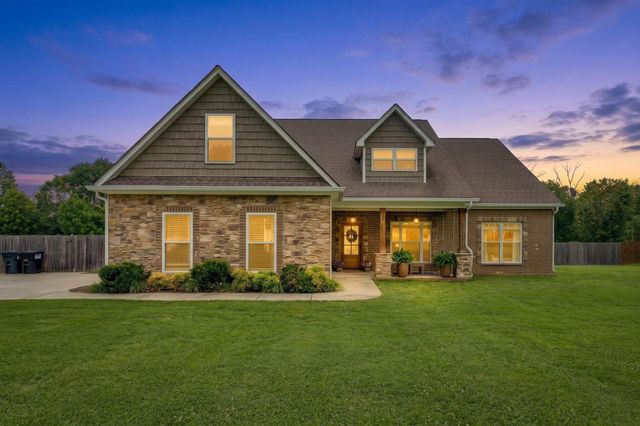



Similar Homes Nearby
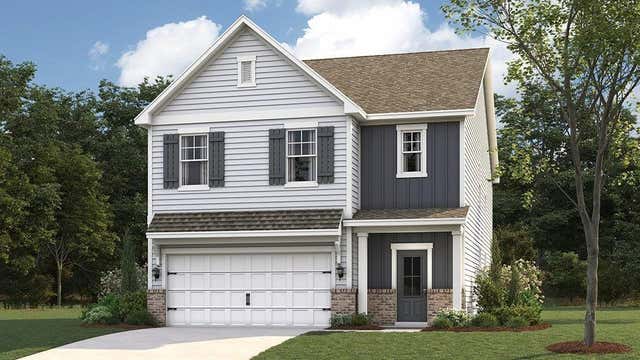
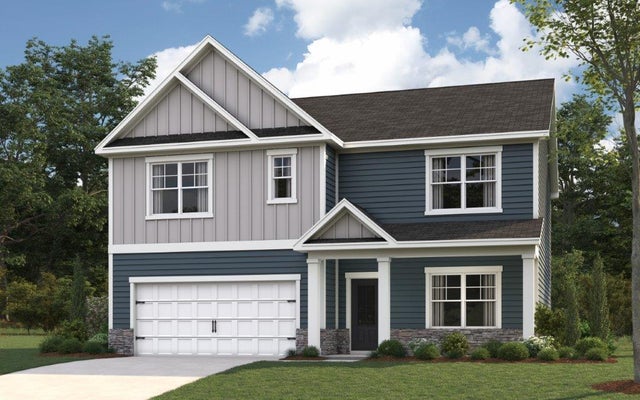


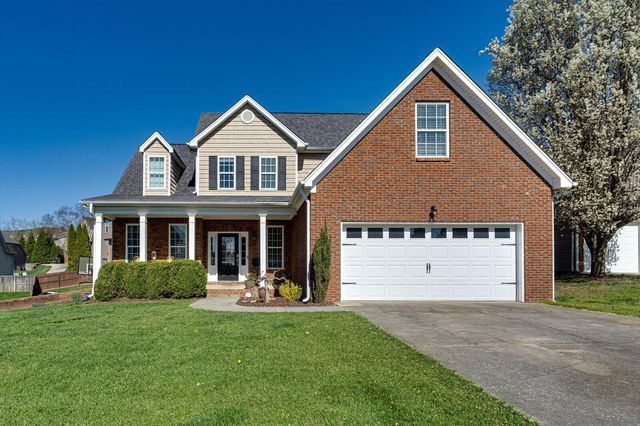

Similar Home Values
Comparable nearby listings and their asking prices.
| Address | Price | Beds | Baths | Sq Ft |
|---|---|---|---|---|
| 10782 Upland Drive, Apison, TN | $444,460 | 5 | 3 | 2,361 |
| 3831 Hawks Creek Drive, Apison, TN | $456,150 | 3 | 3 | 2,804 |
| 3783 Hawks Creek Drive, Apison, TN | $461,610 | 4 | 3 | 2,618 |
| 3780 Hawks Creek Drive, Apison, TN | $467,340 | 4 | 4 | 3,110 |
| 3827 Sweet Bay Lane, Apison, TN | $475,000 | 4 | 3 | 2,500 |
| 10829 Prairie Lake Drive, Apison, TN | $480,000 | 3 | 3 | 2,393 |
Moving Cost Estimate
EXIT Agents in Apison


Listing Courtesy: Rogue Real Estate Company llc - 4237150075
Presented by: Angela Beshears
265325