

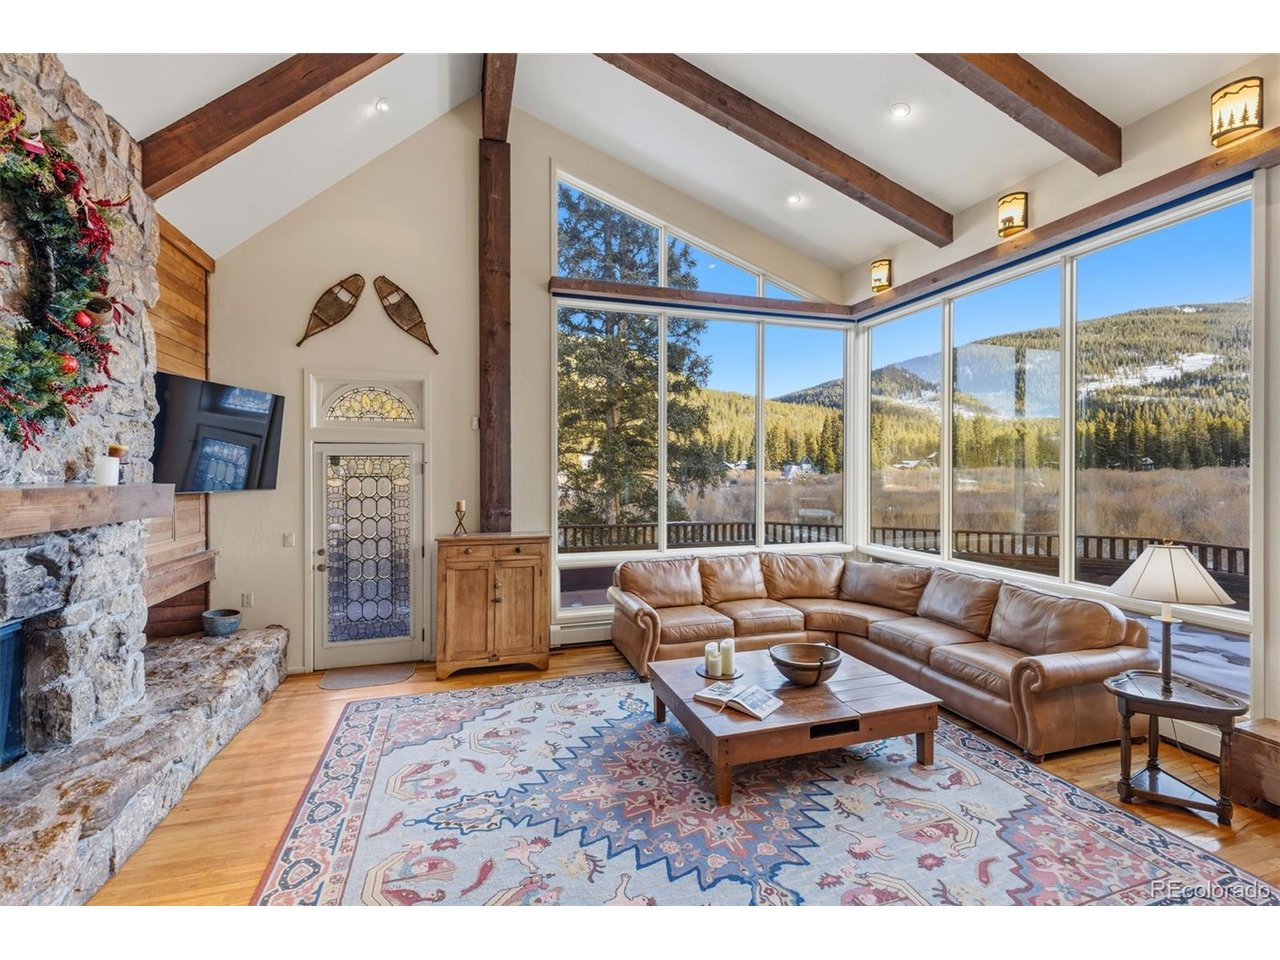
6620 Highway 9, Breckenridge, CO 80424
Blue Rock Springs · Summit County
Key Facts
Description
Ideally located in Blue River and just minutes from world-class skiing and the vibrant shops, dining, and events of downtown Breckenridge, this expansive single-family home offers a rare combination of privacy, views, and rental flexibility. Backing to protected wetlands and a tranquil river setting, the property enjoys sweeping natural scenery, abundant sunlight, and year-round recreation. Eligible for an immediate short-term rental license under current Blue River regulations, this home presents an outstanding opportunity for both personal enjoyment and income potential. The residence features approximately 4,082 square feet of thoughtfully designed living space with five sleeping areas, including three conforming bedrooms, one large non-conforming bedroom, and a spacious loft, along with 5.5 bathrooms, one for each sleeping area. The open great room is filled with sun and framed by expansive views and features a cozy wood-burning fireplace, while a separate family room with a home theater includes a second wood-burning fireplace, creating warm and inviting spaces for relaxation and entertaining. Additional highlights include a hot tub/spa room overlooking the wetlands, a large south-facing patio perfect for enjoying Colorado sunshine, and ample room for friends and family to spread out comfortably. A two-car garage and a separate workshop building add valuable storage and functionality. Free bus service to town is just a short walk away, offering convenient access to Breckenridge without the need to drive. A rare opportunity to own a spacious mountain home with scenic surroundings, proximity to skiing and town, and immediate short-term rental eligibility.
Property Information
Property Type
Residential
Sub-Type
Single Family Residence
Style
Chalet
Year Built
1977
Living Area
4,082 sq ft
Lot Size
2.40 acres
Garage Spaces
2
Zoning
BR-R1
Days on Market
196
MLS® Listing#
6323589
Property Features
Interior
Appliances
Heating
Fireplace
Basement
Parking
Patio
Lot Features
Construction
Roof
Windows
Security
Other Structures
Utilities
Sewer
Water Source
Rooms
- Upper
- Bedroom 2Upper
- Bedroom 3Upper
- Bedroom 4Lower
- Dining RoomMain
- Family RoomLower
- Great RoomMain
- KitchenMain
- LaundryLower
Schools
- Elementary:
- Breckenridge
- Middle:
- Summit
- High:
- Summit
Financial Details
HOA
None
Annual Taxes
$8,831
Tax year 2024
Directions
South 3 miles from Breckenridge on Hwy 9. After Rustic Terrace on left go up hill and look for driveway on left just after Mile Marker 83. House on right at end of driveway.
Affordability Calculator
$439,800
Estimated monthly payment
$11,704/mo
Principal $1,759,200 · Est. interest $2,454,241 over 30 yrs
Neighborhood Market Statistics
How this home compares to active listings in Breckenridge, CO
- $1,000,000
- Median Listing Price
- 66
- Median Days on Market
- 1,907
- Median Sq Ft
- $901
- Median Price / Sq Ft
- 292
- Active Listings
- This home’s price is 120% above the area median.
- Its price per sq ft is 40% below the area median.
Market statistics compiled from active EXIT Realty® and MLS listings in Breckenridge, CO.
Location
Map is currently unavailable for this location.
Points of Interest in Breckenridge, CO
Showing the Breckenridge area map.
Commute Calculator
Nearby Homes


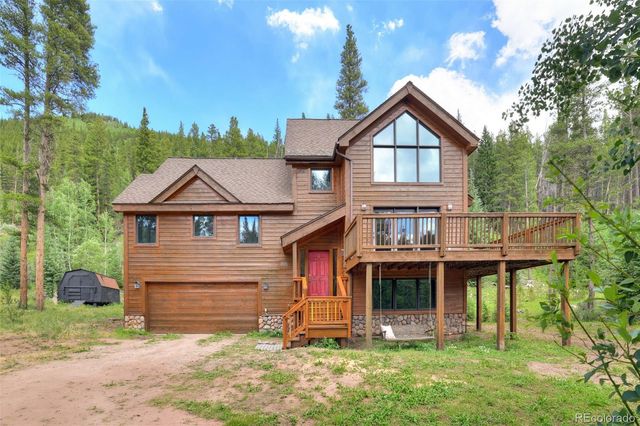
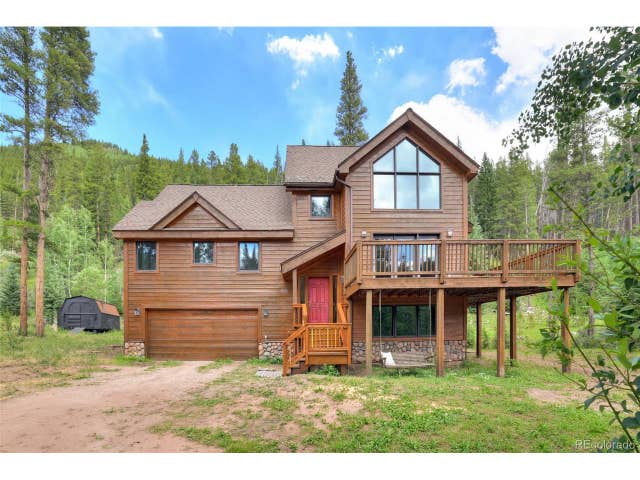
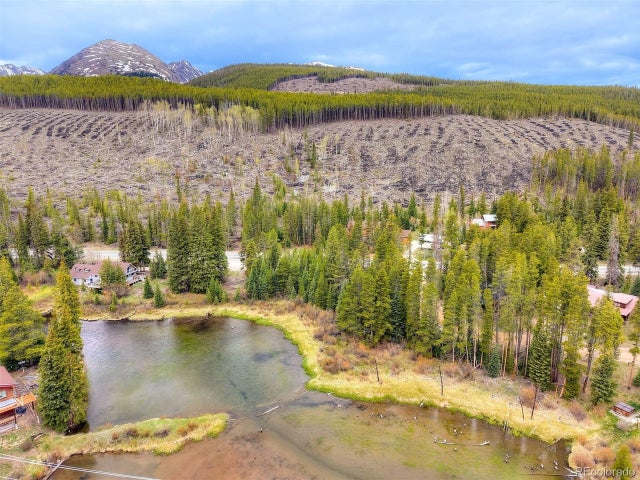
Similar Homes Nearby

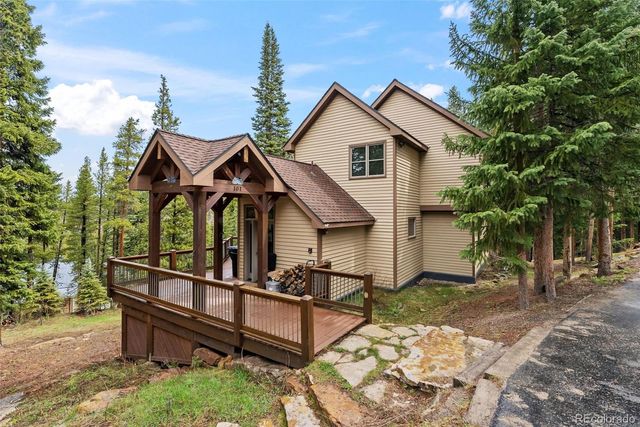

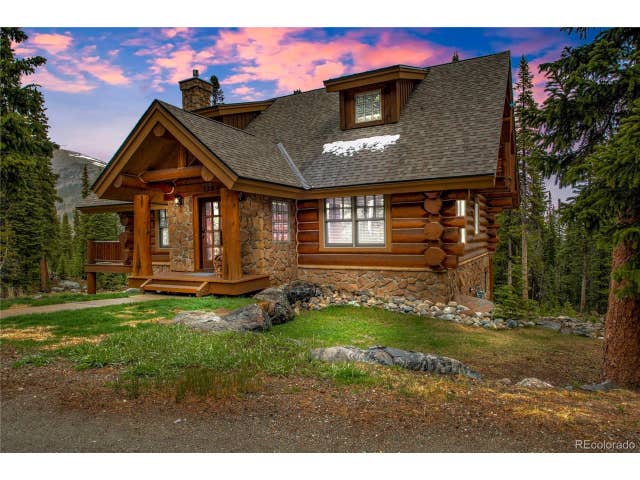


Similar Home Values
Comparable nearby listings and their asking prices.
| Address | Price | Beds | Baths | Sq Ft |
|---|---|---|---|---|
| 15 Chestnut Lane, Breckenridge, CO | $1,550,000 | 4 | 3 | 2,104 |
| 101 County Road 531, Breckenridge, CO | $1,550,000 | 3 | 4 | 2,717 |
| 101 County Road 531, Breckenridge, CO | $1,550,000 | 3 | 4 | 2,717 |
| 328 Quandary View Dr, Breckenridge, CO | $1,599,000 | 3 | 4 | 2,549 |
| 328 Quandary View Drive, Breckenridge, CO | $1,599,000 | 3 | 4 | 2,549 |
| 178 Indiana Creek Dr, Breckenridge, CO | $1,599,000 | 3 | 4 | 2,048 |


