

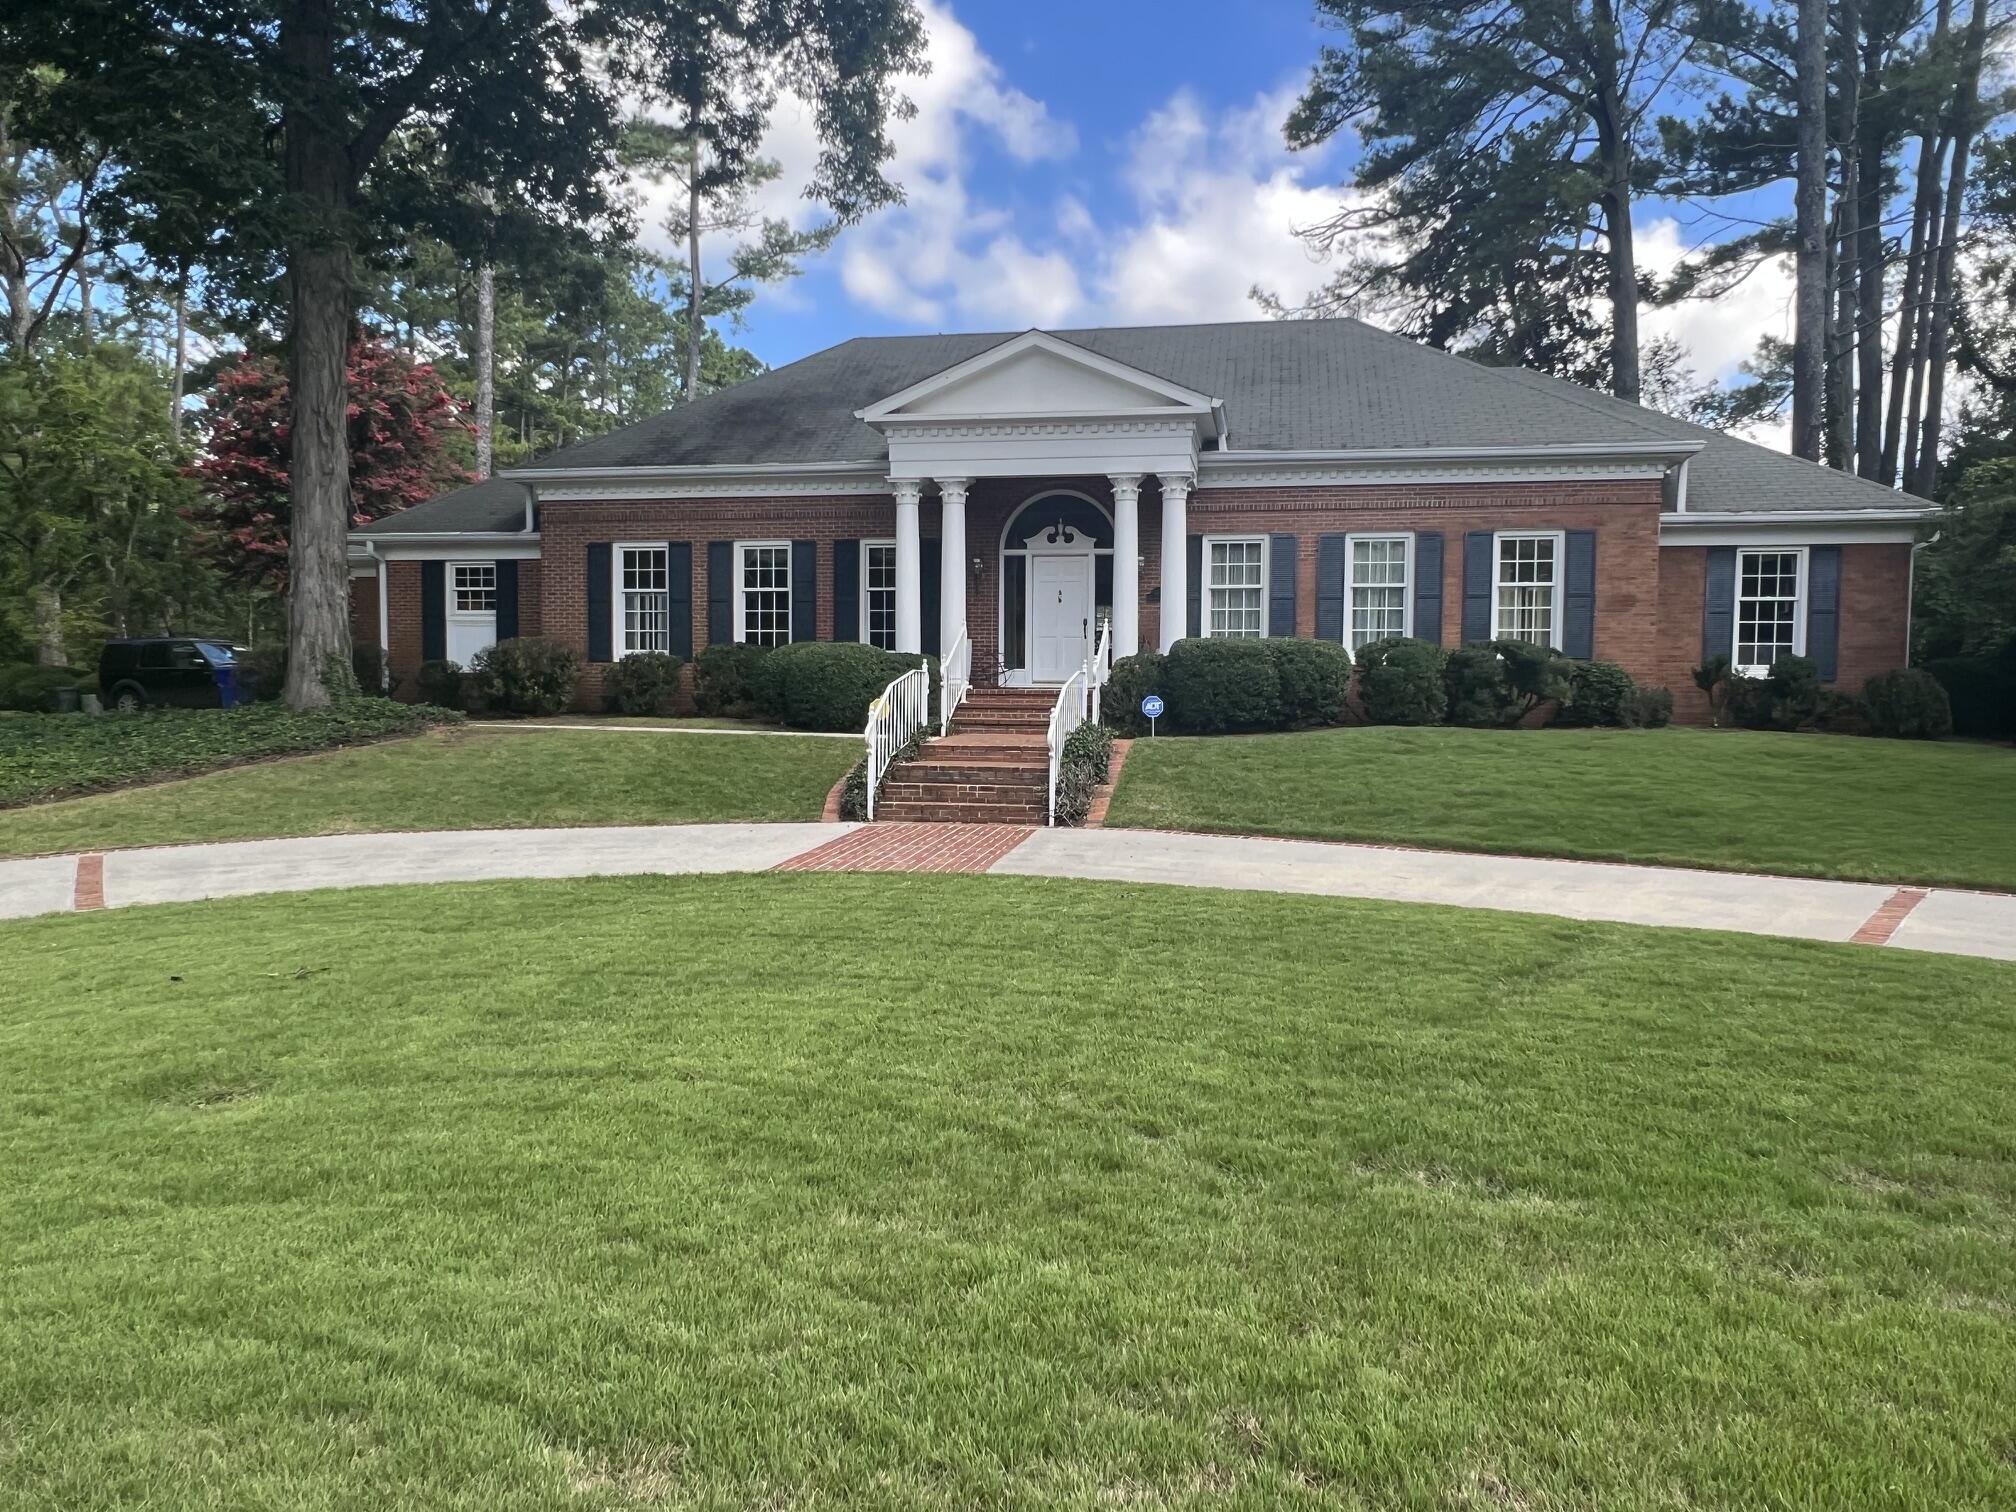
1160 Harrison Pike NW, Cleveland, TN 37311
Avondale Addn · Bradley County
Key Facts
Description
Stately all Brick custom built home located in a central Cleveland location. Brick lined circle cement driveway. Brick Steps to Front Door. Entrance to Marble Floor Foyer. Executive Office with wood features. Living Room features Gas Fireplace and Bay Window. Large Dining Room with decorative hanging Chandelier. Kitchen features all built-in appliances, Corian countertops, large Pantry and hallway to Laundry, Half Bath and two car Garage. Master Bedroom with decorative ceiling features, Master Bathroom with large walk-in shower and access to exterior private shower. Guest Bedroom with full bathroom. Family Room features Gas Fireplace, book-shelves, media closet, with access to the brick floor Patio and backyard. Backyard features screened Gazebo, Tiki Bar, raised brick lined gardens, 2 Potting Sheds, Picnic area, privacy fence on rear/side property lines. Brick lined cement sidewalks. Ample off street parking. Two Car heated/air garage with built-in closets. 2nd floor features 2 bedrooms, bathroom, office and walk-in dressing closet. Anderson Windows through-out the home and much more. Per Owner home is 4000+ square feet.
Property Information
Property Type
Residential
Sub-Type
Single Family Residence
Structure Type
House
Year Built
1965
Living Area
3,646 sq ft
Lot Size
0.54 acres
Lot Dimensions
140x210x144x38x21x144x48
Garage Spaces
2
Parking Spaces
4
Days on Market
38
MLS® Listing#
20263115
Property Features
Interior
Exterior
Appliances
Cooling
Heating
Flooring
Fireplace
Basement
Pool
Parking
Laundry
Patio
Fencing
Lot Features
Construction
Foundation
Roof
Windows
Security
Other Structures
Community
Utilities
Sewer
Water Source
Rooms
- 15.44 x 19.16
- First
- First
- Bathroom
- Bathroom
- Bathroom5.5 x 2.87
- BathroomFirst
- Bathroom
- BathroomSecond
- Bedroom13.09 x 15.22
- Bedroom14.21 x 10.03
- Bedroom15.2 x 13.2
- BedroomFirst
- BedroomSecond
- BedroomSecond
- Dining Room12.99 x 15.12
- Dining Room13.16 x 15.15
- Dining RoomFirst
- Family RoomFirst
- KitchenFirst
- Kitchen
- Laundry5.5 x 7.94
- LaundryFirst
- Living RoomFirst
- Living Room
- Living Room
- OfficeFirst
- Office
- OfficeSecond
- Utility Room
Schools
- Elementary:
- Stuart
- Middle:
- Cleveland
- High:
- Cleveland
Financial Details
HOA
None
Annual Taxes
$3,475
Parcel Number
049k R 00500 000
Directions
From the intersection of Keith Street and Harrison Pike go west pass Georgetown Road 2nd house on the right. No sign. Great access to Interstate 75, downtown Cleveland and Lee University.
Affordability Calculator
$139,980
Estimated monthly payment
$3,725/mo
Principal $559,920 · Est. interest $781,138 over 30 yrs
Neighborhood Market Statistics
How this home compares to active listings in Cleveland, TN
- $372,544
- Median Listing Price
- 65
- Median Days on Market
- 1,891
- Median Sq Ft
- $204
- Median Price / Sq Ft
- 1,375
- Active Listings
- This home’s price is 88% above the area median.
- Its price per sq ft is 6% below the area median.
Market statistics compiled from active EXIT Realty® and MLS listings in Cleveland, TN.
Location

Points of Interest in Cleveland, TN
Showing the Cleveland area map.
Nearby Schools
Bradley Central High School
Secondary · 0.4 mi away
Bradley County Schools
Elementary · 0.5 mi away
Arnold Memorial Elementary School
Elementary · 0.6 mi away
F.I. Denning Center of Technology & Careers
School · 0.6 mi away
Cleveland Christian Fellowship
School · 0.8 mi away
George R. Stuart Elementary School
Elementary · 1.0 mi away
NC High School Ministry
Secondary · 1.2 mi away
Blythe Avenue Head Start
School · 1.2 mi away
United Christian Academy
School · 1.3 mi away
Ocoee Middle School
Secondary · 1.4 mi away
Mayfield Elementary
Elementary · 1.5 mi away
Pie Innovation Center
Secondary · 1.5 mi away
Bradley County Virtual School
Secondary · 1.6 mi away
Blythe-Bower Elementary
Elementary · 1.8 mi away
Prospect Elementary School
Elementary · 1.9 mi away
Cleveland High School
Secondary · 2.4 mi away
Wesley Methodist Preschool
School · 2.5 mi away
Bowman Hills School
School · 2.6 mi away
Cleveland Middle School
Secondary · 2.8 mi away
Oak Grove Elementary School
Elementary · 2.9 mi away
Commute Calculator
Nearby Homes
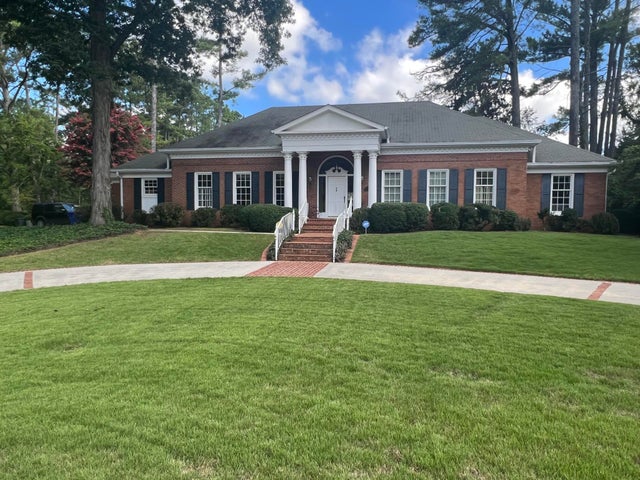
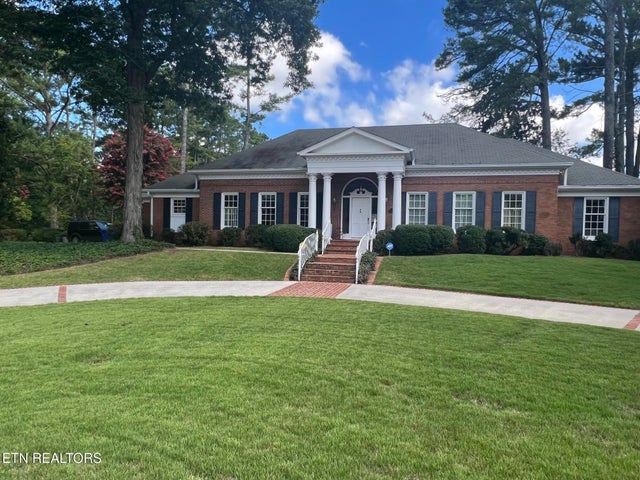
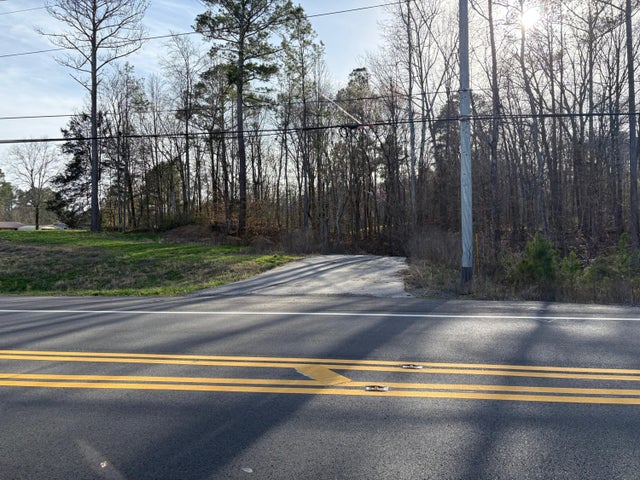

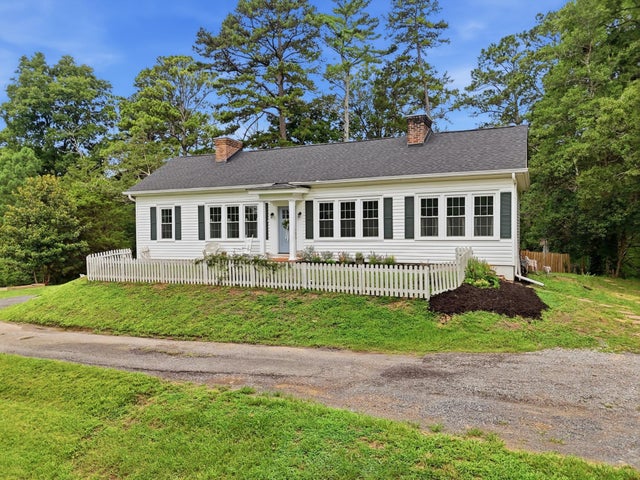
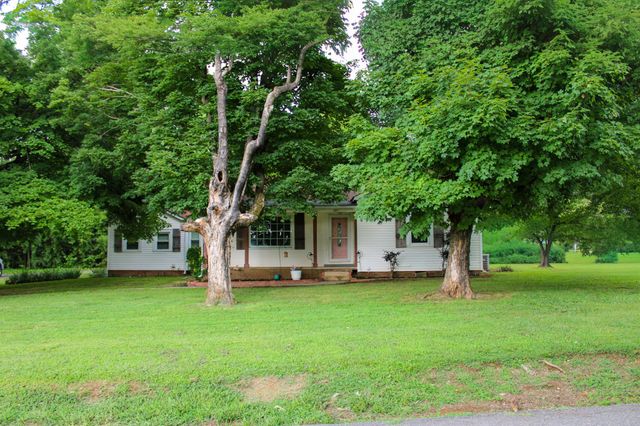
Similar Homes Nearby
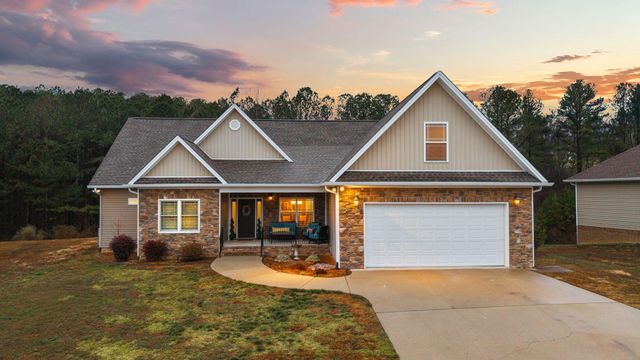
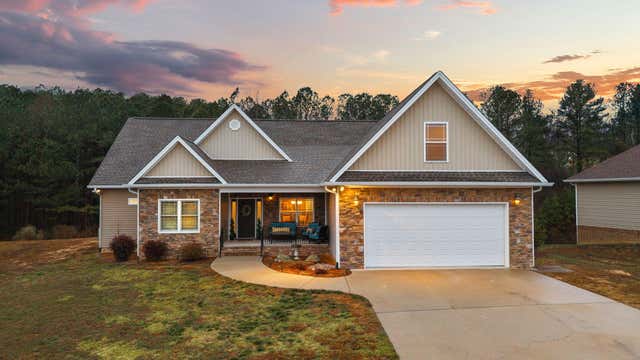
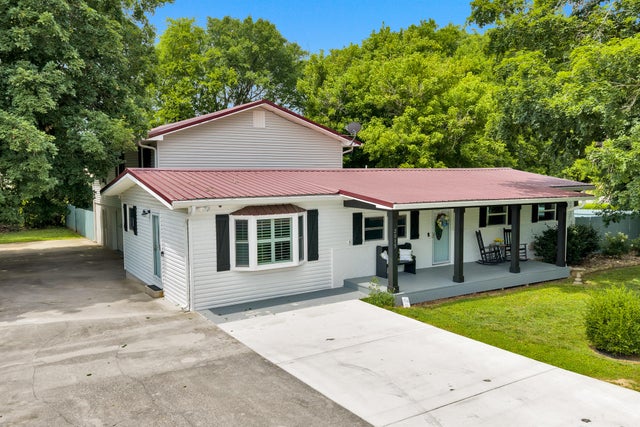

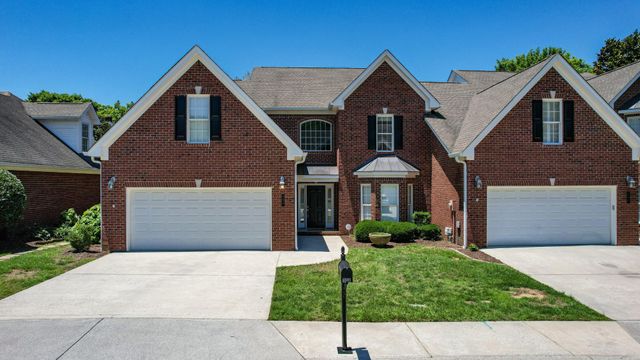
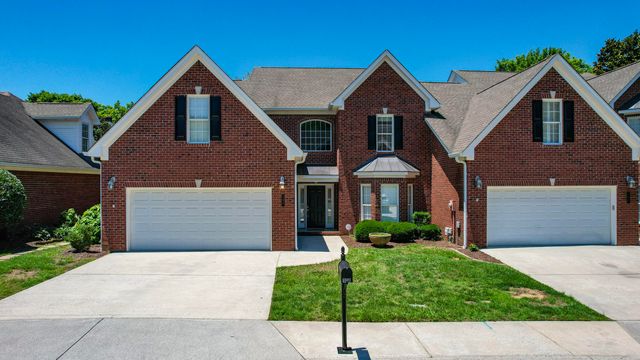
Similar Home Values
Comparable nearby listings and their asking prices.
| Address | Price | Beds | Baths | Sq Ft |
|---|---|---|---|---|
| 160 Nesting Ridge Road NW, Cleveland, TN | $490,000 | 3 | 3 | 2,910 |
| 160 Nesting Ridge Road NW, Cleveland, TN | $490,000 | 3 | 3 | 2,910 |
| 2015 Gregory Lane NW, Cleveland, TN | $490,000 | 4 | 3 | 2,608 |
| 160 Nesting Ridge Road NW, Cleveland, TN | $490,000 | 3 | 3 | 2,910 |
| 109 Overbriar Drive NW, Cleveland, TN | $490,000 | 4 | 3 | 3,040 |
| 109 Overbriar Drive NW, Cleveland, TN | $490,000 | 4 | 3 | 3,040 |
Moving Cost Estimate
EXIT Agents in Cleveland


Listing Courtesy: Sonlight Realty - 4234581300