

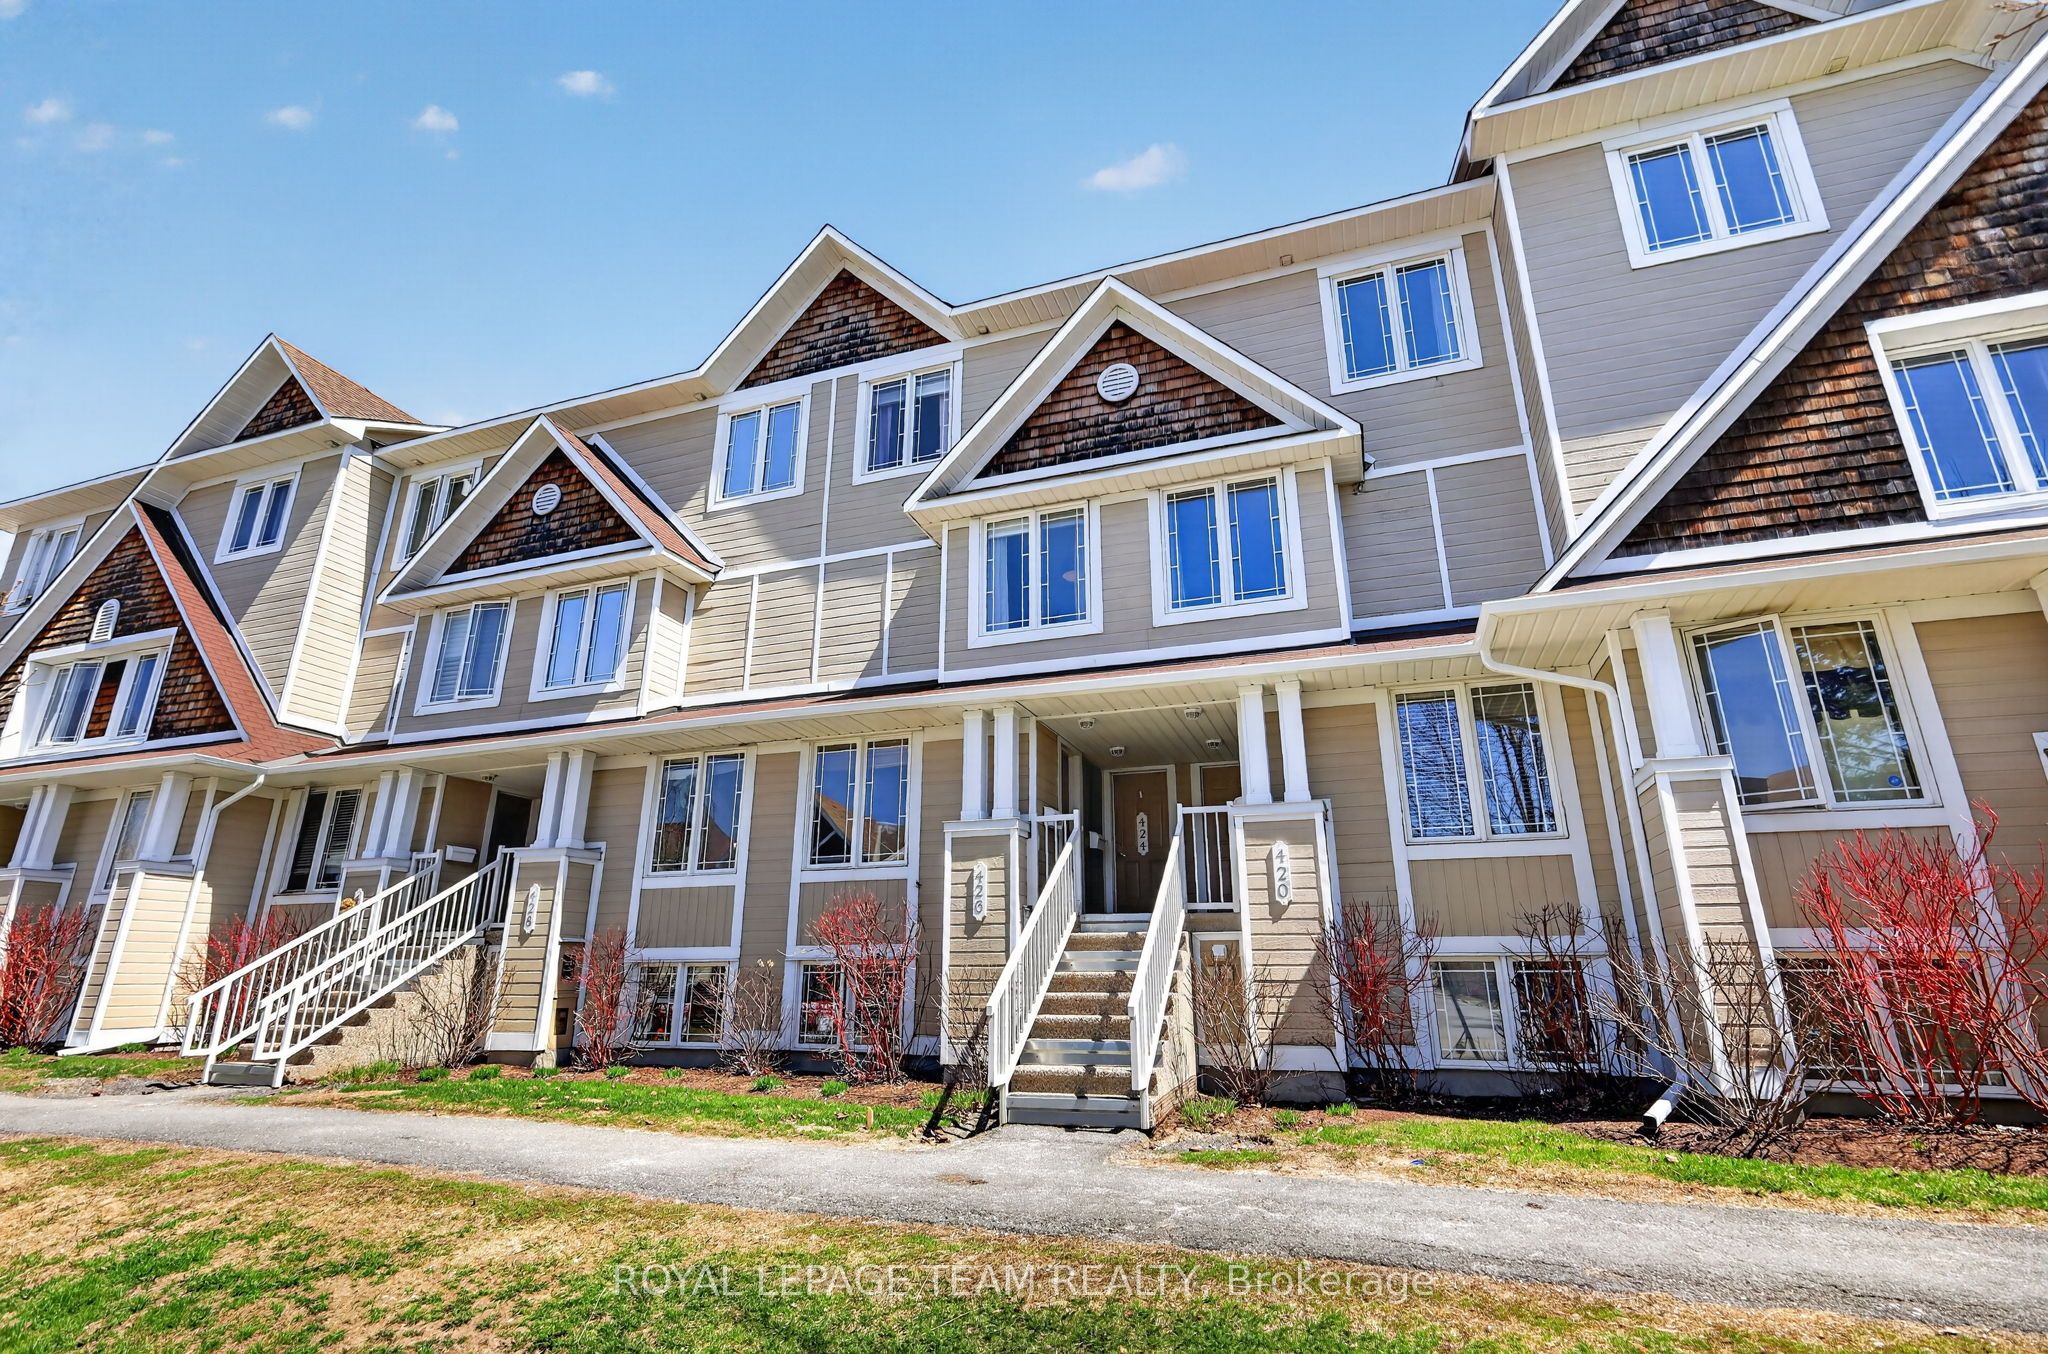
424 Hillsboro Private 13, Kanata, ON K2M 3A8
Ottawa County
Key Facts
Description
Welcome to 424 Hillsboro Private, a stunning upper-unit stacked condo that perfectly balances modern sophistication with the easy-going lifestyle of Kanata South. This isn't just another rental-grade unit; it has been thoughtfully transformed with updates from top to bottom, making it feel like a new home the moment you step inside. The main level greets you with fresh flooring that flows seamlessly through the spacious living area and into a beautifully modernized kitchen. Cooking is a breeze here thanks to the sleek aesthetic and the addition of a cabinet designed specifically for extra cookware and pantry storage. Whether you're hosting a dinner party or enjoying a quiet morning coffee, the space feels bright and airy, complemented by updated light fixtures and a crisp coat of paint completed in 2022. Even the main floor powder room received a full makeover in the summer of 2022, ensuring every corner of this home looks its absolute best. The upper level is where this floor plan truly shines, offering two generous bedrooms that each function as a private retreat. Forget sharing a bathroom, as both bedrooms boast their own fully renovated ensuite. The primary suite is a true standout, featuring its own private balcony-the perfect spot to unwind at the end of the day. A second balcony off the office nook/kitchen area ensures you have plenty of outdoor space to enjoy. With a new furnace installed in 2023, low condo fees that keep your monthly carrying costs predictable, and a dedicated parking spot, this home is as practical as it is stylish. You are minutes away from the best shopping, parks, and all that Kanata has to offer. All the hard work has been done for you, so all that's left to do is move in and enjoy. 24 Hour Irrevocable on all offers.
Property Information
Property Type
Residential
Style
Stacked Townhouse
Stories
2
Parking Spaces
1
MLS® Listing#
X13054658
Property Features
Exterior
Cooling
Heating
Basement
Construction
Financial Details
HOA
CA$408
OCSC
Annual Taxes
CA$2,795
Tax year 2025
Parcel Number
156980085
Directions
From Hope Side Road, turn onto Crownridge Drive, turn left on Meadowbreeze, then turn left on Hillsboro Private. Unit will be on your left.
Affordability Calculator
$83,980
Estimated monthly payment
$2,235/mo
Principal $335,920 · Est. interest $468,638 over 30 yrs
Neighborhood Market Statistics
How this home compares to active listings in Kanata, ON
- CA$660,833
- Median Listing Price
- 35
- Median Days on Market
- 2,536
- Median Sq Ft
- CA$382
- Median Price / Sq Ft
- 427
- Active Listings
- This home’s price is 36% below the area median.
Market statistics compiled from active EXIT Realty® and MLS listings in Kanata, ON.
Location

Points of Interest in Kanata, ON
Showing the Kanata area map.
Nearby Schools
Shea Butter Wonders
School · 0.7 km away
St Anne Elementary School
Elementary · 1.1 km away
Maurice-Lapointe Elementary Pub School
Elementary · 1.1 km away
Cepeo
School · 1.1 km away
Ecole Elementaire Publique Maurice-Lapointe
Secondary · 1.1 km away
Roch Carrier Elementary School
Elementary · 1.2 km away
Ecole Elisabeth-Bruyere
Elementary · 1.6 km away
Bridlewood Community Elementary School
Elementary · 1.7 km away
Mathnasium
School · 2.1 km away
Tiny Hoppers
School · 2.2 km away
Kids & Company
School · 2.2 km away
ST.James Elementary School Kanata - School Council
Elementary · 2.3 km away
Shingwakons Public School
School · 2.5 km away
Blue Sky School
School · 2.6 km away
Kanata Montessori School
Elementary · 2.6 km away
W. O. Mitchell Elementary School
Elementary · 3.0 km away
John Young Elementary School
Elementary · 3.4 km away
Maplewood Secondary School
Secondary · 3.4 km away
St Martin de Porres Elementary School
Elementary · 3.5 km away
A.Y. Jackson Secondary School
Secondary · 3.6 km away
Commute Calculator
Nearby Homes


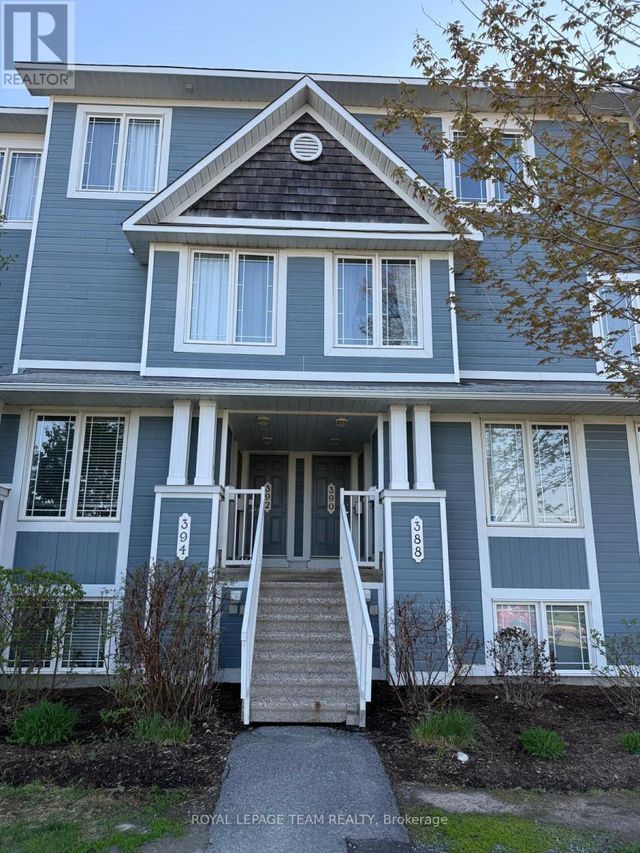
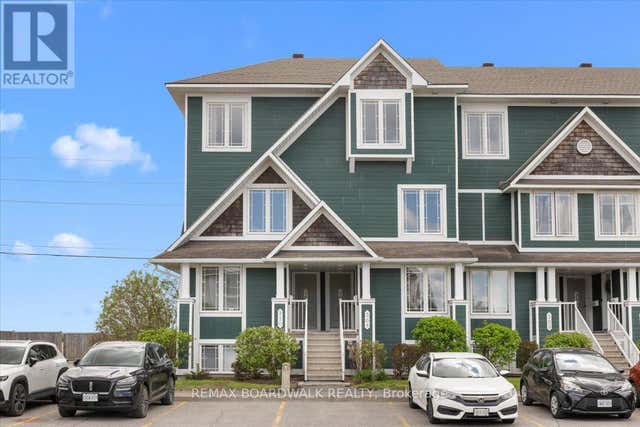
Similar Homes Nearby
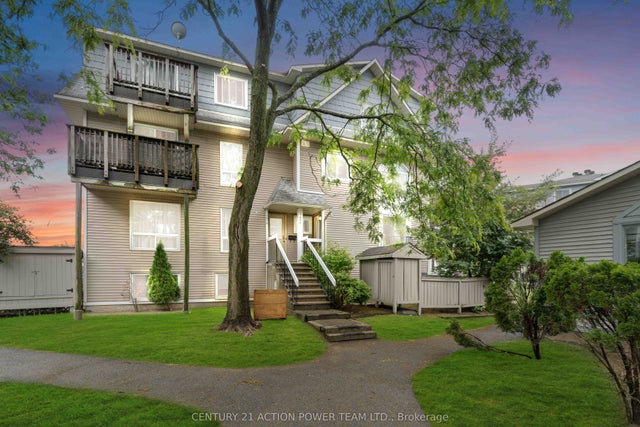

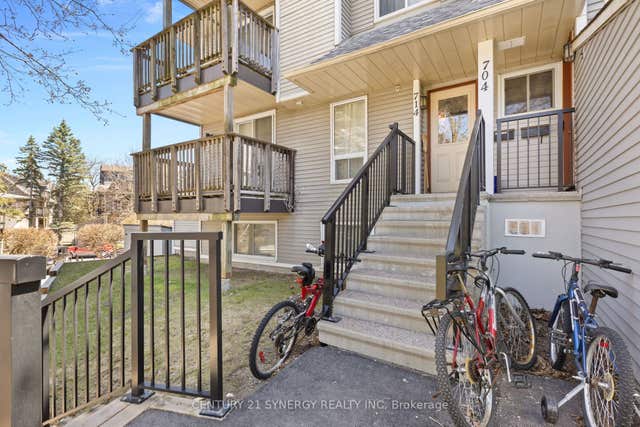


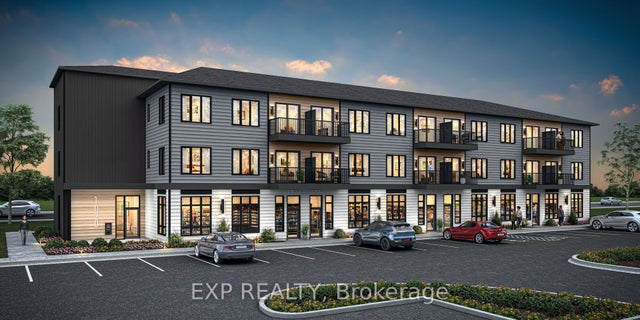
Similar Home Values
Comparable nearby listings and their asking prices.
| Address | Price | Beds | Baths | Sq Ft |
|---|---|---|---|---|
| 1006 Tanguay Court 41, Kanata, ON | CA$295,000 | 2 | 2 | — |
| 500 Fenerty Court 6, Kanata, ON | CA$299,900 | 2 | 2 | — |
| 714 Tanguay Court, Kanata, ON | CA$300,000 | 2 | 2 | — |
| 240 Fenerty Court 1, Kanata, ON | CA$304,000 | 2 | 2 | — |
| 6203 Linseed Road, Kanata, ON | CA$304,173 | 1 | 1 | — |
| 6204 Linseed Road, Kanata, ON | CA$304,173 | 1 | 1 | — |


