

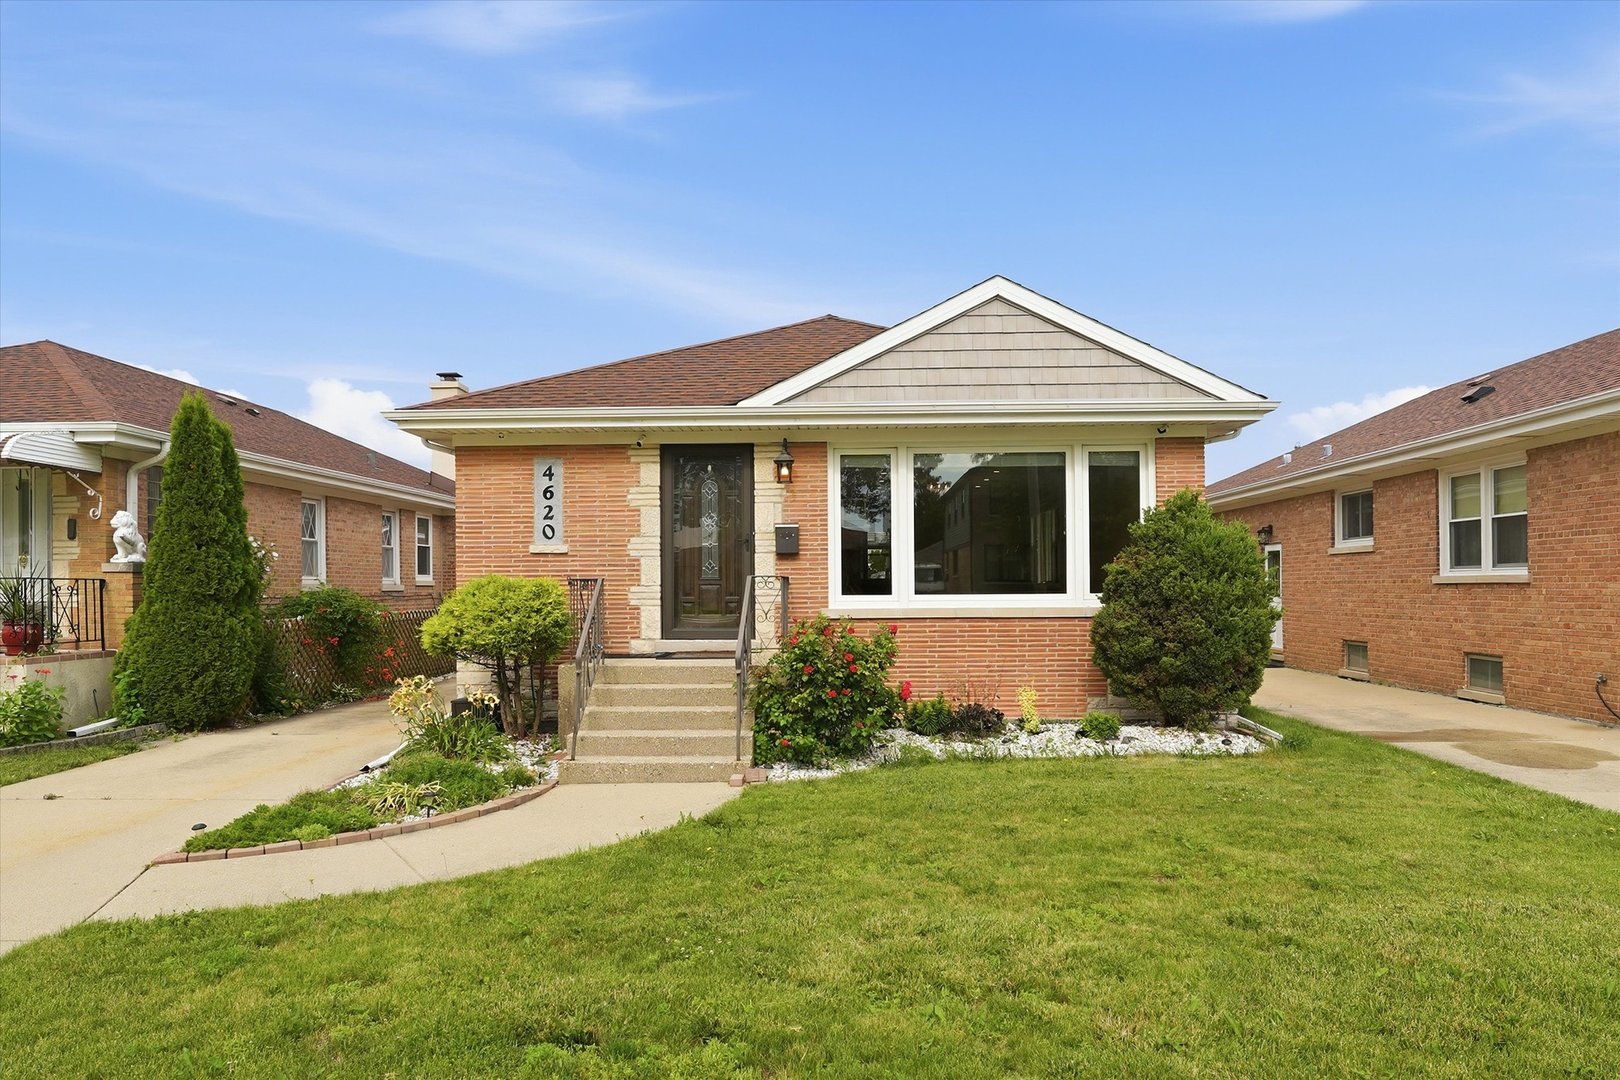
4620 N Ozanam Avenue, Norridge, IL 60706
Cook County
Key Facts
Description
BEAUTIFULLY UPDATED & WELL-MAINTAINED BRICK RANCH IN DESIRABLE NORRIDGE! This MOVE-IN READY home features NEWLY REFINISHED HARDWOOD FLOORS, a stunning kitchen with GRANITE COUNTERTOPS and STAINLESS STEEL APPLIANCES, plus 2 BEAUTIFULLY UPDATED FULL BATHS with PORCELAIN TILE and QUARTZ VANITIES. Enjoy TWO ELECTRIC FIREPLACES and a FINISHED BASEMENT with a 4TH & 5TH BEDROOM, FAMILY ROOM, HOME OFFICE, and SECOND KITCHEN-perfect for RELATED LIVING or entertaining. Step outside to a NEWLY BUILT COVERED DECK overlooking a LARGE, PRIVATE BACKYARD, ideal for relaxing or hosting family and friends. Additional features include UPDATED ELECTRICAL, NEWER WINDOWS, SUMP PUMP WITH BATTERY BACKUP, EV CHARGING OUTLET, 1.5-CAR GARAGE, and a SIDE DRIVEWAY. Conveniently located near PARKS, SCHOOLS, SHOPPING, DINING, and PUBLIC TRANSPORTATION. DON'T MISS THIS BEAUTIFUL HOME!
Property Information
Property Type
Residential
Sub-Type
Single Family Residence
Style
Ranch
Year Built
1954
Living Area
1,352 sq ft
Lot Size
0.12 acres
Lot Dimensions
40 X 134
Garage Spaces
1
Parking Spaces
1
Ownership
Fee Simple
Days on Market
8
MLS® Listing#
12706079
Property Features
Interior
Appliances
Cooling
Heating
Flooring
Fireplace
Basement
Parking
Laundry
Patio
Construction
Foundation
Roof
Windows
Community
Sewer
Water Source
Rooms
- 09X08Basement
- 12X10Basement
- Bedroom 213X11Main
- Bedroom 313X11Main
- Bedroom 412X09Basement
- Bedroom 512X09Basement
- Dining RoomCOMBOMain
- Family Room34X14Basement
- Kitchen13X12Main
- Laundry12X04Basement
- Living Room30X13Main
- Master Bedroom14X11Main
Schools
- Elementary:
- John V Leigh Elementary School
- Middle:
- James Giles Middle School
- High:
- Ridgewood Comm High School
- District:
- Ridgewood Comm High School
Financial Details
Annual Taxes
$8,571
Tax year 2024
Parcel Number
12131140250000
Directions
SOUTH OF LAWRENCE, EAST OF CANFIELD, WEST OF HARLEM.
Affordability Calculator
$109,000
Estimated monthly payment
$2,901/mo
Principal $436,000 · Est. interest $608,259 over 30 yrs
Neighborhood Market Statistics
How this home compares to active listings in Norridge, IL
- $500,000
- Median Listing Price
- 28
- Median Days on Market
- 1,972
- Median Sq Ft
- $290
- Median Price / Sq Ft
- 23
- Active Listings
- This home’s price is 9% above the area median.
- Its price per sq ft is 39% above the area median.
Market statistics compiled from active EXIT Realty® and MLS listings in Norridge, IL.
Location
Map is currently unavailable for this location.
Points of Interest in Norridge, IL
Showing the Norridge area map.
Commute Calculator
Nearby Homes



Similar Homes Nearby


Similar Home Values
Comparable nearby listings and their asking prices.
| Address | Price | Beds | Baths | Sq Ft |
|---|---|---|---|---|
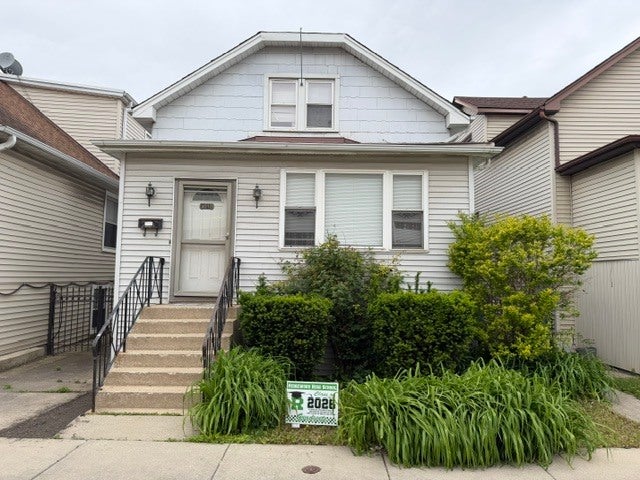
| 4010 N Octavia Avenue, Norridge, IL | $399,000 | 4 | 2 | — |
| 5190 N Moreland Avenue, Norridge, IL | $449,000 | 3 | 2 | 1,268 |
| 4916 N Ridgewood Avenue, Norridge, IL | $449,000 | 3 | 1 | 1,226 |
| 4872 N Redwood Drive, Norridge, IL | $450,000 | 3 | 1 | 1,470 |
| 5109 N Oneida Avenue, Norridge, IL | $499,900 | 3 | 2 | 1,972 |
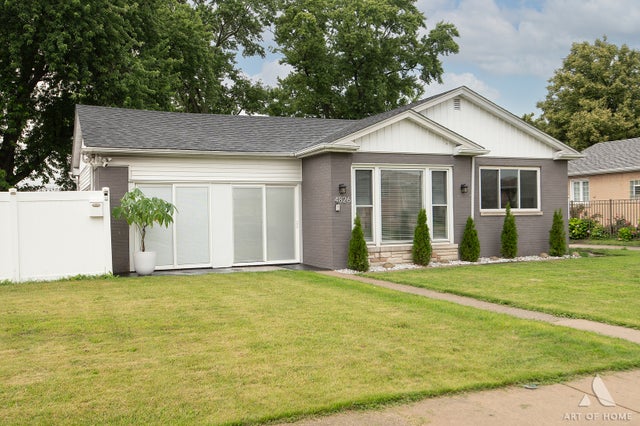
| 4826 N Prospect Avenue, Norridge, IL | $499,999 | 3 | 2 | 1,370 |
Moving Cost Estimate
EXIT Agents in Norridge


Listing Courtesy: Century 21 Circle - 7734654200
Last Updated: 2026-07-15