

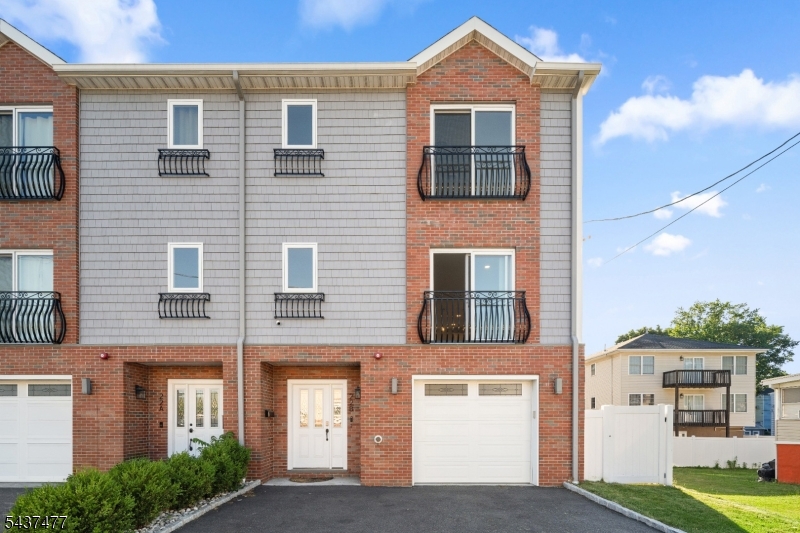
22B Arcadia Pl, Union Twp., NJ 07088
Vauxhall · Union County
Key Facts
Description
*Seller offering a $1,500 credit to Buyer at closing!* Enter flow state at newly constructed 22B Arcadia Place! This 3-bedroom, 2.5-bathroom oasis on the Millburn/Maplewood cusp spans 2,223 square feet across three thoughtfully designed levels. Access the home's welcoming foyer through the front door or the spacious attached garage. The first level features tile flooring throughout, along with a utility room, laundry room, and a versatile office/den perfect for working from home, creating, or simply unwinding. The second level is an entertainer's dream. Soaring ceilings, gorgeous oak flooring, and an open-concept layout give the space an airy, luxurious feel. The living room and dining room areas flow seamlessly together and are enhanced by a charming Juliet balcony. The kitchen is equally impressive, featuring stainless steel appliances, quartz countertops, a breakfast bar, and a large pantry. A well-appointed powder room completes the level. The third floor is dedicated to rest and relaxation. Two generously sized, light-filled bedrooms share a modern bathroom with both a tub and separate shower. The primary suite offers an oversized closet, an en-suite bath, and the home's second Juliet balcony. Comfort extends outdoors with a private, fenced-in backyard perfect for morning coffee or evening gatherings. Located directly across the street from Whole Foods, 5 minutes from major highways and 35-minutes from NYC. Luxury, convenience, and connection. Book your tour today!
Property Information
Property Type
Residential
Sub-Type
Single Family Residence
Style
Colonial
Year Built
2022
Living Area
2,223 sq ft
Lot Size
0.13 acres
Garage Spaces
1
Ownership
Fee Simple
Days on Market
45
MLS® Listing#
4032437
Property Features
Interior
Appliances
Cooling
Heating
Parking
Lot Features
Construction
Roof
Utilities
Sewer
Water Source
Rooms
- Kitchen
Schools
- Elementary:
- Hannah
- Middle:
- Burnet
- High:
- Union
Financial Details
Annual Taxes
$11,731
Tax year 2025
Assessed Value
$50,300
Parcel Number
2919-04705-0000-00005-0002-C0002
Directions
Make a right off of Springfield Avenue. Located directly across the street from Whole Foods.
Affordability Calculator
$130,000
Estimated monthly payment
$3,460/mo
Principal $520,000 · Est. interest $725,446 over 30 yrs
Neighborhood Market Statistics
How this home compares to active listings in Union Twp., NJ
- $660,044
- Median Listing Price
- 41
- Median Days on Market
- 2,184
- Median Sq Ft
- $332
- Median Price / Sq Ft
- 3,923
- Active Listings
- This home’s price is 2% below the area median.
- Its price per sq ft is 12% below the area median.
Market statistics compiled from active EXIT Realty® and MLS listings in Union Twp., NJ.
Location
Map is currently unavailable for this location.
Points of Interest in Union Twp., NJ
Showing the Union Twp. area map.
Commute Calculator
Nearby Homes
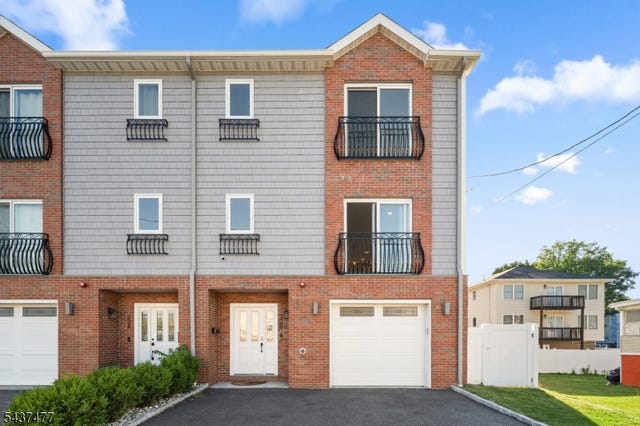


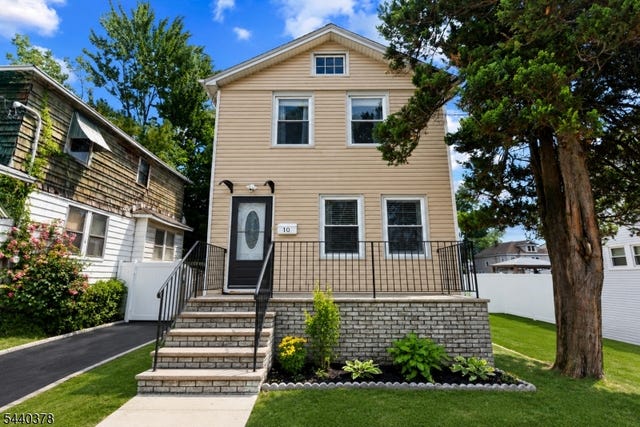


Similar Homes Nearby
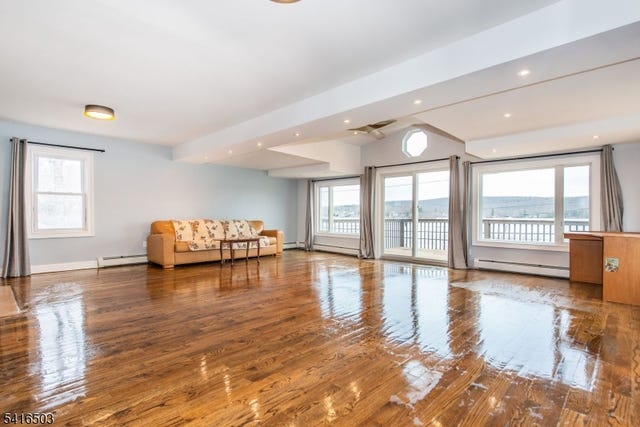


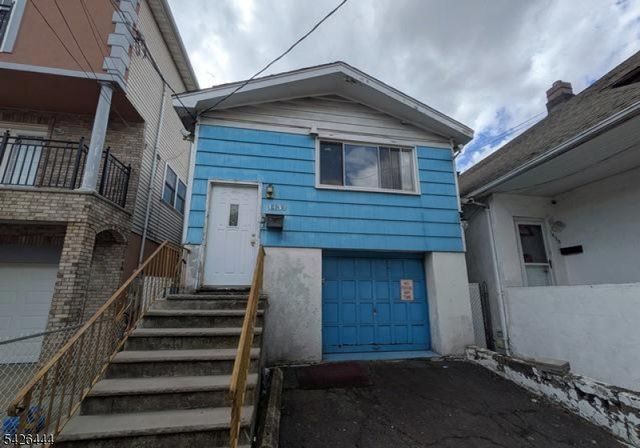


Similar Home Values
Comparable nearby listings and their asking prices.
| Address | Price | Beds | Baths | Sq Ft |
|---|---|---|---|---|
| 677 Warwick Tpke, West Milford Twp., NJ | $455,000 | 3 | 2 | — |
| 620 38TH ST 604, Union City, NJ | $455,000 | 2 | 2 | 989 |
| 1305 Hale Dr 305, Rockaway Twp., NJ | $455,000 | 2 | 3 | — |
| 1437 Gehr Pl, North Bergen Twp., NJ | $455,000 | 3 | 2 | — |
| 958 Cedar Dr, Stillwater Twp., NJ | $455,000 | 3 | 2 | — |
| 0 test 15, Alloway Twp., NJ | $456,000 | 5 | 7 | 8,500 |
Moving Cost Estimate
EXIT Agents in Union Twp.


Listing Courtesy: OM - 2016233506