

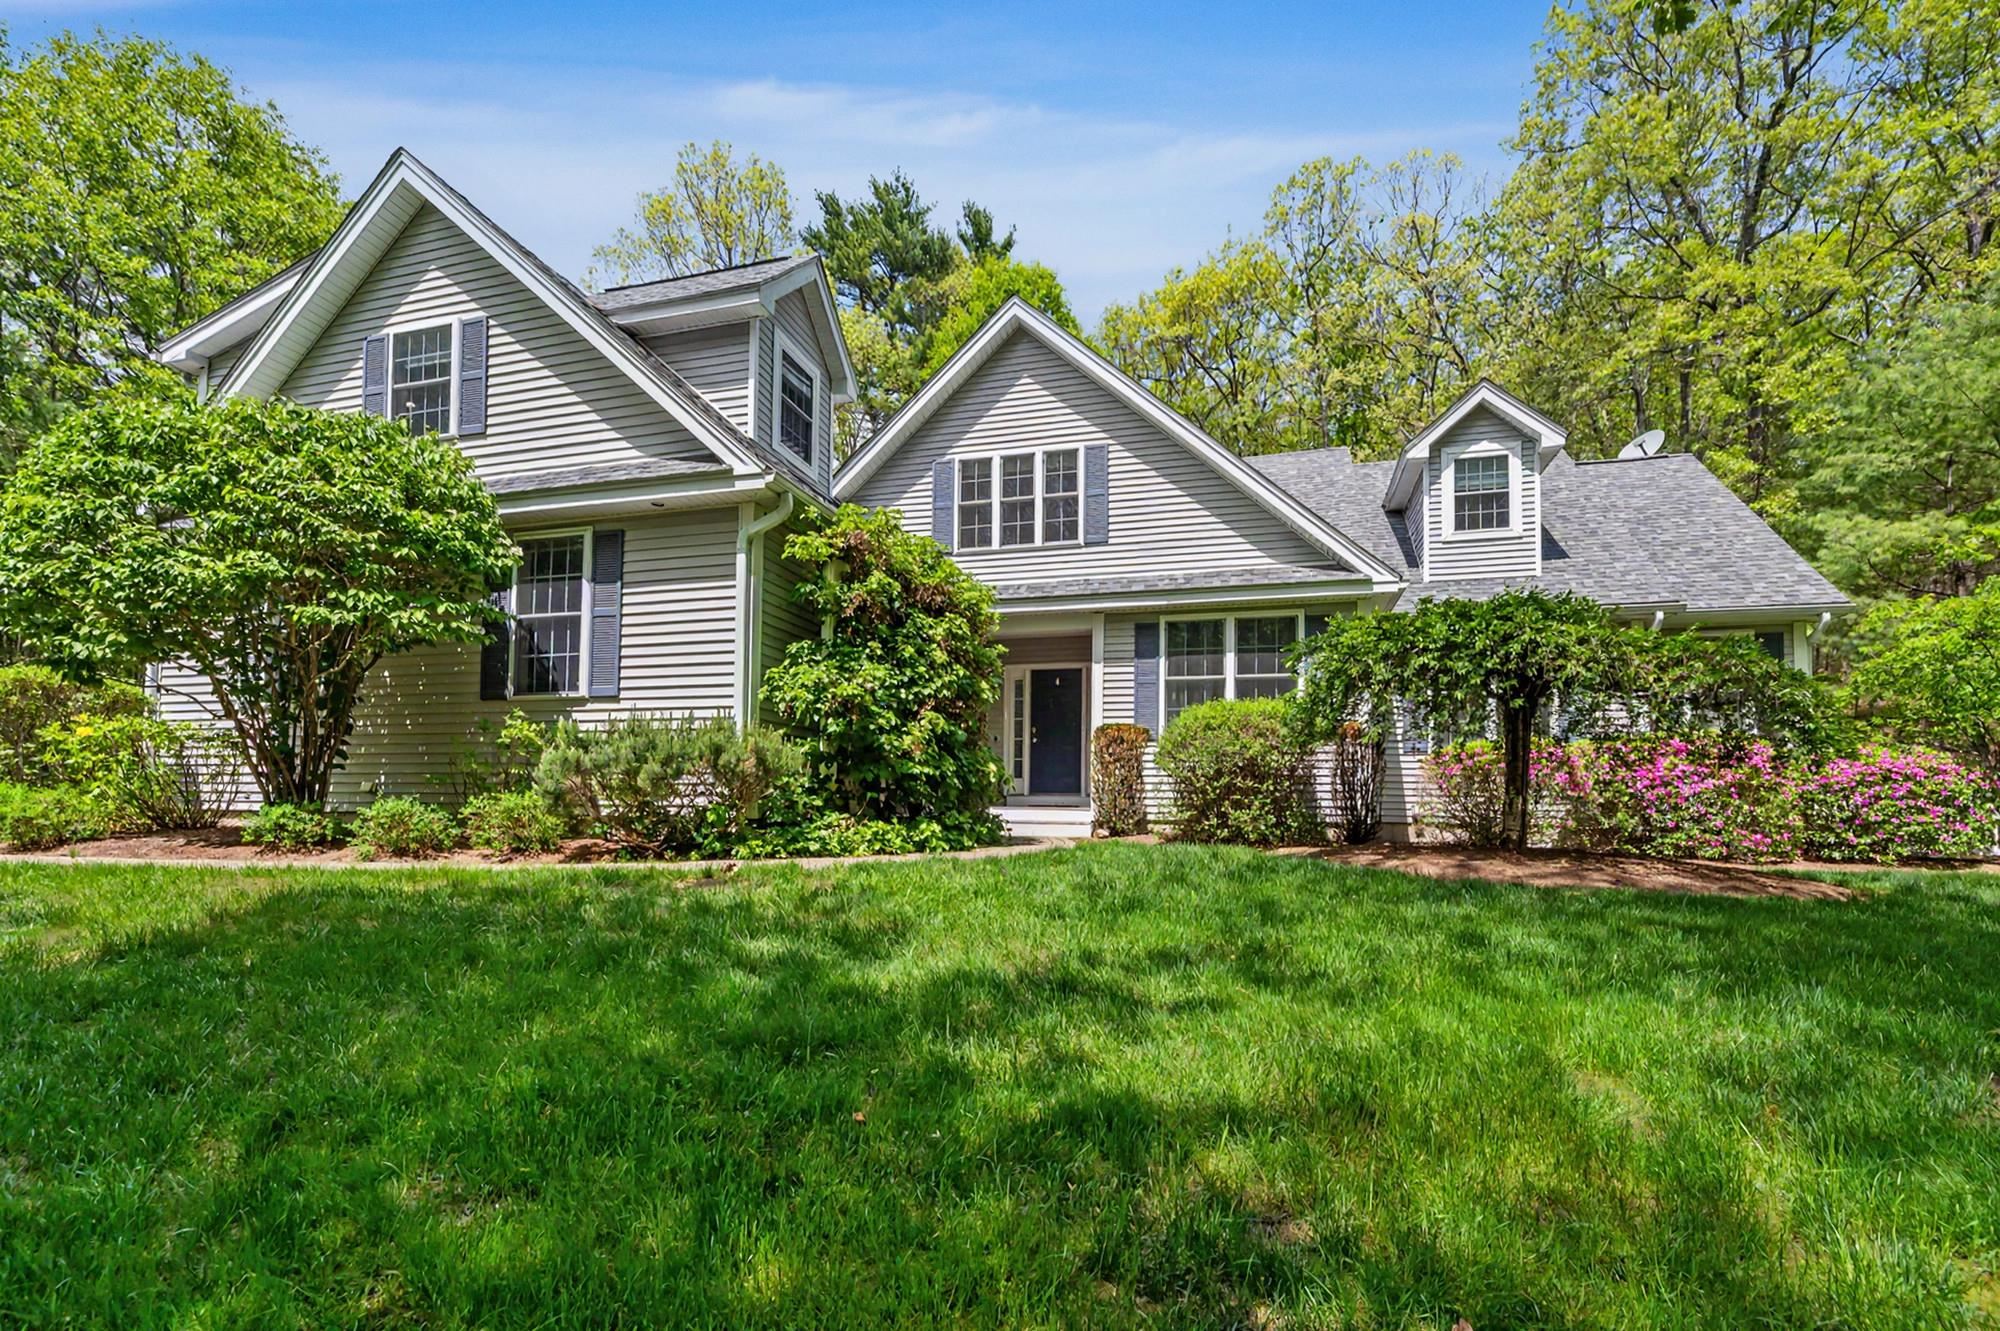
9 Checkerberry Lane, Concord, NH 03301
NH-Merrimack County
Key Facts
Description
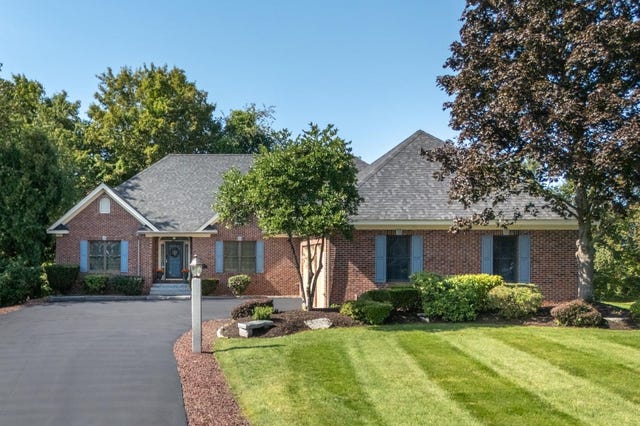
9 Checkerberry lane is a 5-bedroom, 5-bath custom Cape style home located in one of Concord’s most desirable neighborhoods. This impressive residence offers generous living space, designed for both everyday comfort and entertaining. Highlights to the home include: an eye catching upgraded kitchen hosting a Wolf cook top and Bosch wall oven with beautiful cabinets and a large center island. A large pantry. First floor laundry room. Bump out sunroom perfect for office work or relaxing. A double sided fireplace from 3-Season room to living room. Vaulted ceiling family room. Primary bedroom suite with walk-in closet. Heated 3-car garage. Finished basement with a private gym, wine cellar, craft room, game room, and ample storage space. So much more you need to see in person. Don’t miss the opportunity to tour this exceptional home with a private showing or during our Open Houses: Saturday, May 30th & Sunday, May 31st 11am - 2pm!
Property Information
Property Type
Residential
Sub-Type
Single Family Residence
Style
Cape
Year Built
2000
Stories
1
Living Area
6,036 sq ft
Lot Size
1.60 acres
Garage Spaces
3
Parking Spaces
3
Zoning
RS
MLS® Listing#
5090794
Property Features
Interior
Exterior
Appliances
Cooling
Heating
Flooring
Basement
Parking
Patio
Fencing
Lot Features
Construction
Roof
Security
Other Structures
Utilities
Sewer
Water Source
Schools
- District:
- Concord School District SAU #8
Financial Details
Annual Taxes
$16,863
Tax year 2025
Directions
Off I-93 exit 16. From Fairview Dr to Oakmont Dr to Checkerberry Lane the home is on the left on Checkerberry.
Affordability Calculator
$187,000
Estimated monthly payment
$4,976/mo
Principal $748,000 · Est. interest $1,043,527 over 30 yrs
Neighborhood Market Statistics
How this home compares to active listings in Concord, NH
- $514,286
- Median Listing Price
- 77
- Median Days on Market
- 1,885
- Median Sq Ft
- $252
- Median Price / Sq Ft
- 106
- Active Listings
- This home’s price is 82% above the area median.
- Its price per sq ft is 39% below the area median.
Market statistics compiled from active EXIT Realty® and MLS listings in Concord, NH.
Location
Map is currently unavailable for this location.
Points of Interest in Concord, NH
Showing the Concord area map.
Commute Calculator
Nearby Homes
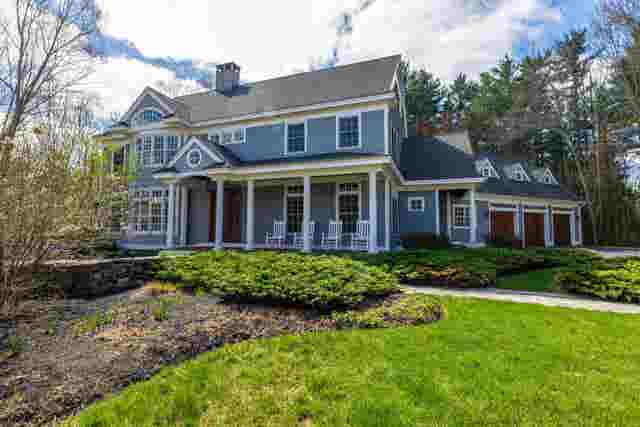
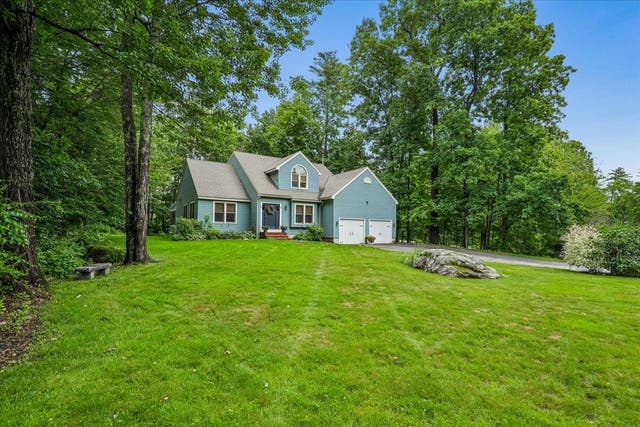


Similar Homes Nearby
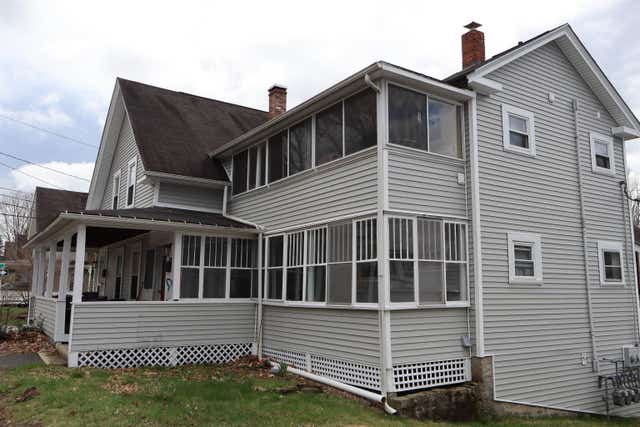


Similar Home Values
Comparable nearby listings and their asking prices.
| Address | Price | Beds | Baths | Sq Ft |
|---|---|---|---|---|
| 271 Village Street, Concord, NH | $660,000 | 5 | 3 | 2,981 |
| 271 Village Street, Concord, NH | $680,000 | 5 | 3 | 2,981 |
| 1 Willow Run, Concord, NH | $699,000 | 4 | 2 | 1,972 |
| 3 Willow Run, Concord, NH | $729,000 | 4 | 2 | 1,972 |
| 102 N State Street, Concord, NH | $775,000 | 6 | 4 | 4,256 |
| 102 North State Street, Concord, NH | $775,000 | 6 | 4 | 4,256 |


