

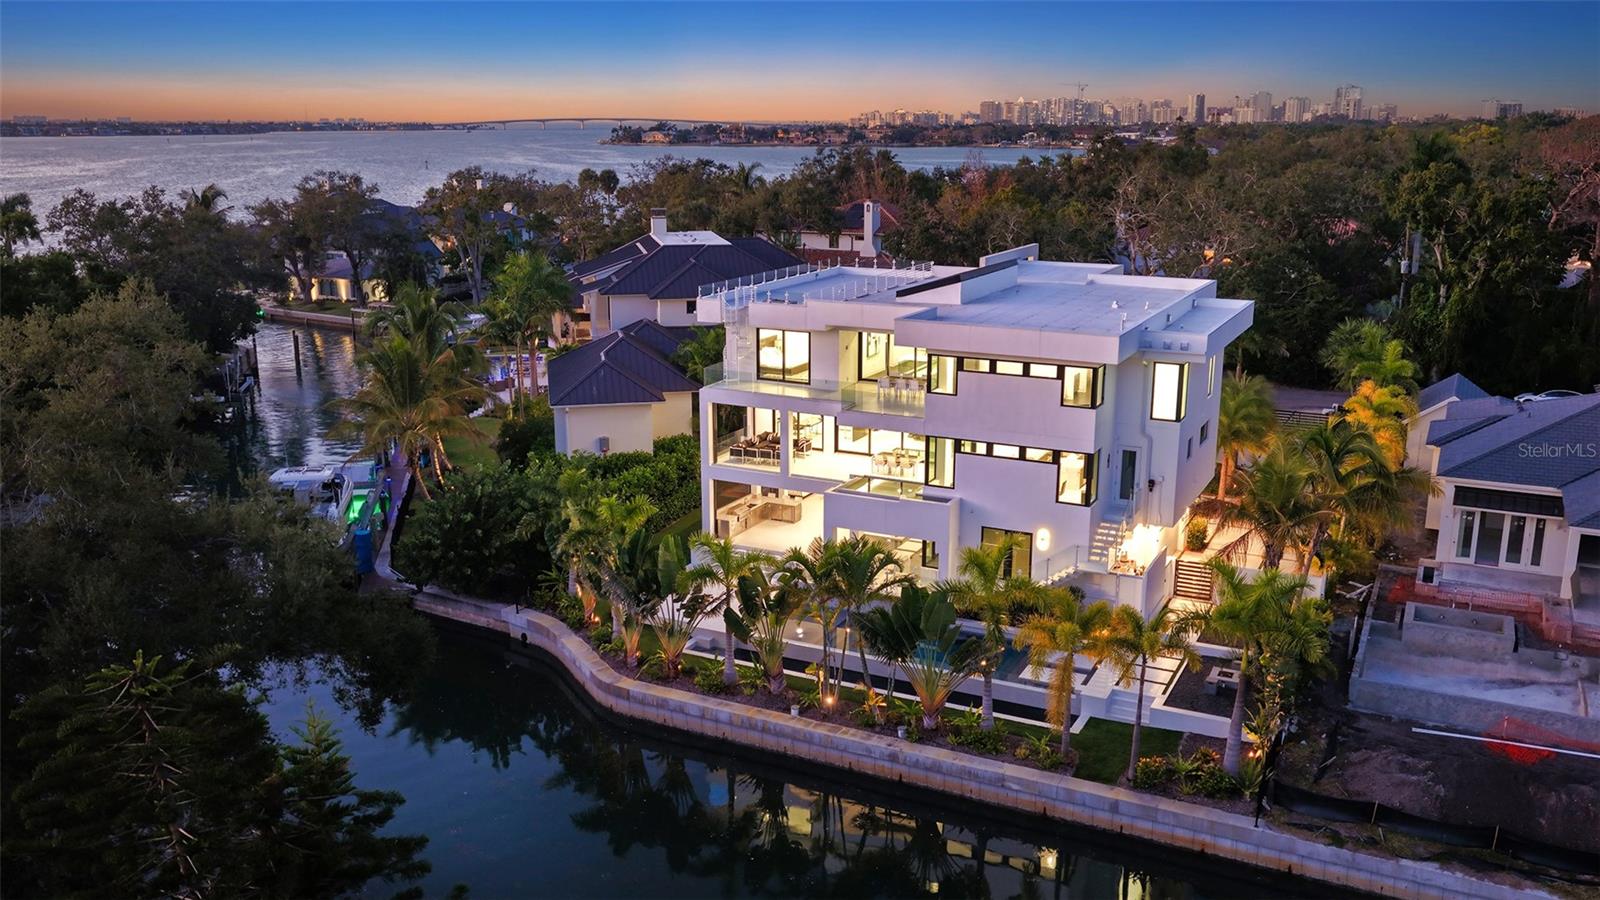
1610 N LODGE DRIVE, SARASOTA, FL 34239
CHEROKEE LODGE · Sarasota County
Key Facts
Description
Under contract-accepting backup offers. Stunning waterfront three story, coastal modern, single-family waterfront home is the perfect blend of comfort and luxury located in the treasured Cherokee Park neighborhood. Nestled on a street adorned with majestic oak and canopy trees, this exceptional property offers both privacy and grandeur. As you approach this generous lot, you'll be greeted by an electric gate entryway. Choose to park in either the detached two-car garage beneath the guest house or the hidden 6-8 car garage on the side of the house. The garage level features a private gym with a bathroom and an extraordinary outdoor living space that includes both covered and uncovered areas, a stainless steel outdoor kitchen, and a fire pit. Entering the home, you're captivated by a glass box foyer entryway with a custom staircase and state of the art glass elevator. There is also an entryway through the 6+ car garage leading to the elevator. The spacious second-floor living area boasts an open floor plan perfect for any event. The elegant great room features a custom glass floor and firebox, leading to a beautiful open kitchen with custom cabinets, waterfall stone countertops, and Subzero and Wolf appliances. Adjacent to the kitchen is a bonus room and an open yet private dining room, ideal for a wine collector with its floor-to-ceiling glass wine cellar that doubles as an art piece. Behind the kitchen cabinetry, you'll find a separate sizable pantry and laundry room. This floor also features a beautiful balcony accompanied by a glistening hot-tub/dipping pool that waterfalls into your main pool. Make your way to the third story to find 4 on suite bedrooms and a second laundry room. The primary bedroom offers an expansive layout that seamlessly blends comfort and elegance. The true highlight is the gorgeous balcony overlooking the pool that leads to a staircase up to the breathtaking rooftop. From here, you will enjoy panoramic views of the spectacular Sarasota. Whether you’re hosting a sunset soiree or savoring peaceful morning coffee, this rooftop oasis provides an extraordinary vantage point. This seamless indoor-outdoor flow and the captivating scenery make this property a true gem for those seeking both luxury and tranquility in a prime location.
Property Information
Property Type
Residential
Sub-Type
Single Family Residence
Style
Contemporary
Year Built
2024
Stories
3
Living Area
13,500 sq ft
Lot Size
0.37 acres
Garage Spaces
6
Ownership
Fee Simple
Zoning
RSF1
Days on Market
251
MLS® Listing#
A4671493
Property Features
Interior
Exterior
Appliances
Cooling
Heating
Flooring
Fireplace
Pool
Parking
Laundry
Patio
Fencing
Lot Features
Construction
Foundation
Roof
Windows
Security
Other Structures
Utilities
Sewer
Water Source
Rooms
- 18x28First
- Bedroom 214x15Third
- Bedroom 316x17Third
- Bedroom 417.6x15Third
- Den14x15Second
- Great Room33x20Second
- Gym22x14First
- Kitchen35x21Second
- Master Bedroom20x22Third
- Office14x15Second
Schools
- Elementary:
- Southside Elementary
- Middle:
- Brookside Middle
- High:
- Sarasota High
Financial Details
HOA
$350 / Annually
Annual Taxes
$33,292
Tax year 2024
Parcel Number
2039020041
Directions
Turn West onto North Drive from Osprey, South on Cherokee Terrace, West on North Lodge Dr., the home will be located on the left side.
Affordability Calculator
$2,300,000
Estimated monthly payment
$61,208/mo
Principal $9,200,000 · Est. interest $12,834,819 over 30 yrs
Neighborhood Market Statistics
How this home compares to active listings in SARASOTA, FL
- $575,659
- Median Listing Price
- 99
- Median Days on Market
- 1,680
- Median Sq Ft
- $325
- Median Price / Sq Ft
- 2,594
- Active Listings
- This home’s price is 1898% above the area median.
- Its price per sq ft is 162% above the area median.
Market statistics compiled from active EXIT Realty® and MLS listings in SARASOTA, FL.
Location

Points of Interest in SARASOTA, FL
Showing the SARASOTA area map.
Nearby Schools
Southside Elementary School
Elementary · 0.4 mi away
Brookside Middle School
Secondary · 1.0 mi away
Achievement Center
School · 1.2 mi away
Trinity Preschool Sarasota
School · 1.3 mi away
Sarasota High School
Secondary · 1.3 mi away
Suncoast School
Elementary · 1.5 mi away
Alta Vista Elementary School
Elementary · 1.7 mi away
Phillippi Shores Elementary School
Elementary · 1.7 mi away
First Presbyterian Preschool
Elementary · 1.7 mi away
Community Day School
School · 1.8 mi away
Sarasota County Schools
School · 2.0 mi away
Education Foundation
Elementary · 2.0 mi away
The Out-of-Door Academy
School · 2.0 mi away
Riverview High School
Secondary · 2.1 mi away
Newtosha Studio
School · 2.2 mi away
Westcoast Center
School · 2.2 mi away
Agape Christian School
School · 2.3 mi away
Angel's Friend Child Development
School · 2.4 mi away
Sarasota School of Arts and Sciences
Secondary · 2.4 mi away
Bizzy B2
School · 2.4 mi away
Commute Calculator
Nearby Homes




Similar Homes Nearby



Similar Home Values
Comparable nearby listings and their asking prices.
| Address | Price | Beds | Baths | Sq Ft |
|---|---|---|---|---|
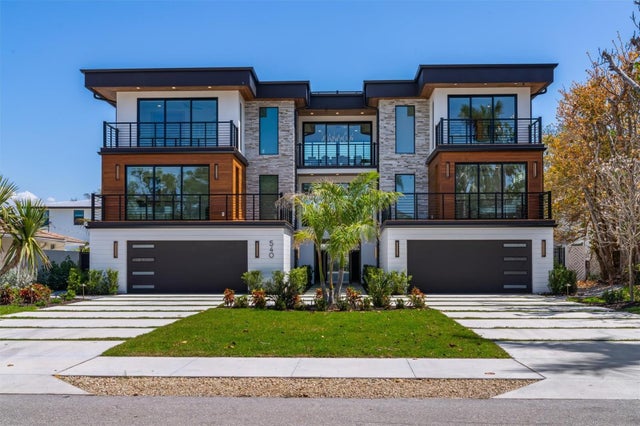
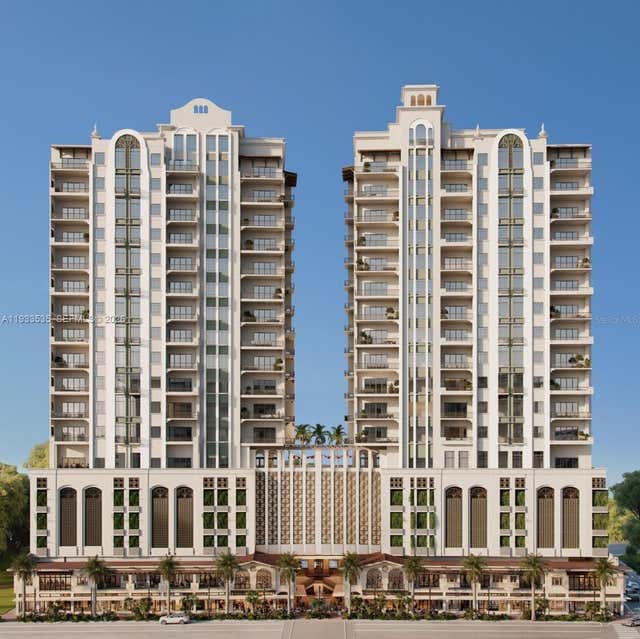
| 540 S POLK DRIVE, SARASOTA, FL | $8,250,000 | 6 | 7 | 5,331 |
| 1525 MALLARD LANE, SARASOTA, FL | $8,250,000 | 5 | 6 | 5,664 |
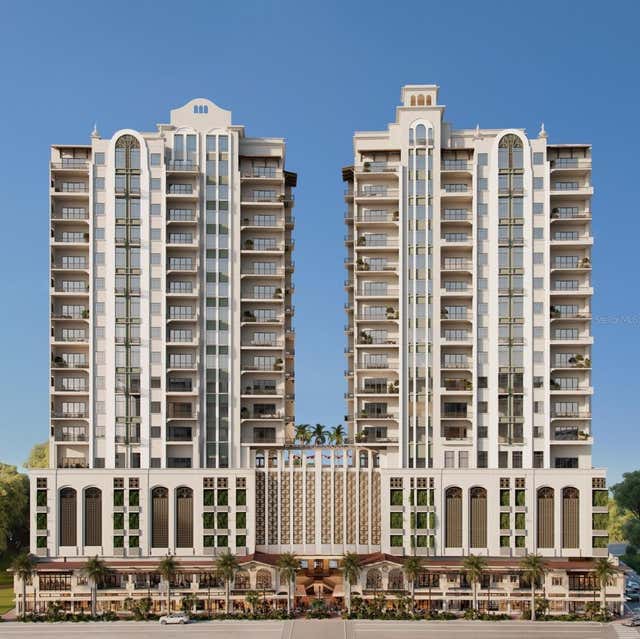
| 65 S Palm Ave 1503, Sarasota, FL | $8,275,000 | 4 | 5 | 3,734 |
| 65 S PALM AVENUE 1503, SARASOTA, FL | $8,275,000 | 4 | 5 | 3,855 |
| 3820 FLAMINGO AVENUE, SARASOTA, FL | $8,395,000 | 4 | 6 | 4,775 |
| 530 S ORANGE AVENUE, SARASOTA, FL | $8,500,000 | 10 | 13 | 13,762 |
Moving Cost Estimate
EXIT Agents in SARASOTA


Listing Courtesy: COLDWELL BANKER REALTY - 941-366-8070
Last Updated: 2025-11-10