

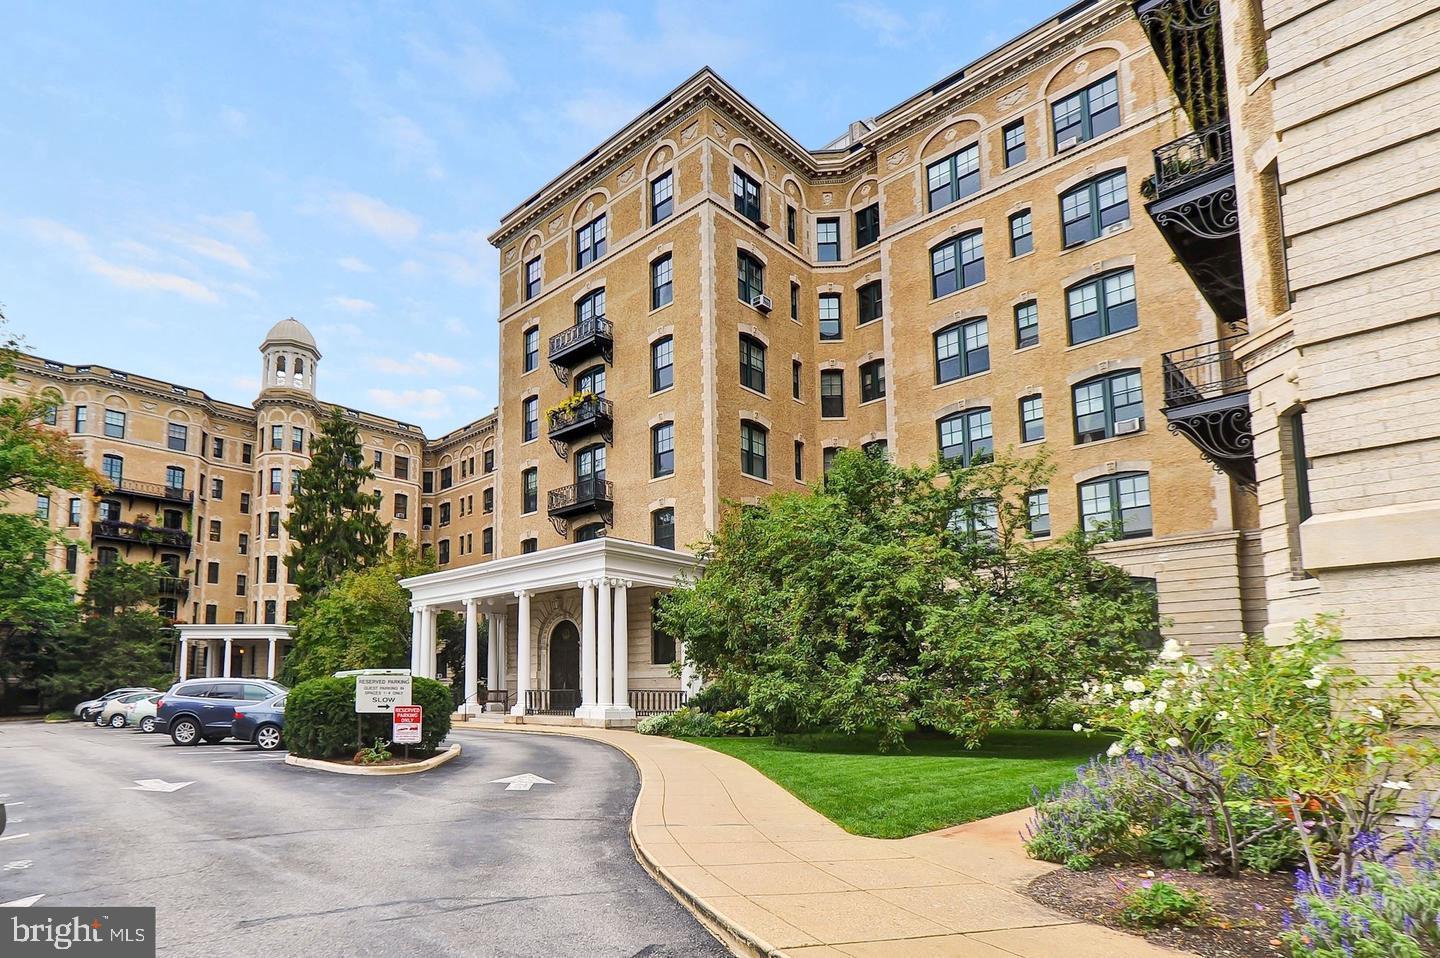
2853 ONTARIO ROAD NW 609, WASHINGTON, DC 20009
LANIER HEIGHTS · WASHINGTON County
Key Facts
Description
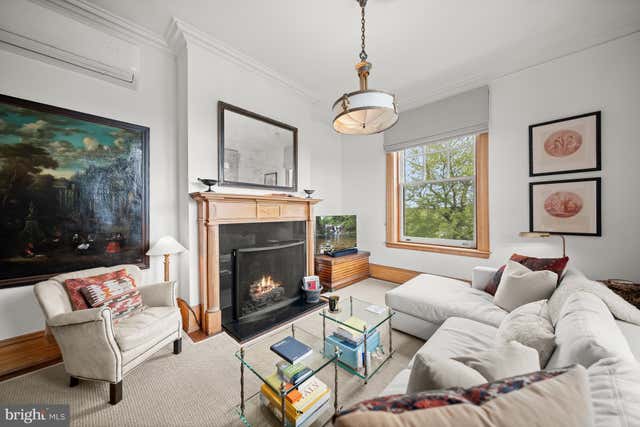
The Ontario Cooperative is one of the special homesteads listed in DC's "Best Addresses" by James Goode. Unit 609 is a turn key, fully renovated one bedroom, one bathroom home with treetop DC views. Flooded with natural light, every inch of this apartment has been reimagined creating the perfect blend of modern conveniences and historic aesthetics. From the original, now decorative, fireplace and surrounding tile work and mantle, to the beautiful double hung windows and original heart of pine floors throughout, Unit 609 is truly special. The fully renovated spa-like bathroom was expanded to create additional storage and features a large, walk in shower. The king-sized bedroom is spacious enough to carve out space for a home office or reading nook, and all of the closets in the unit have been completely customized with organization systems. The living space has stunning built-ins providing convenient storage and the updated kitchen features solid wood cabinetry, newer stainless steel appliances and quartz countertops. Additional updates include custom window treatments throughout, new lighting throughout, two new ceiling fans, and fresh paint. The Ontario Cooperative is a rare full service elevator building, with onsite management and a concierge seven days a week. Residents enjoy an amazing roof deck with panoramic city views, a party room, a brand new gym, common laundry on site, bike storage and rental parking (with a short wait list). The monthly co-op fee includes real estate taxes as well as heat, hot water, trash, building services and more. Pets are welcomed and your furry friends will enjoy The Ontario's proximity to Rock Creek Park and the shopping and dining of the Adams Morgan and Mount Pleasant neighborhoods just outside your door. Welcome home!
Property Information
Property Type
Residential
Sub-Type
Stock Cooperative
Style
Beaux Arts
Year Built
1905
Stories
6
Living Area
621 sq ft
Zoning
ABC123
Days on Market
92
MLS® Listing#
DCDC2247878
Property Features
Interior
Exterior
Appliances
Cooling
Heating
Flooring
Pool
Parking
Laundry
Patio
Construction
Windows
Security
Sewer
Water Source
Schools
- District:
- DISTRICT OF COLUMBIA PUBLIC SCHOOLS
Financial Details
HOA
None
Parcel Number
2586//0813
Directions
GPS to 2853 Ontario (at intersection of 18th ST NW and Ontario RD NW)
Affordability Calculator
$97,000
Estimated monthly payment
$2,581/mo
Principal $388,000 · Est. interest $541,295 over 30 yrs
Neighborhood Market Statistics
How this home compares to active listings in WASHINGTON, DC
- $549,242
- Median Listing Price
- 68
- Median Days on Market
- 1,254
- Median Sq Ft
- $476
- Median Price / Sq Ft
- 2,855
- Active Listings
- This home’s price is 12% below the area median.
- Its price per sq ft is 64% above the area median.
Market statistics compiled from active EXIT Realty® and MLS listings in WASHINGTON, DC.
Location
Map is currently unavailable for this location.
Points of Interest in WASHINGTON, DC
Showing the WASHINGTON area map.
Commute Calculator
Nearby Homes

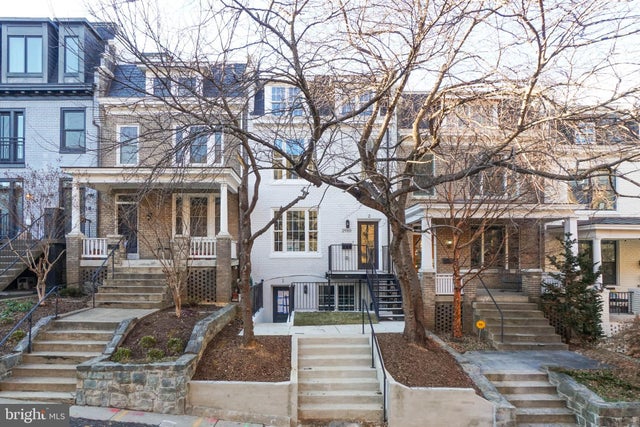
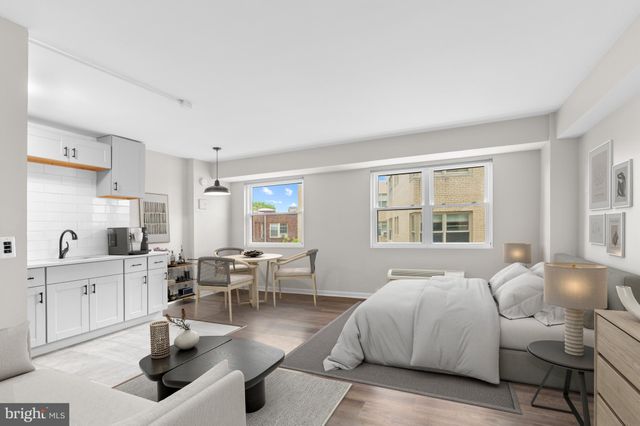
Similar Homes Nearby


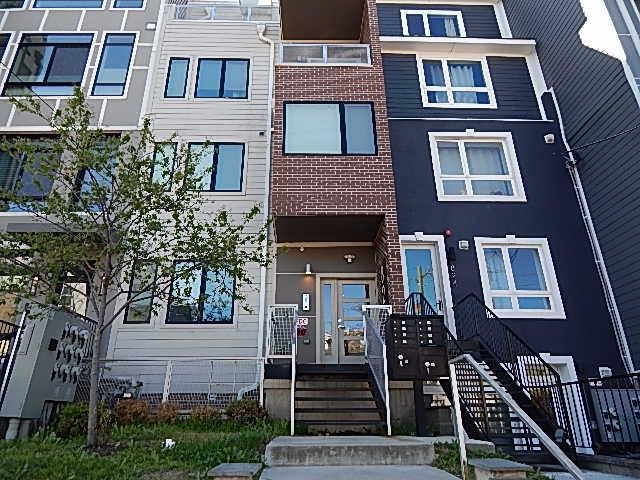


Similar Home Values
Comparable nearby listings and their asking prices.
| Address | Price | Beds | Baths | Sq Ft |
|---|---|---|---|---|
| 2435 WAGNER STREET SE, WASHINGTON, DC | $339,900 | 3 | 4 | 1,911 |
| 839 KENNEDY STREET NW 105, WASHINGTON, DC | $339,900 | 2 | 1 | 579 |
| 881-A BARNABY STREET SE, WASHINGTON, DC | $339,900 | 3 | 3 | 1,884 |
| 822 KENNEDY STREET NW 3, WASHINGTON, DC | $339,900 | 2 | 1 | 608 |
| 414 SEWARD SQUARE SE 104, WASHINGTON, DC | $339,900 | 1 | 1 | 413 |
| 6803 CAMERON DRIVE NW 314, WASHINGTON, DC | $339,900 | 1 | 1 | 653 |
Moving Cost Estimate
EXIT Agents in WASHINGTON


Listing Courtesy: TTR Sotheby's International Realty - 3019673344