

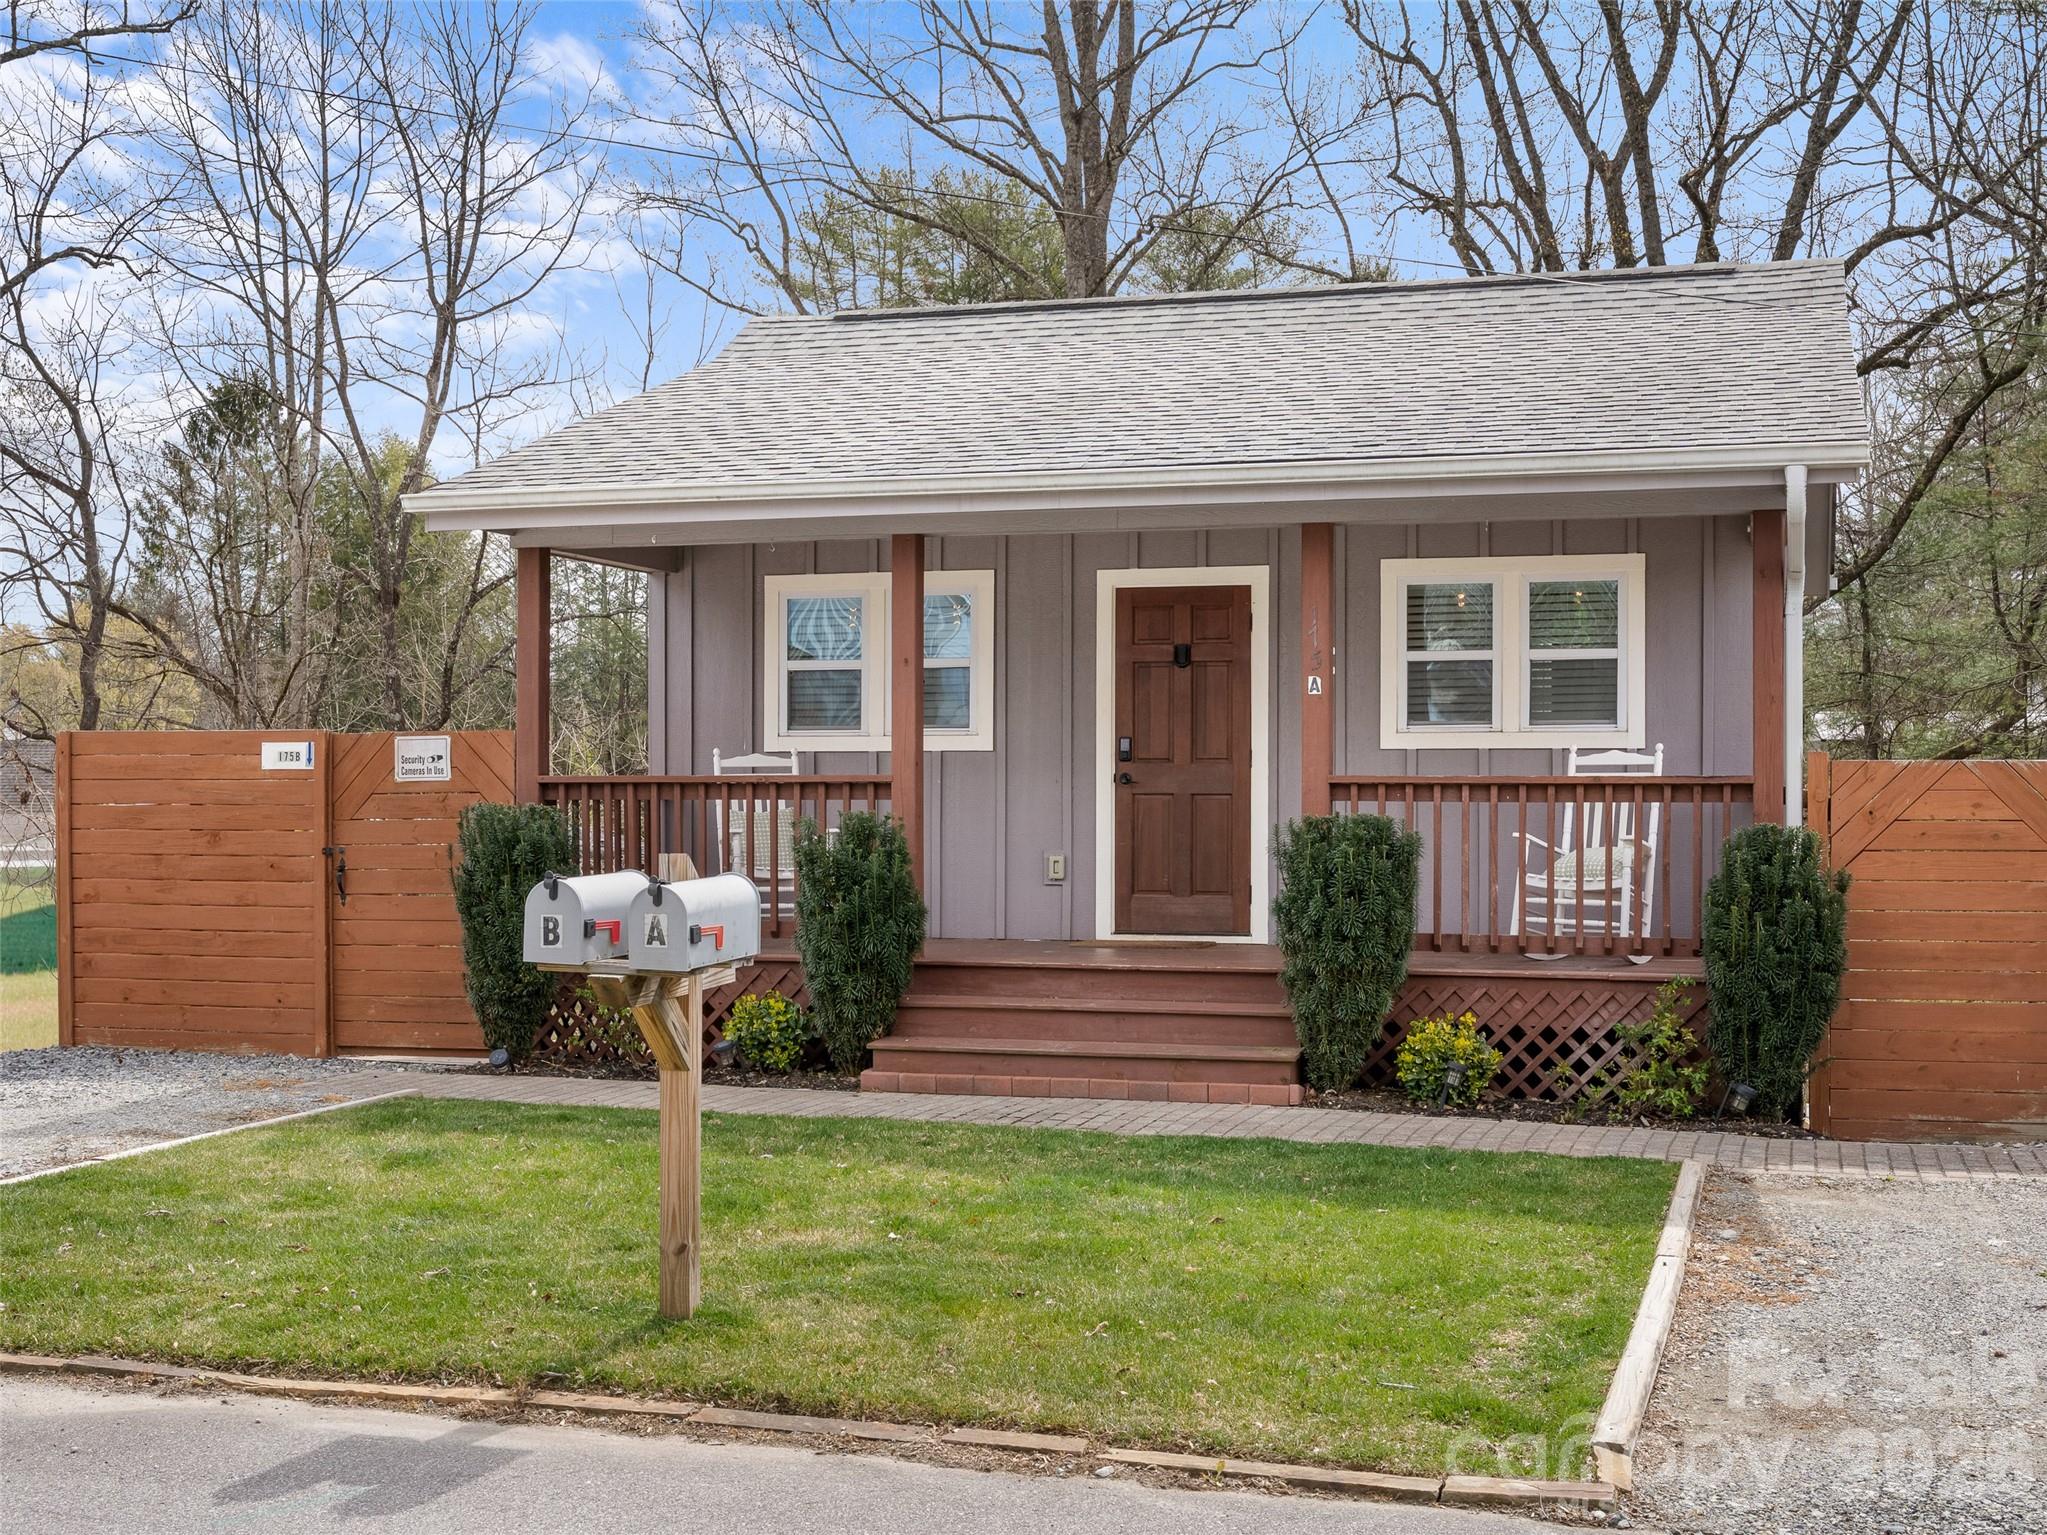
175 Duckworth Avenue A and B, Brevard, NC 28712
None · Transylvania County
Key Facts
Description
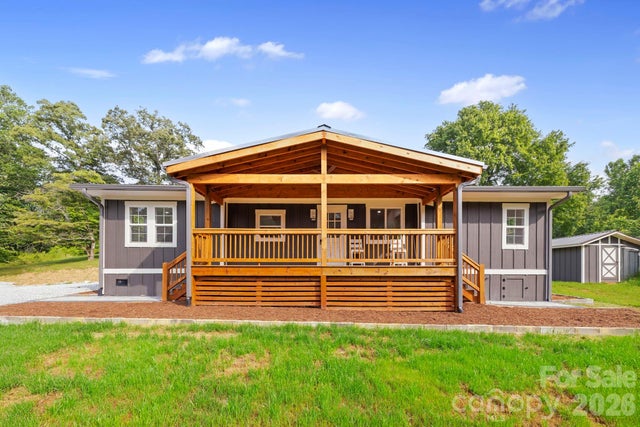
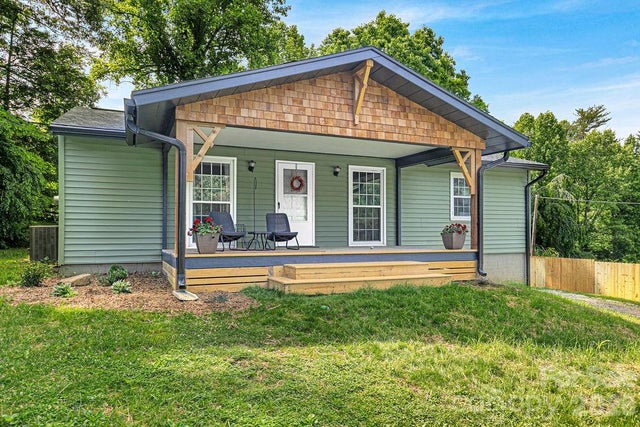
Welcome to 175 Duckworth Avenue. This successful, income-producing rental property is located just half a mile from the heart of Downtown Brevard. It offers two roomy units, each with its own parking, entrance, and access to a fully fenced backyard. The main-level unit welcomes you with a charming covered front porch and a cathedral ceiling, while the basement-level unit offers an open back deck. Each unit is thoughtfully designed, featuring a kitchen, dining area, workspace, comfortable sleeping area, full bathroom, closet, and full-size washer and dryer. The current owners have made several enhancements since they purchased it at the end of 2022. This investment property offers great opportunities, whether you live in one unit and rent out the other, or rent out both units. The house and property are easy to maintain and provide a turnkey and immediate income-generating asset. Enjoy the conveniences of in-town living and the proximity to the Transylvania County Library, Brevard College, Blue Ridge Community College, Pisgah National Forest, DuPont State Forest, and more. Due to this property's high rental demand, showings are limited. Please check out the virtual tour: https://mls.kuu.la/share/collection/7MXcG?fs=1&vr=0&sd=1&thumbs=1&keys=0. A list of improvements and financial/rental information, including Airbnb listings, vacancy stats, gross revenue by year, and operating expenses, is available upon request. This property is also listed as a multi-unit residential listing (see MLS 4361938). Schedule your showing today!
Property Information
Property Type
Residential
Sub-Type
Single Family Residence
Year Built
2017
Living Area
621 sq ft
Zoning
GR8
Days on Market
107
MLS® Listing#
4352738
Property Features
Interior
Appliances
Cooling
Heating
Basement
Parking
Laundry
Patio
Fencing
Lot Features
Construction
Windows
Sewer
Water Source
Schools
- Elementary:
- Unspecified
- Middle:
- Unspecified
- High:
- Unspecified
Financial Details
HOA
None
Assessed Value
$325,970
Parcel Number
8586-30-6058-000
Directions
From downtown Brevard, head toward W Jordan St. Turn right onto Oakdale St. Turn left onto Duckworth Ave. The house will be on the left. See sign.
Affordability Calculator
$77,800
Estimated monthly payment
$2,070/mo
Principal $311,200 · Est. interest $434,152 over 30 yrs
Neighborhood Market Statistics
How this home compares to active listings in Brevard, NC
- $576,119
- Median Listing Price
- 101
- Median Days on Market
- 1,916
- Median Sq Ft
- $318
- Median Price / Sq Ft
- 190
- Active Listings
- This home’s price is 32% below the area median.
- Its price per sq ft is 97% above the area median.
Market statistics compiled from active EXIT Realty® and MLS listings in Brevard, NC.
Location

Points of Interest in Brevard, NC
Showing the Brevard area map.
Nearby Schools
Transylvania County Schools
School · 0.4 mi away
Brevard Elementary School
Elementary · 1.0 mi away
Brevard High School
Secondary · 1.1 mi away
Brevard Academy
School · 1.1 mi away
Mountain Sun Community School
School · 1.1 mi away
Brevard Middle School
Secondary · 1.2 mi away
Nanna's & Mommy's
School · 1.7 mi away
Bethany Christian School
School · 1.7 mi away
Kid City USA - Pisgah Forest
School · 2.0 mi away
Pisgah Forest Elementary School
Elementary · 2.7 mi away
Davidson River School
Secondary · 2.7 mi away
Brevard Academy
School · 4.0 mi away
Rosman High School
Secondary · 7.6 mi away
Rosman Middle
Secondary · 7.6 mi away
Rosman Elementary School
Elementary · 7.8 mi away
Etowah Elementary School
Elementary · 10.3 mi away
Etowah Childrens Center
School · 10.3 mi away
T C Henderson Elementary School
Elementary · 11.0 mi away
Okinawa Shorinryu Jinbukan Karate and Kobudo Dojo
School · 13.2 mi away
Mills River Elementary School
Elementary · 14.0 mi away
Commute Calculator
Nearby Homes

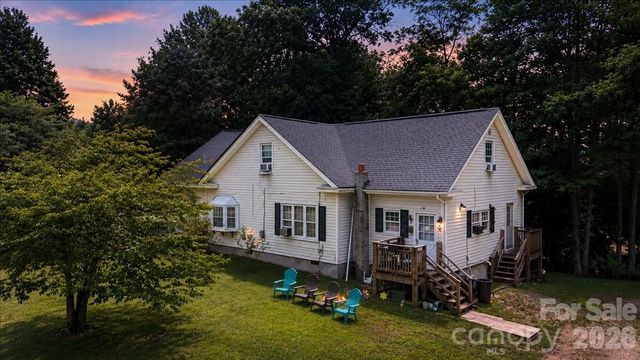


Similar Homes Nearby

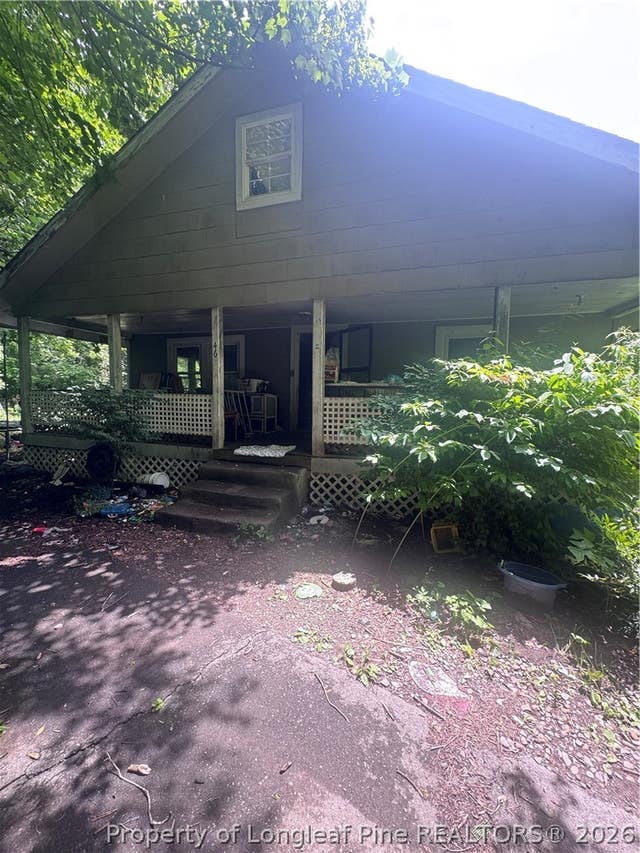
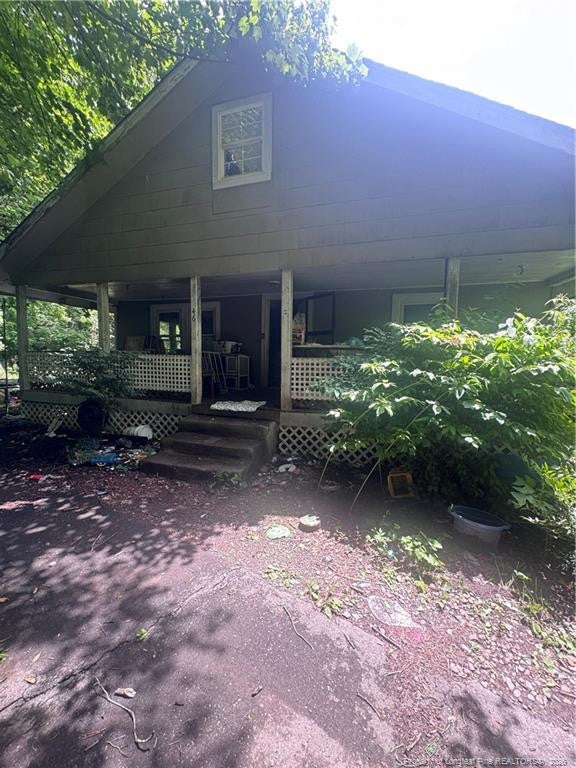
Similar Home Values
Comparable nearby listings and their asking prices.
| Address | Price | Beds | Baths | Sq Ft |
|---|---|---|---|---|
| 875 Carson Creek Road, Brevard, NC | $290,000 | 2 | 2 | 1,115 |
| 46 Dillingham Road, Brevard, NC | $320,000 | 3 | 1 | 2,126 |
| 46 Dillingham Road, Brevard, NC | $320,000 | 3 | 1 | 2,126 |
| 431 Pole Miller Extension, Brevard, NC | $325,000 | 3 | 2 | 1,134 |
| 193 Duckworth Avenue, Brevard, NC | $325,000 | 8 | — | 3,431 |
| 113 Byrd Lane, Brevard, NC | $329,000 | 3 | 1 | 1,195 |
Moving Cost Estimate
EXIT Agents in Brevard


Listing Courtesy: Looking Glass Realty - brenda@lookingglassrealty.com
Last Updated: 2026-03-27
1