

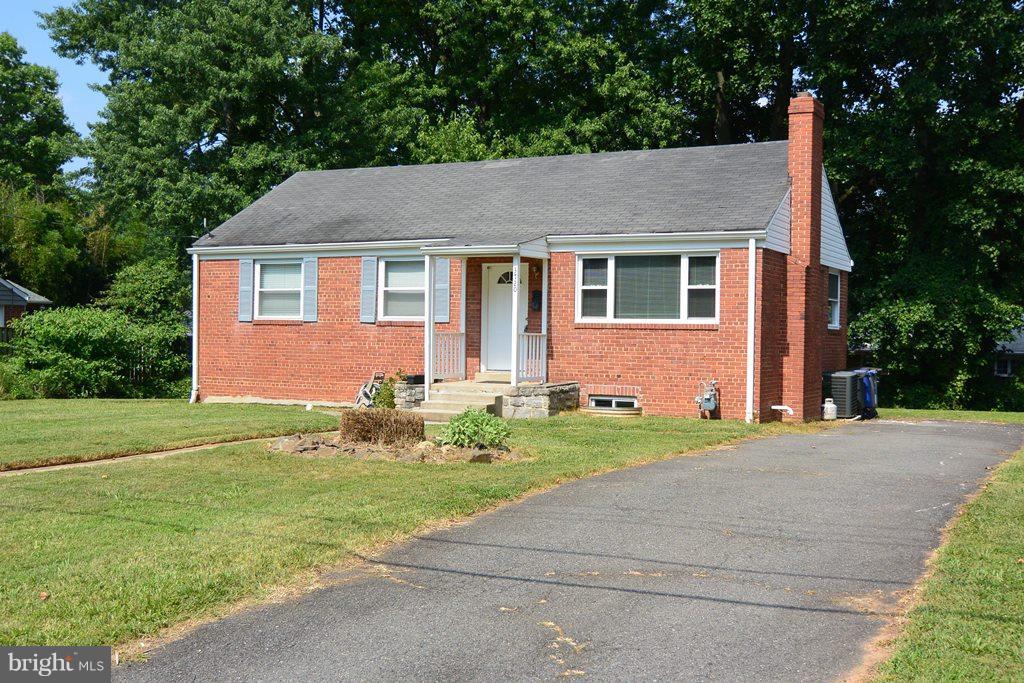
3720 TERRACE DRIVE, ANNANDALE, VA 22003
COLUMBIA PINES · FAIRFAX County
Key Facts
Description
Fantastic 4br, 2ba single family rental home in Columbia Pines. Basement has been completely renovated with a rec. room and a full bath. Spacious backyard. Lots of natural Light!! PETS not allowed!! Please REMOVE your shoes. Do not bring FOOD or DRINKS to the property. Schedule Online through ShowingTime! This home is professionally managed by TAG Home Management. Your client must use the RentSpree link to apply. Make sure your clients include your name and email address and list the total number of occupants. Email the listing agent with your client's names and include any PCS orders, offer letter, pay stubs or LES and any pet information to include former landlord references. Applications will not be processed unless the applicant has seen the property in person. **Note that the office is CLOSED on the weekends and any applications will be processed the next business day. All TAG Home Management residents are required to be enrolled in the Resident Benefits Package (RBP) which includes HVAC air filter delivery (for applicable properties), Renters Insurance from A-rated carrier, credit building, $1M identity protection, utility concierge service making utility connection a breeze during your move-in, our best-in-class resident rewards program, and much more! See flyer in the document section of the listing!
Property Information
Property Type
Residential Lease
Sub-Type
Single Family Residence
Structure Type
House
Year Built
1953
Living Area
1,808 sq ft
Lot Size
0.24 acres
Zoning
SF
Days on Market
10
MLS® Listing#
VAFX2317986
Property Features
Appliances
Cooling
Heating
Flooring
Basement
Pool
Parking
Construction
Foundation
Sewer
Water Source
Rooms
- 13 X 12Main
- Bedroom 212 X 11Main
- Bedroom 312 X 9Main
- Bedroom 4
- Dining Room11 X 10Main
- Game Room
- Kitchen10 X 10Main
- Living Room19 X 13Main
Schools
- Elementary:
- MASON CREST
- Middle:
- POE
- High:
- FALLS CHURCH
- District:
- FAIRFAX COUNTY PUBLIC SCHOOLS
Financial Details
HOA
None
Parcel Number
0603 19 0099
Directions
From Baileys Crossroads: Go West on Columbia Pike, R-Rose, L-Murray, R-Terrace to 3720 on left
Affordability Calculator
$680
Estimated monthly payment
$18/mo
Principal $2,720 · Est. interest $3,795 over 30 yrs
Neighborhood Market Statistics
How this home compares to active listings in ANNANDALE, VA
- $793,750
- Median Listing Price
- 40
- Median Days on Market
- 1,941
- Median Sq Ft
- $346
- Median Price / Sq Ft
- 75
- Active Listings
- This home’s price is 100% below the area median.
- Its price per sq ft is 99% below the area median.
Market statistics compiled from active EXIT Realty® and MLS listings in ANNANDALE, VA.
Location
Map is currently unavailable for this location.
Points of Interest in ANNANDALE, VA
Showing the ANNANDALE area map.
Commute Calculator
Nearby Homes

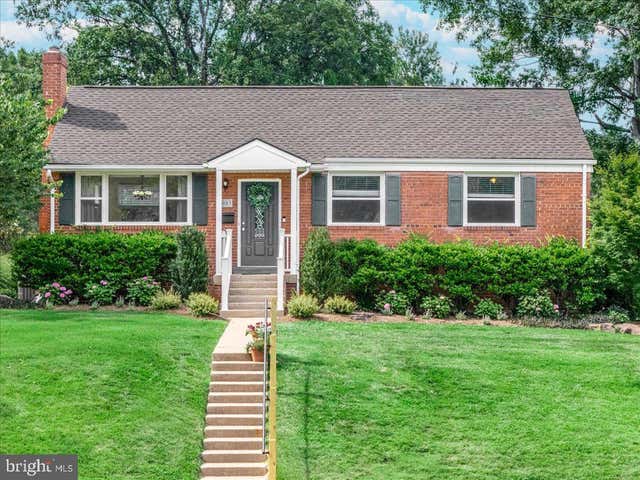
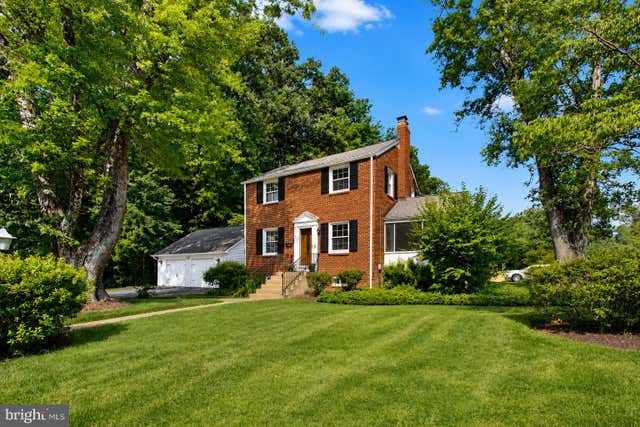

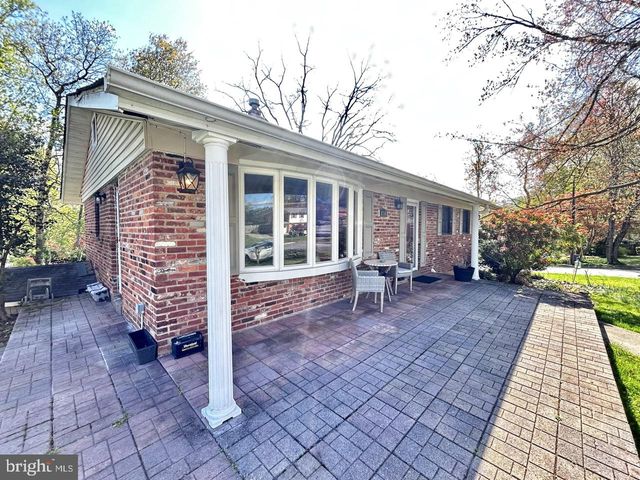
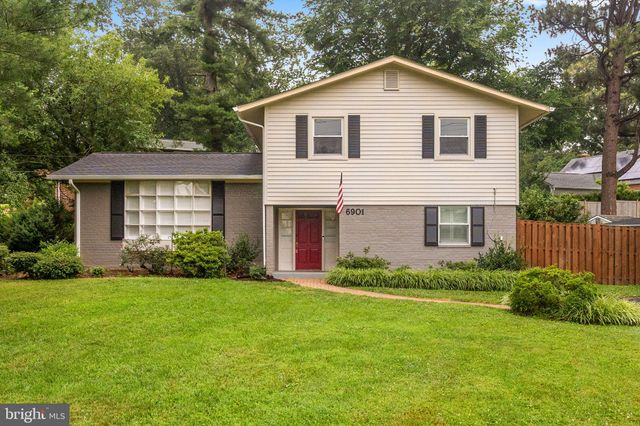
Similar Homes Nearby
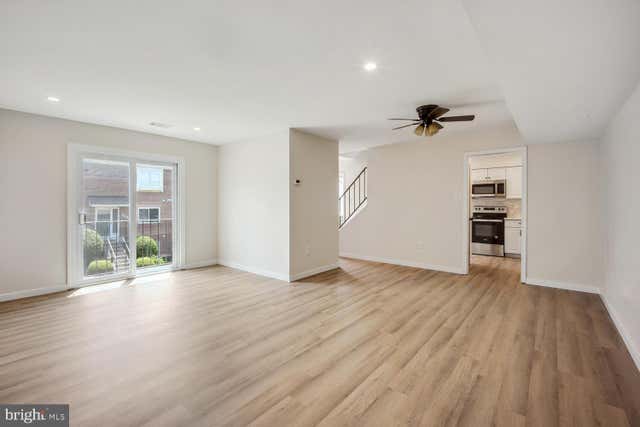
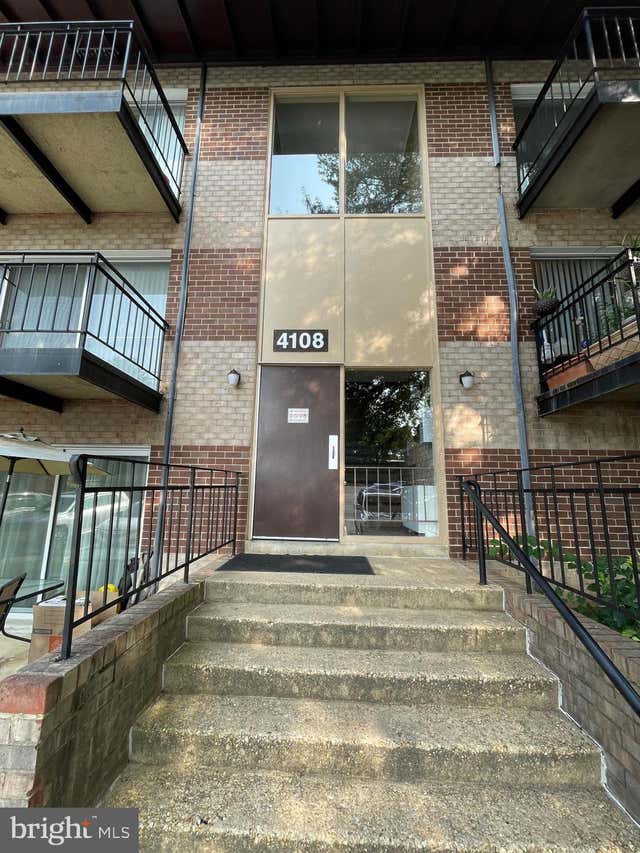
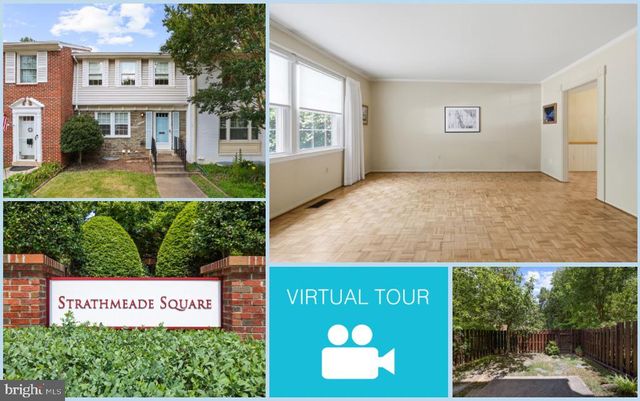
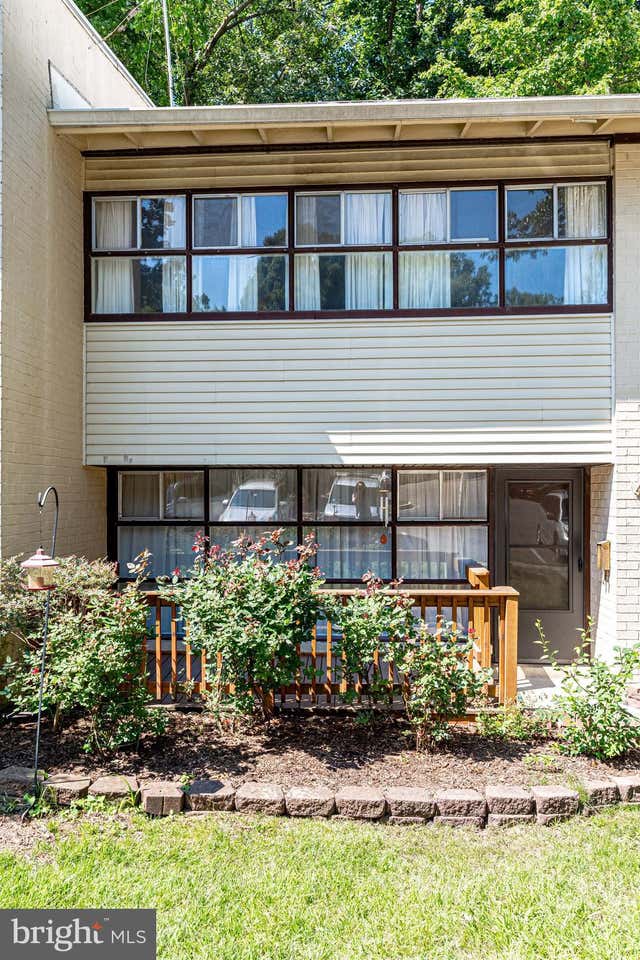
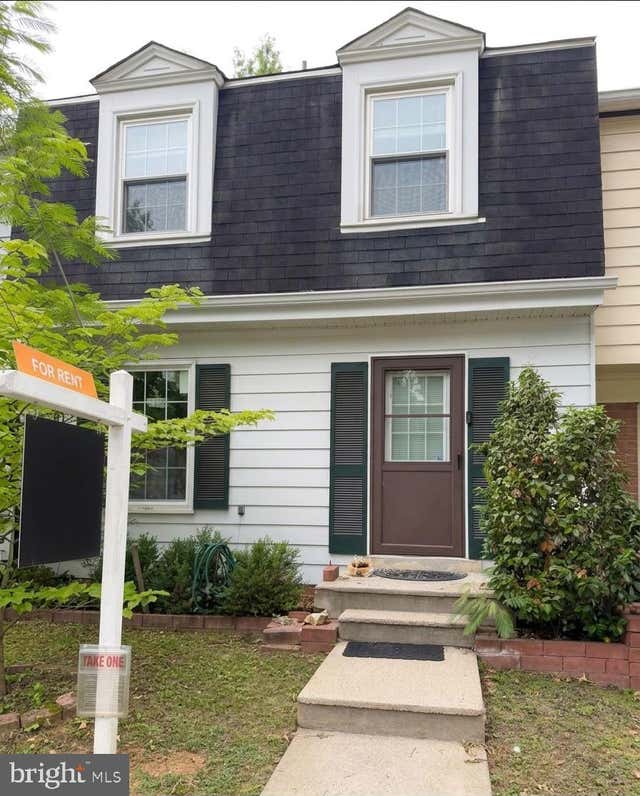

Similar Home Values
Comparable nearby listings and their asking prices.
| Address | Price | Beds | Baths | Sq Ft |
|---|---|---|---|---|
| 4634 CONWELL DRIVE 191, ANNANDALE, VA | $2,600/mo | 3 | 2 | 1,400 |
| 4108 MANGALORE DRIVE 103, ANNANDALE, VA | $2,800/mo | 3 | 2 | 1,190 |
| 8350 GLASTONBURY COURT, ANNANDALE, VA | $3,000/mo | 3 | 4 | 1,802 |
| 4771 PARKMAN COURT 4471, ANNANDALE, VA | $3,000/mo | 4 | 3 | 1,298 |
| 4902 VAN WALBEEK PLACE, ANNANDALE, VA | $3,100/mo | 4 | 4 | 1,520 |
| 7446 ADAMS PARK COURT, ANNANDALE, VA | $3,195/mo | 4 | 4 | 2,152 |
Moving Cost Estimate
EXIT Agents in ANNANDALE


Listing Courtesy: Jobin Realty - 7039133017