

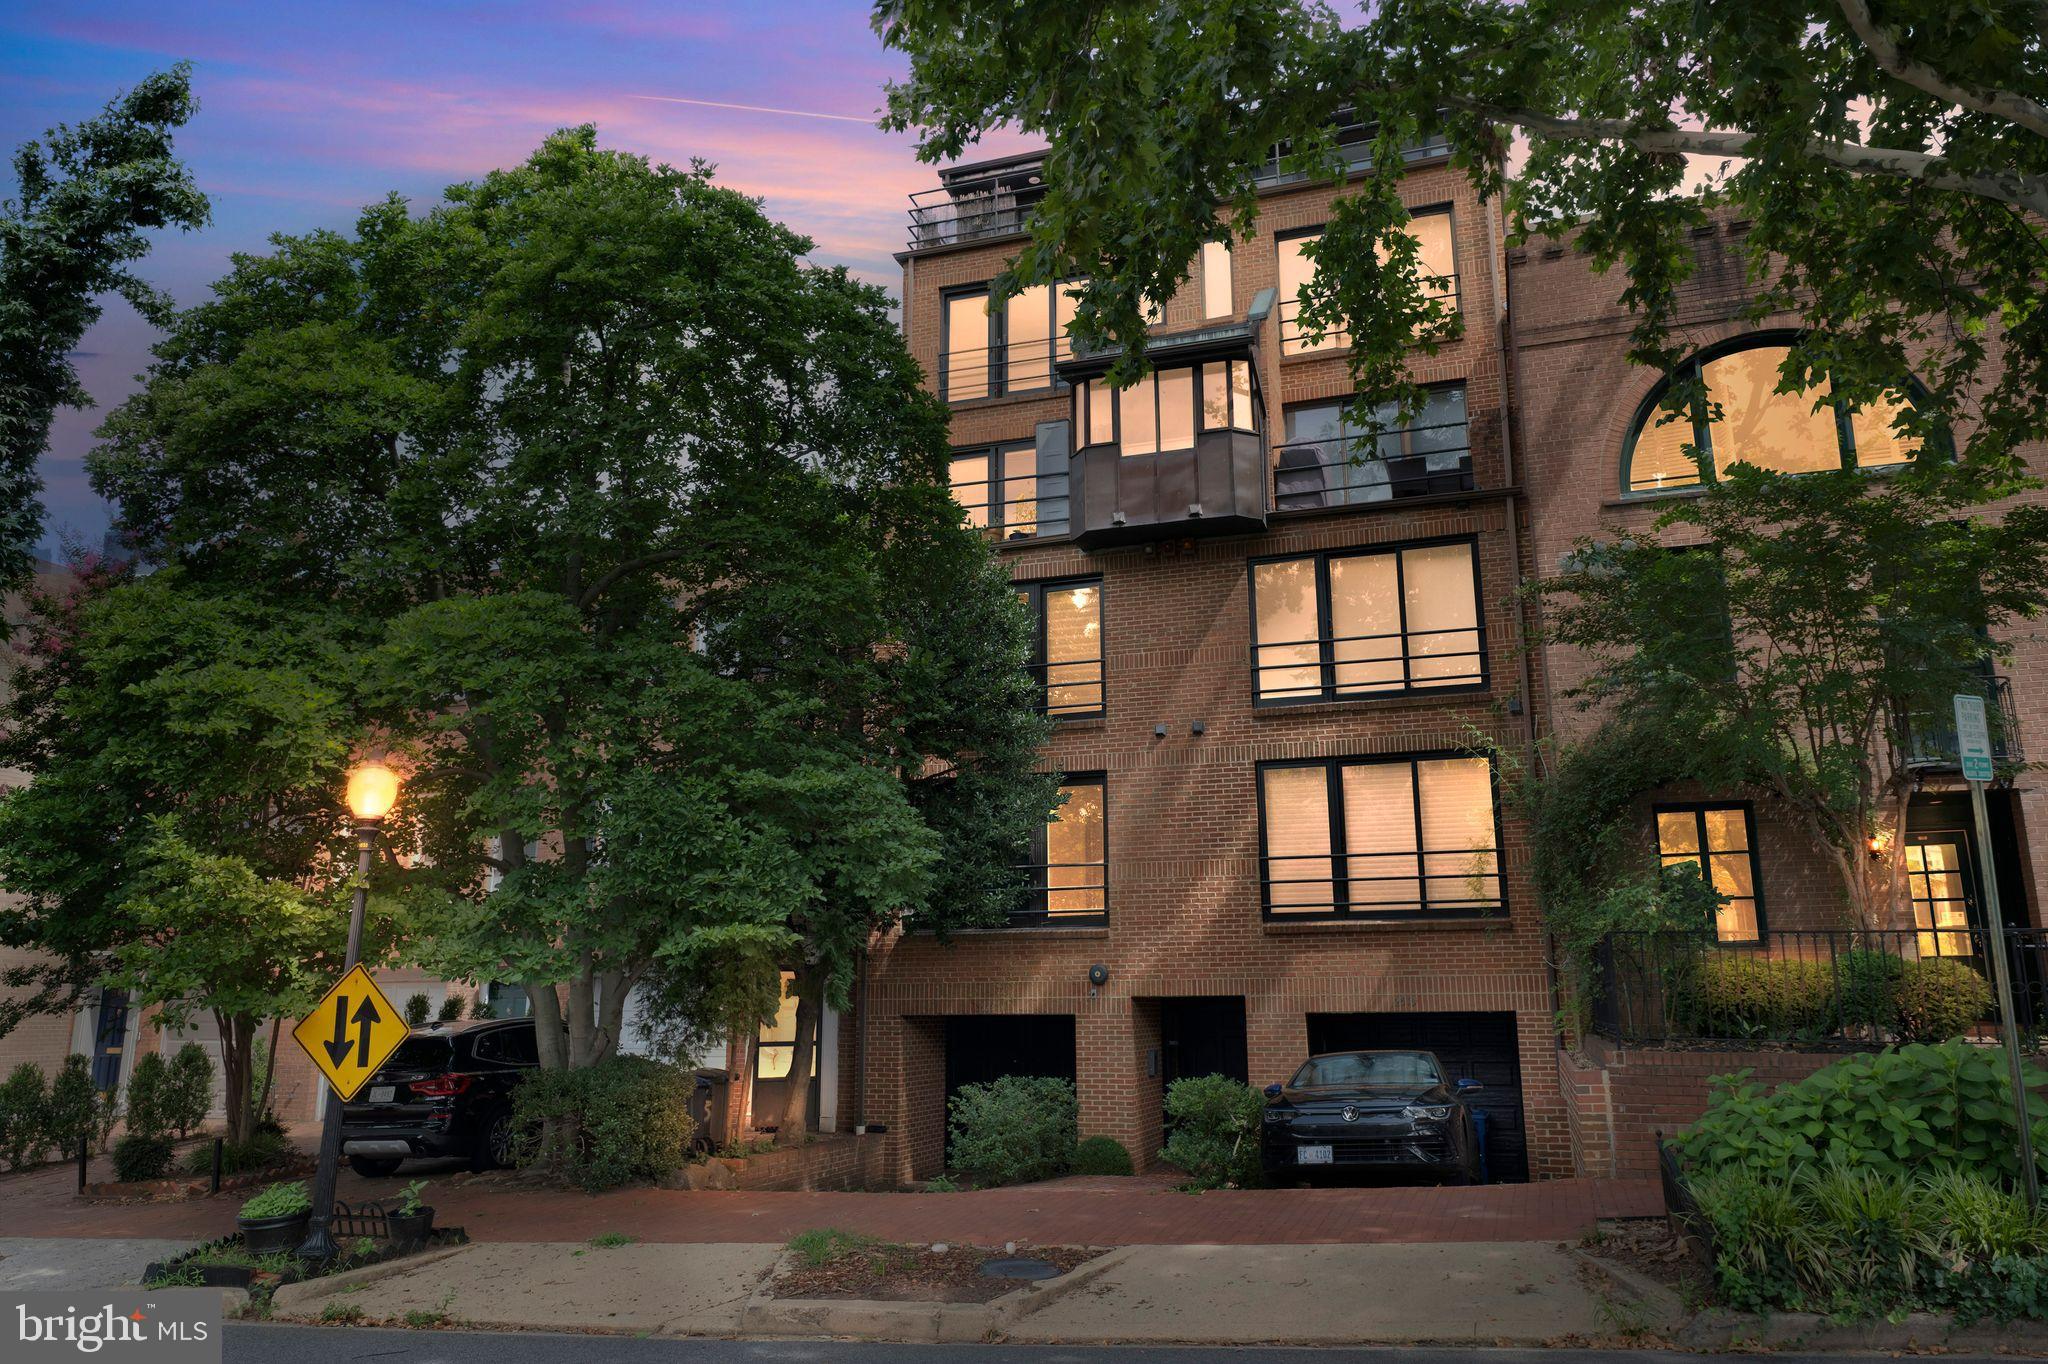
2519 I STREET NW 1, WASHINGTON, DC 20037
FOGGY BOTTOM · WASHINGTON County
Key Facts
Description
Renovated / Upgraded Condo Townhouse, This home has it all! Centrally located in Foggy Bottom, this open flexible floorplan two bedroom plus den condo townhome features floor to ceiling windows, flooding the interior with natural light. The main level features a gourmet kitchen with custom cabinetry, and quartz countertops makes entertaining a dream! There is a main level bedroom with full bath, perfect for visiting family and friends. The upper level includes a spacious primary bedroom with updated bathroom and a den. Garage parking separately deeded, driveway and extra storage are just some of the many amenities that await the new owner! Step out onto the large terrace to enjoy your morning coffee or al fresco dining with family and friends. Enjoy chic city living within few blocks to Foggy Bottom-GWU Metro, George Washington University, GWU Hospital and an abundance of dining and shopping options in Foggy Bottom, downtown or nearby Georgetown. Easy access to Rock Creek and Whitehaven Parkways makes this the perfect home!
Property Information
Property Type
Residential
Sub-Type
Condominium
Style
Contemporary
Year Built
1985
Living Area
900 sq ft
Garage Spaces
1
Parking Spaces
1
Zoning
CONDO HORIZONTAL
Days on Market
165
MLS® Listing#
DCDC2223398
Property Features
Interior
Exterior
Appliances
Cooling
Heating
Flooring
Pool
Parking
Laundry
Patio
Construction
Security
Sewer
Water Source
Schools
- District:
- DISTRICT OF COLUMBIA PUBLIC SCHOOLS
Financial Details
HOA
None
Annual Taxes
$4,718
Tax year 2024
Assessed Value
$822,500
Parcel Number
0016//2001
Directions
Please see Google Maps for directions.
Affordability Calculator
$195,000
Estimated monthly payment
$5,189/mo
Principal $780,000 · Est. interest $1,088,169 over 30 yrs
Neighborhood Market Statistics
How this home compares to active listings in WASHINGTON, DC
- $549,242
- Median Listing Price
- 68
- Median Days on Market
- 1,254
- Median Sq Ft
- $476
- Median Price / Sq Ft
- 2,855
- Active Listings
- This home’s price is 78% above the area median.
- Its price per sq ft is 128% above the area median.
Market statistics compiled from active EXIT Realty® and MLS listings in WASHINGTON, DC.
Location
Map is currently unavailable for this location.
Points of Interest in WASHINGTON, DC
Showing the WASHINGTON area map.
Commute Calculator
Nearby Homes


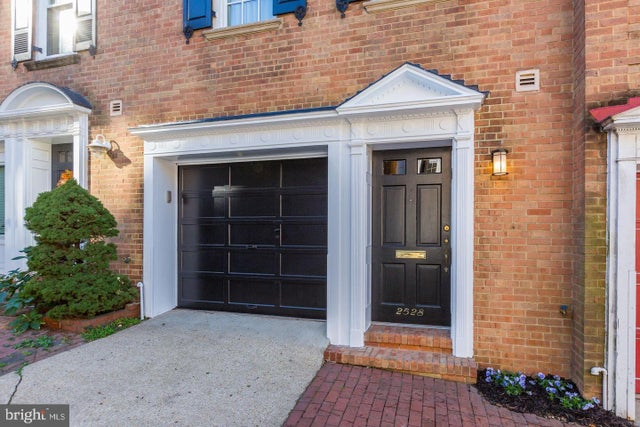


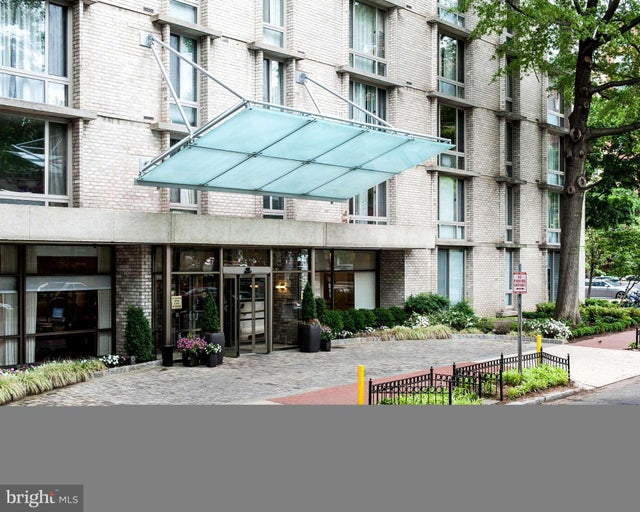
Similar Homes Nearby
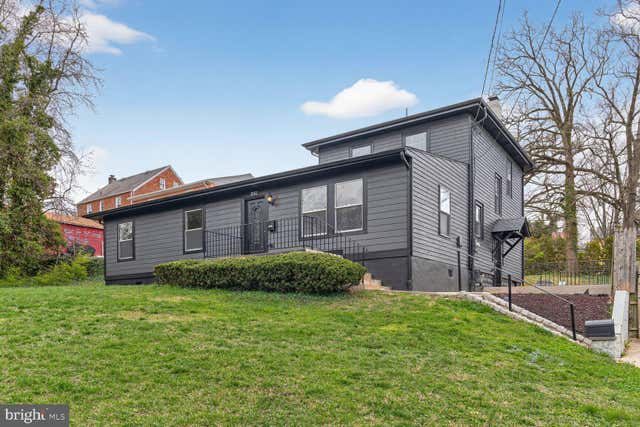

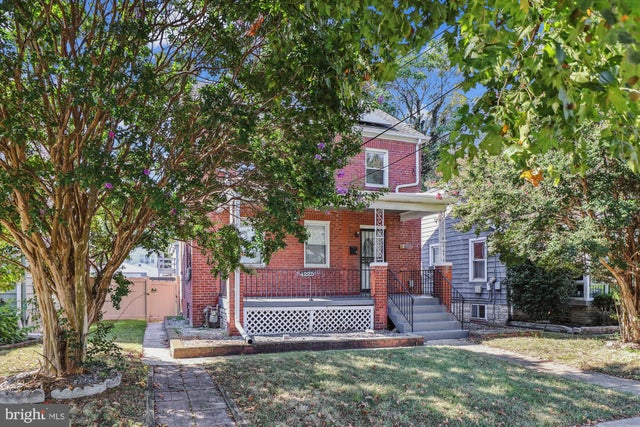


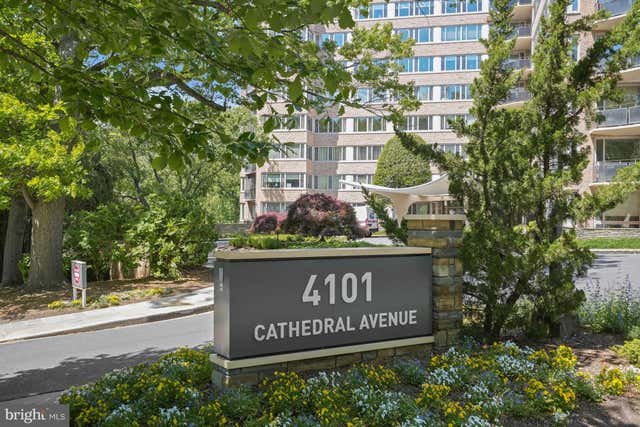
Similar Home Values
Comparable nearby listings and their asking prices.
| Address | Price | Beds | Baths | Sq Ft |
|---|---|---|---|---|
| 1242 ANACOSTIA ROAD SE, WASHINGTON, DC | $685,000 | 5 | 4 | 3,000 |
| 3014 DENT PLACE NW 44E, WASHINGTON, DC | $685,000 | 2 | 1 | 800 |
| 4225 MEADE STREET NE, WASHINGTON, DC | $685,000 | 5 | 3 | 1,649 |
| 2111 WISCONSIN AVENUE NW 710, WASHINGTON, DC | $685,000 | 2 | 2 | 1,084 |
| 939 SHEPHERD STREET NW, WASHINGTON, DC | $685,000 | 3 | 2 | 1,211 |
| 4101 CATHEDRAL AVENUE NW 504, WASHINGTON, DC | $689,000 | 2 | 2 | 1,800 |
Moving Cost Estimate
EXIT Agents in WASHINGTON


Listing Courtesy: NBI Realty, LLC - 7032566247