

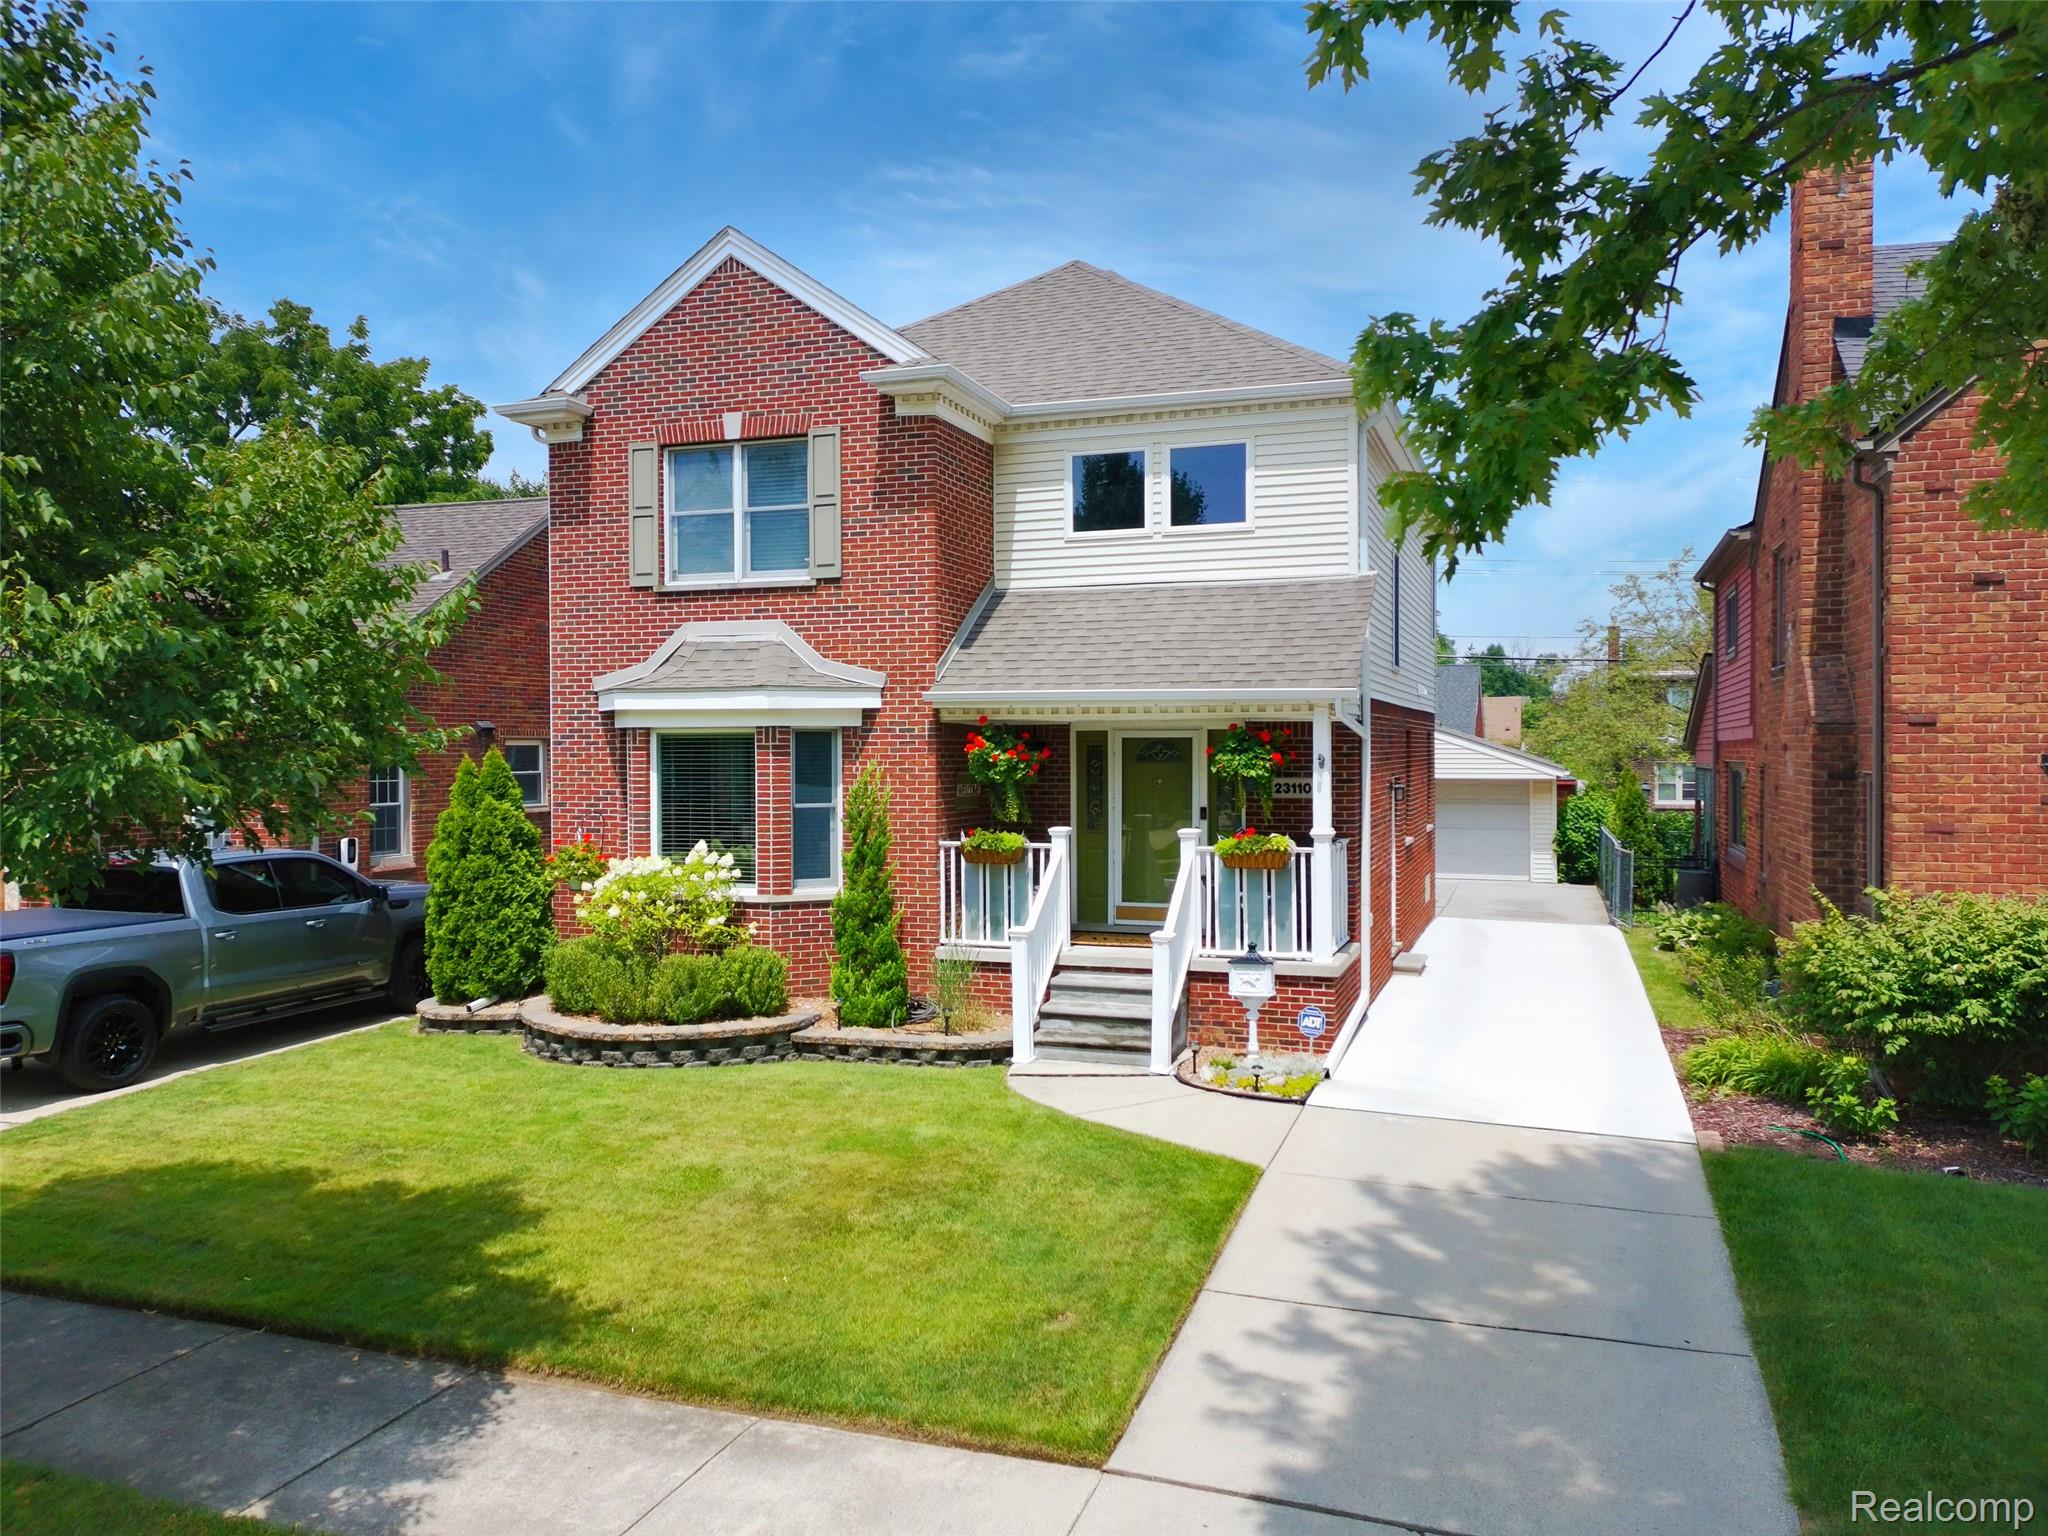
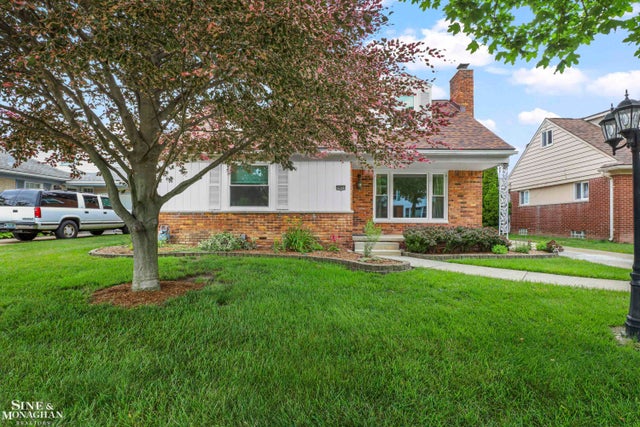
23110 Sheridan Street, Dearborn City, MI 48128
DEARBORN MILITARY AVE · Wayne County
Key Facts
Description
HOLY COW - WAIT TILL YOU SEE THIS ! OPEN FLOOR PLAN! ALMOST 2000 SQFT - 3 BDRM AND 3 AND 1/2 BATH - COLONIAL IN 48128! BIRCH BUILT HOME IN '94 - ENTER TO BEAUTIFUL 2 STORY FOYER ! AND WALK RIGHT BACK TO HUGE GREAT ROOM THAT OPENS TO EATING AREA AND HUGE KITCHEN TOO !!! PRETTY GAS FIREPLACE ACCENTS THE GREAT ROOM - AWESOME GRANITE COUNTERS AND PRETTY GREY TILE AND STAINLESS STEEL APPLIANCES IN THIS AMAZING KITCHEN ! DOORWALL TO PRIVATE DECK - VERY LARGE 2.5 CAR GARAGE W/ ACCESS DOOR ON THE SIDE- SPRINKLERS FRONT AND BACK AND BEAUTIFUL LANDSCAPING FRONT AND BACK ! 1/2 BATH ON MAIN AND LARGE DEN OR FORMAL LIVING ROOM COMPLETE W/ FRENCH DOORS W/ BOW WINDOW OUT THE FRONT OF HOUSE TOO! UPSTAIRS IS 3 GENEROUS BEDROOMS W/ ALL GENEROUS CLOSETS - PRIMARY SUITE HAS HUGE EN SUITE BATH W/ JET TUB AND WALK IN SHOWER TOO !! 2ND BATH UP ALSO HOUSES THE SECOND FLOOR LAUNDRY !!! WHAT A BONUS TO HAVE!!! LOWER LEVEL IS FINISHED W/ ANOTHER FAMILY ROOM AND ANOTHER FULL BATH ! NEW HOT WATER HEATER 2026 -ROOF 2015 - NEW DRIVEWAY- NEWER JUMBO GUTTERS -EXTENSIVE USE OF RECESS LIGHTING T/O HOME-OFFERING MUCH MORE LIGHT ! AND GET THIS - A WHOLE HOUSE GENERATOR - NEVER LOSE POWER HERE ! CONTINGENT ON SELLERS SECURING HOME OF THIER CHOICE - FOUND ! THIS IS A GREAT HOME - HURRY THO !
Property Information
Property Type
Residential
Sub-Type
Single Family Residence
Style
Colonial
Year Built
1994
Living Area
2,491 sq ft
Lot Size
0.11 acres
Lot Dimensions
40X116
Garage Spaces
2.5
Days on Market
1
MLS® Listing#
20261055666
Property Features
Interior
Exterior
Appliances
Cooling
Heating
Fireplace
Basement
Pool
Parking
Laundry
Patio
Fencing
Construction
Roof
Security
Community
Sewer
Water Source
Rooms
- Second
- Basement
- Bedroom12 X 12Second
- Bedroom14 X 12Second
- Dining Room14 X 11
- Family Room20 X 14Basement
- Great Room20 X 16
- Kitchen14 X 12
- Laundry10 X 6Second
- Living Room14 X 14
- Master BathroomSecond
- Master Bedroom15 X 14Second
Financial Details
HOA
None
Annual Taxes
$5,310
Assessed Value
$103,352
Parcel Number
32820916408025
Directions
FROM OUTER DRIVE GO WEST ON SHERIDAN TO HOME
Affordability Calculator
$104,980
Estimated monthly payment
$2,794/mo
Principal $419,920 · Est. interest $585,826 over 30 yrs
Neighborhood Market Statistics
How this home compares to active listings in Dearborn City, MI
- $235,544
- Median Listing Price
- 66
- Median Days on Market
- 1,484
- Median Sq Ft
- $133
- Median Price / Sq Ft
- 13,905
- Active Listings
- This home’s price is 123% above the area median.
- Its price per sq ft is 58% above the area median.
Market statistics compiled from active EXIT Realty® and MLS listings in Dearborn City, MI.
Location

Points of Interest in Dearborn City, MI
Showing the Dearborn City area map.
Nearby Schools
Howard Elementary School
Elementary · 0.4 mi away
Charles A Lindbergh Elementary School
Elementary · 0.5 mi away
Bryant Middle School
Secondary · 0.7 mi away
Dearborn High School
Secondary · 0.7 mi away
Saint Anselm Catholic School
Secondary · 0.8 mi away
Guardian Lutheran School
Elementary · 0.9 mi away
Emmanuel Lutheran School
School · 0.9 mi away
Haigh Elementary School
Elementary · 1.1 mi away
Divine Child High School
Secondary · 1.1 mi away
Divine Child Elementary School
Elementary · 1.2 mi away
Duvall Elementary School
Elementary · 1.3 mi away
Star International Academy
School · 1.3 mi away
Children's Garden
School · 1.4 mi away
Howe Trainable Center and Montessori
Elementary · 1.5 mi away
River Oaks Elementary School
Elementary · 1.5 mi away
Dearborn Center for Math, Science and Technology
School · 1.6 mi away
Dearborn Magnet High School
Secondary · 1.6 mi away
Dearborn Public School
School · 1.6 mi away
Crestwood High School
Secondary · 1.7 mi away
Henry Ford Academy
School · 1.7 mi away
Commute Calculator
Nearby Homes

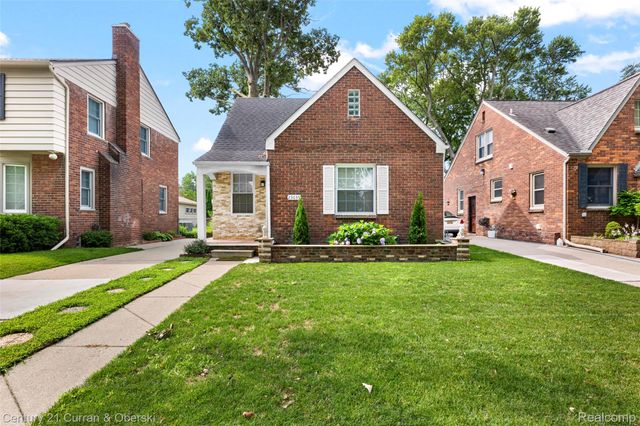


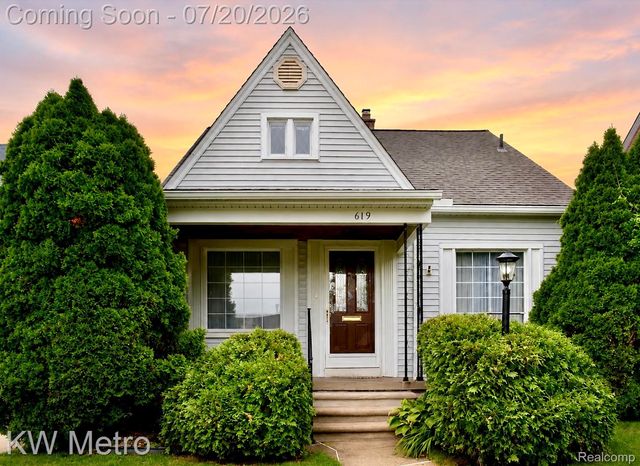
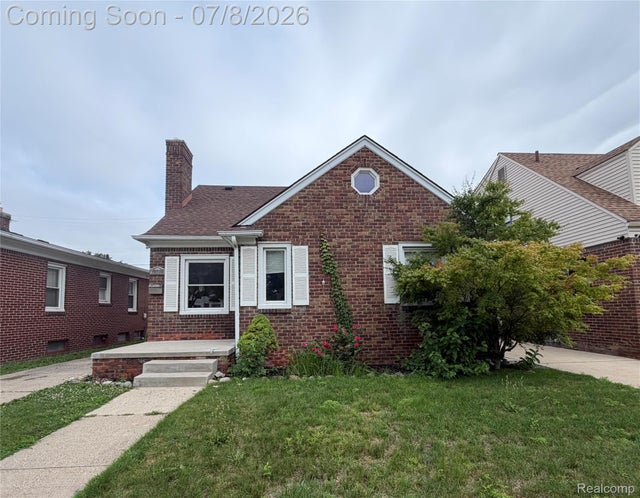
Similar Homes Nearby




Similar Home Values
Comparable nearby listings and their asking prices.
| Address | Price | Beds | Baths | Sq Ft |
|---|---|---|---|---|
| 12134 Jonathon Drive, Rapid City, MI | $367,900 | 4 | 3 | 1,700 |
| 277 Blue Ash Lane, Coopersville City, MI | $367,990 | 4 | 3 | 2,014 |
| 2268 Pinehurst Trail, Traverse City, MI | $368,000 | 2 | 1 | 625 |
| 20631 Wedgewood Drive, Grosse Pointe Woods City, MI | $368,500 | 3 | 2 | 2,601 |
| 20631 Wedgewood Drive, Grosse Pointe Woods City, MI | $368,500 | 3 | 2 | 2,601 |
| 3012 Audubon Drive, Kalamazoo City, MI | $368,900 | 3 | 3 | 2,207 |
Moving Cost Estimate
EXIT Agents in Dearborn City


Listing Courtesy: Prime + Property - 7345489418
The accuracy of all information, regardless of source, is not guaranteed or warranted. All information should be independently verified. Any use of search facilities of data on the site, other than by a consumer looking to purchase real estate, is prohibited.
6505432960