

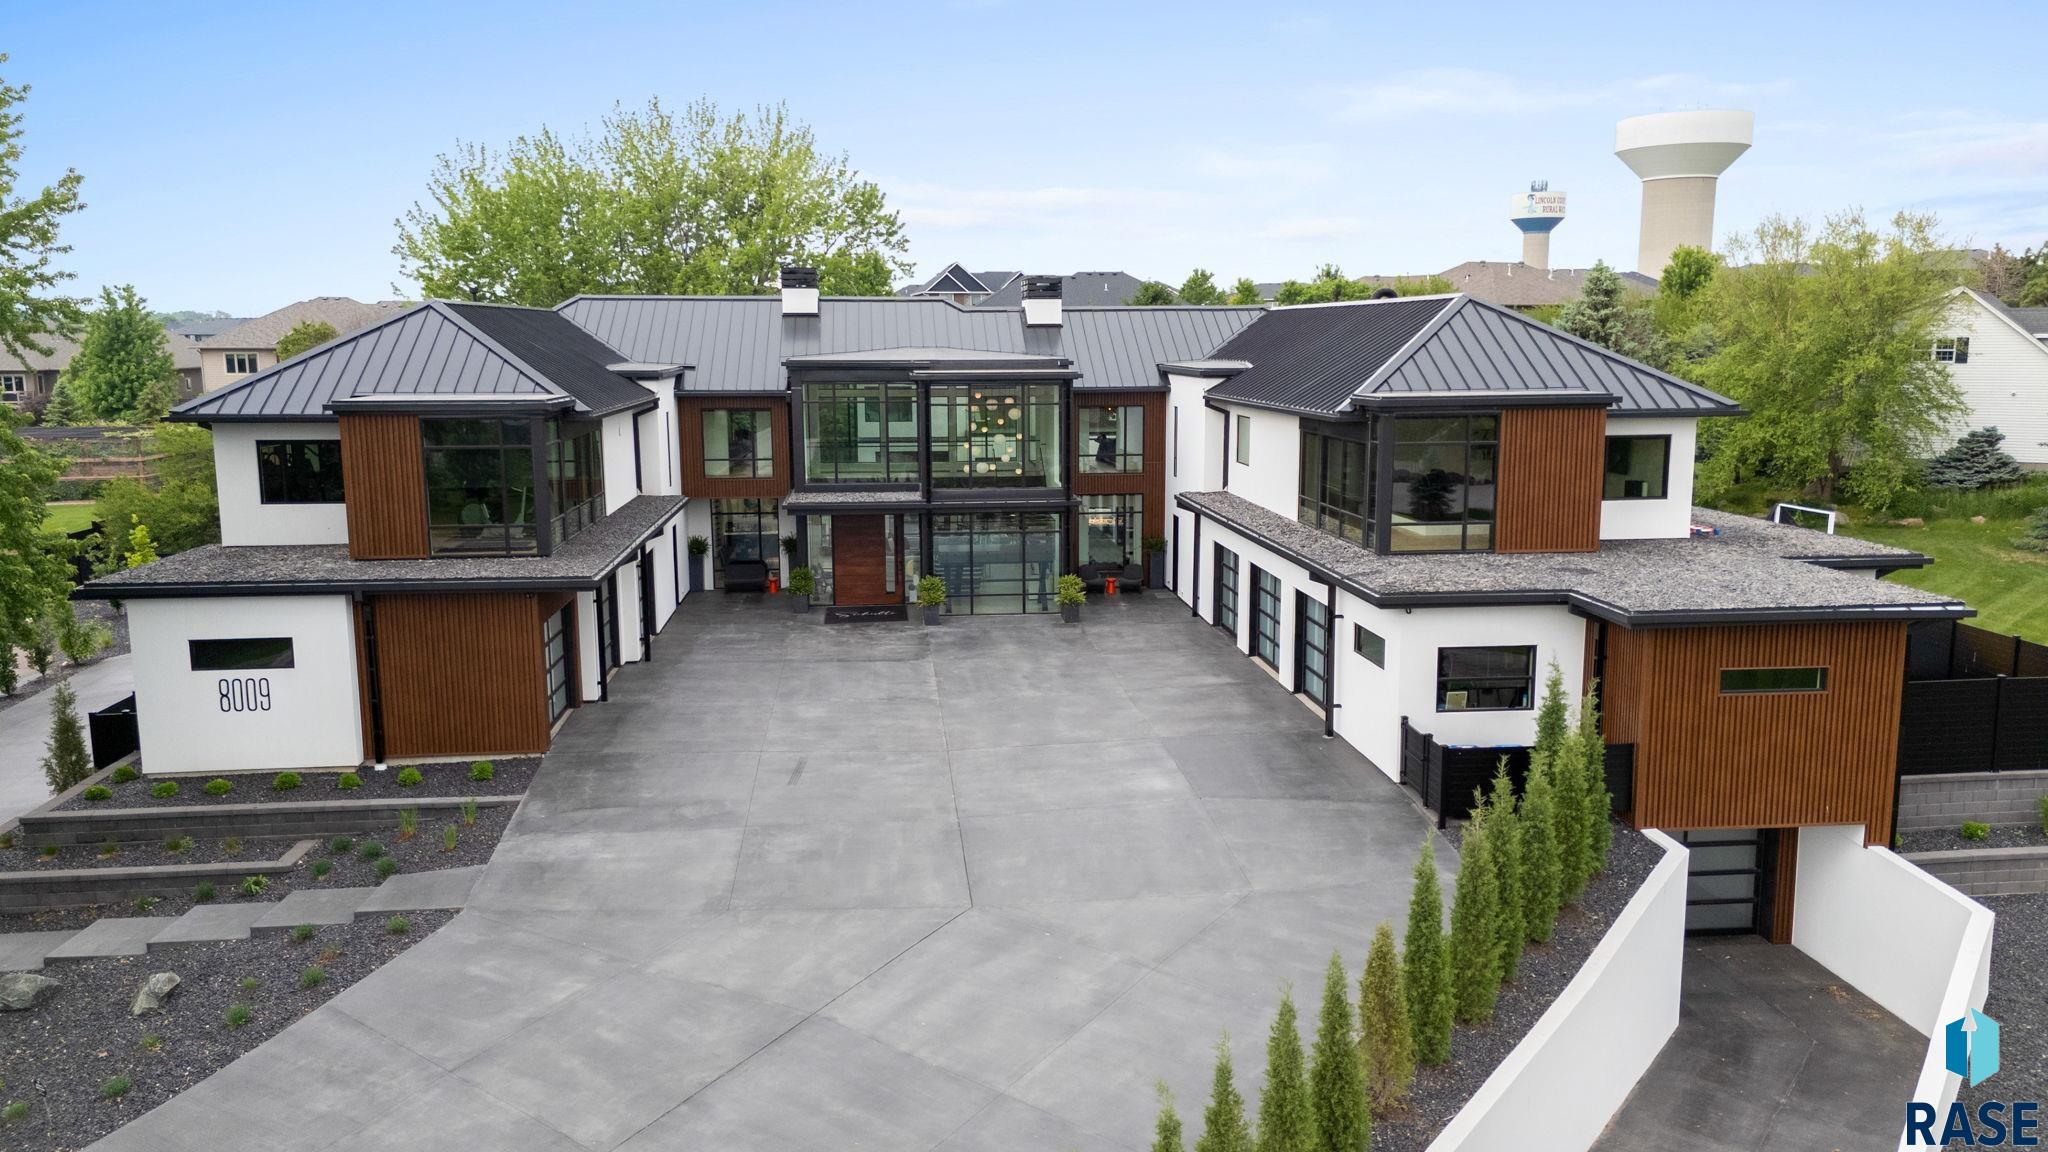
8009 windswept Cir, Sioux Falls, SD 57108
Timber Oak Estates Addn · Lincoln County
Key Facts
Description
Nearly new south-central Sioux Falls one owner executive home. This custom design/build checks so many boxes of those with discriminating tastes. Location, check! This marvel of an estate home rests at the top of the key of very private Windswept Circle in the exclusive Windswept Meadows Estates. It is clearly the standout property amongst a limited number of standout properties. Design, check. The one and only one owners worked diligently with their home and interior designers sparing no attention to detail both inside and outside. Condition, check. The quality of materials, componentry and craftsmanship of this two-year old, main home building +/- 10,400 square foot, 6-bedroom, 9-bathroom, 9+ car beauty is evident from the moment you ascend the landscape lined drive. The same applies to the additional +/- 3,100 square foot guest/pool house secluded behind the main house. When approaching the home, your guests are greeted by an impressive u-shaped courtyard-style front elevation with more glass than exterior wall surface. This design offers an unbelievable evening experience with all exterior and interior lighting illuminated. The same can be said for the back courtyard strategically placed between the home and guest home/pool house. Guest entry is gained through the massive 7’ 6” x 10” solid walnut, pivoting front door. The advanced engineering of this one-of-a-kind door makes it one-hand operable. From there the amazement only escalates. The soaring foyer leading to the main floor family room that contains a 15’ fireplace will leave all first, second and third-time visitors in complete awe. To the right of the foyer, one may gain entry to the upper-level catwalk via open, custom stairs designed and fabricated by a very experienced metalworks artisan. The solid walnut stair treads are each attached with a center bracket only, again leaving those ascending in total wonderment. To the left of the main floor living room, you find the open dining room complete with a custom libations wall and gourmet, backlit marble walled kitchen with an additional window surrounded breakfast nook. Directly behind the kitchen is the walk-in pantry that could easily be considered an additional kitchen. No executive home would be complete without a main floor guest ensuite, with zero entry access to the resort-like backyard pool, patio and guest/pool house. The car enthusiast owner will have to make the decision which opposing garage space wing they will need to no-step enter when selecting their choice of transportation for the day. If one of the main-level garages is not presently housing their choice of transportation, they will have to venture to the car/flex space located under the left garage wing. This auto museum-like flex space is car accessible from the driveway that splits off the main driveway. Those less interested in this lower-level garage/flex space may venture through the glass curtain wall that separates it from the game-room and regulation, sunken racquetball court. The owner’s private quarters are located on the upper level. This includes the master ensuite, gym, executive office overlooking the main floor living room, 2 mini-ensuites, kitchenette and home theatre. Last but certainly not least is the guest/pool house. This two-story fun space includes a full-floor full kitchen, living room, half-bath and two-sided, accordion-style glass curtain wall that fully opens to the pool and patio. This skillfully designed park-like home site requires amazing little lawncare/maintenance. Be sure to take the virtual tour to soak in so much more detail of this +/- 17,600 under-roof square foot estate, including floor plans and finishes. Full specs are detailed in additional documentation available upon request.
Property Information
Property Type
Residential
Sub-Type
Single Family Residence
Style
Two Story
Year Built
2023
Living Area
10,423 sq ft
Lot Size
1.26 acres
Lot Dimensions
Irregular
Garage Spaces
9
Days on Market
83
MLS® Listing#
22504481
Property Features
Interior
Appliances
Cooling
Heating
Flooring
Fireplace
Basement
Pool
Parking
Patio
Fencing
Lot Features
Construction
Roof
Other Structures
Sewer
Water Source
Rooms
- Upper
- Upper
- Upper
- Upper
- Bedroom 2Main
- Bedroom 3Upper
- Bedroom 4Upper
- Bedroom 5Upper
- Dining RoomMain
- Family RoomMain
- Master BedroomUpper
Schools
- Elementary:
- Harrisburg Endeavor ES
- Middle:
- North MS
- High:
- Harrisburg HS
Financial Details
HOA
None
Annual Taxes
$46,867
Parcel Number
281.71.03.001A
Directions
South on Western to timber Oak Trail, We on timber Trail to windswept Circle, Turn on windswept Cir
Affordability Calculator
$1,500,000
Estimated monthly payment
$39,918/mo
Principal $6,000,000 · Est. interest $8,370,534 over 30 yrs
Neighborhood Market Statistics
How this home compares to active listings in Sioux Falls, SD
- $364,386
- Median Listing Price
- 45
- Median Days on Market
- 1,779
- Median Sq Ft
- $195
- Median Price / Sq Ft
- 983
- Active Listings
- This home’s price is 1958% above the area median.
- Its price per sq ft is 270% above the area median.
Market statistics compiled from active EXIT Realty® and MLS listings in Sioux Falls, SD.
Location

Points of Interest in Sioux Falls, SD
Showing the Sioux Falls area map.
Nearby Schools
The Baan Dek Montessori
Elementary · 0.4 mi away
Harrisburg North Middle School
Secondary · 0.4 mi away
Harrisburg Endeavor Elementary
Elementary · 0.5 mi away
Primrose Schools
Elementary · 1.0 mi away
Journey Elementary School
Elementary · 1.0 mi away
Harrisburg Explorer Elementary
Elementary · 1.3 mi away
Lutheran High School of Sioux Falls
Secondary · 1.8 mi away
Sprouting Ivy Academy
School · 2.4 mi away
Freedom Elementary School
Elementary · 2.6 mi away
Community Campus - 41
Secondary · 2.8 mi away
Sioux Falls Christian
Secondary · 2.8 mi away
Harrisburg High School
Secondary · 3.0 mi away
O'Gorman High School
Secondary · 3.2 mi away
Sioux Falls Catholic Schools
School · 3.2 mi away
Aming Tahanan
School · 3.2 mi away
John F Kennedy Elementary School
Elementary · 3.3 mi away
Cornerstone School
School · 3.4 mi away
Sioux Falls School District
School · 3.4 mi away
Sioux Falls Lutheran School
School · 3.4 mi away
Robert Frost Elementary School
Elementary · 3.4 mi away
Commute Calculator
Nearby Homes


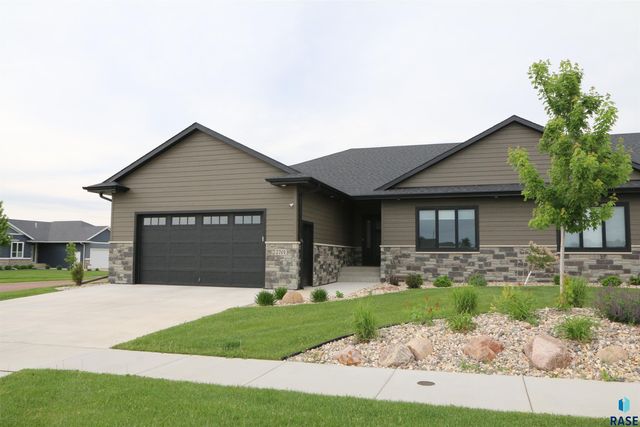


Similar Homes Nearby
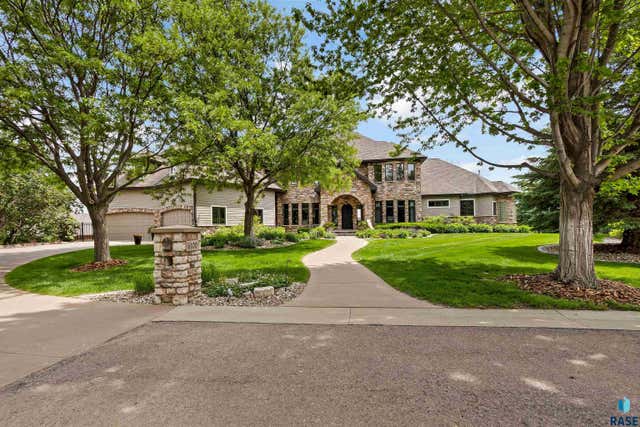
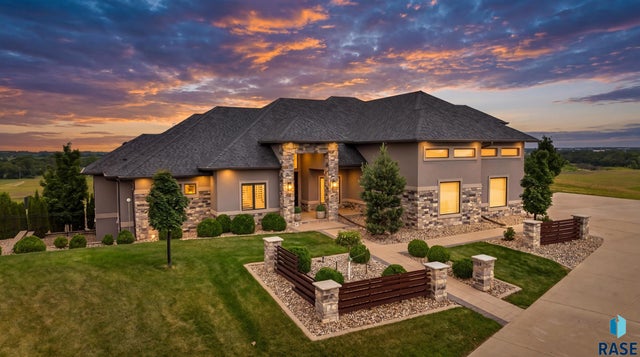

Similar Home Values
Comparable nearby listings and their asking prices.
| Address | Price | Beds | Baths | Sq Ft |
|---|---|---|---|---|
| 5100 S Sweetwater Pl, Sioux Falls, SD | $5,700,000 | 6 | 8 | 11,365 |
| 8800 N Kiwanis Ave, Sioux Falls, SD | $5,990,000 | 5 | 8 | 10,200 |
| 300 E Twin Oaks Dr, Sioux Falls, SD | $6,500,000 | 6 | 6 | 5,904 |
| 6206 S Avalon Ave, Sioux Falls, SD | $6,500,000 | 5 | — | 58,695 |
Moving Cost Estimate
EXIT Agents in Sioux Falls


Listing Courtesy: CORE Real Estate
Last Updated: 2025-06-12