

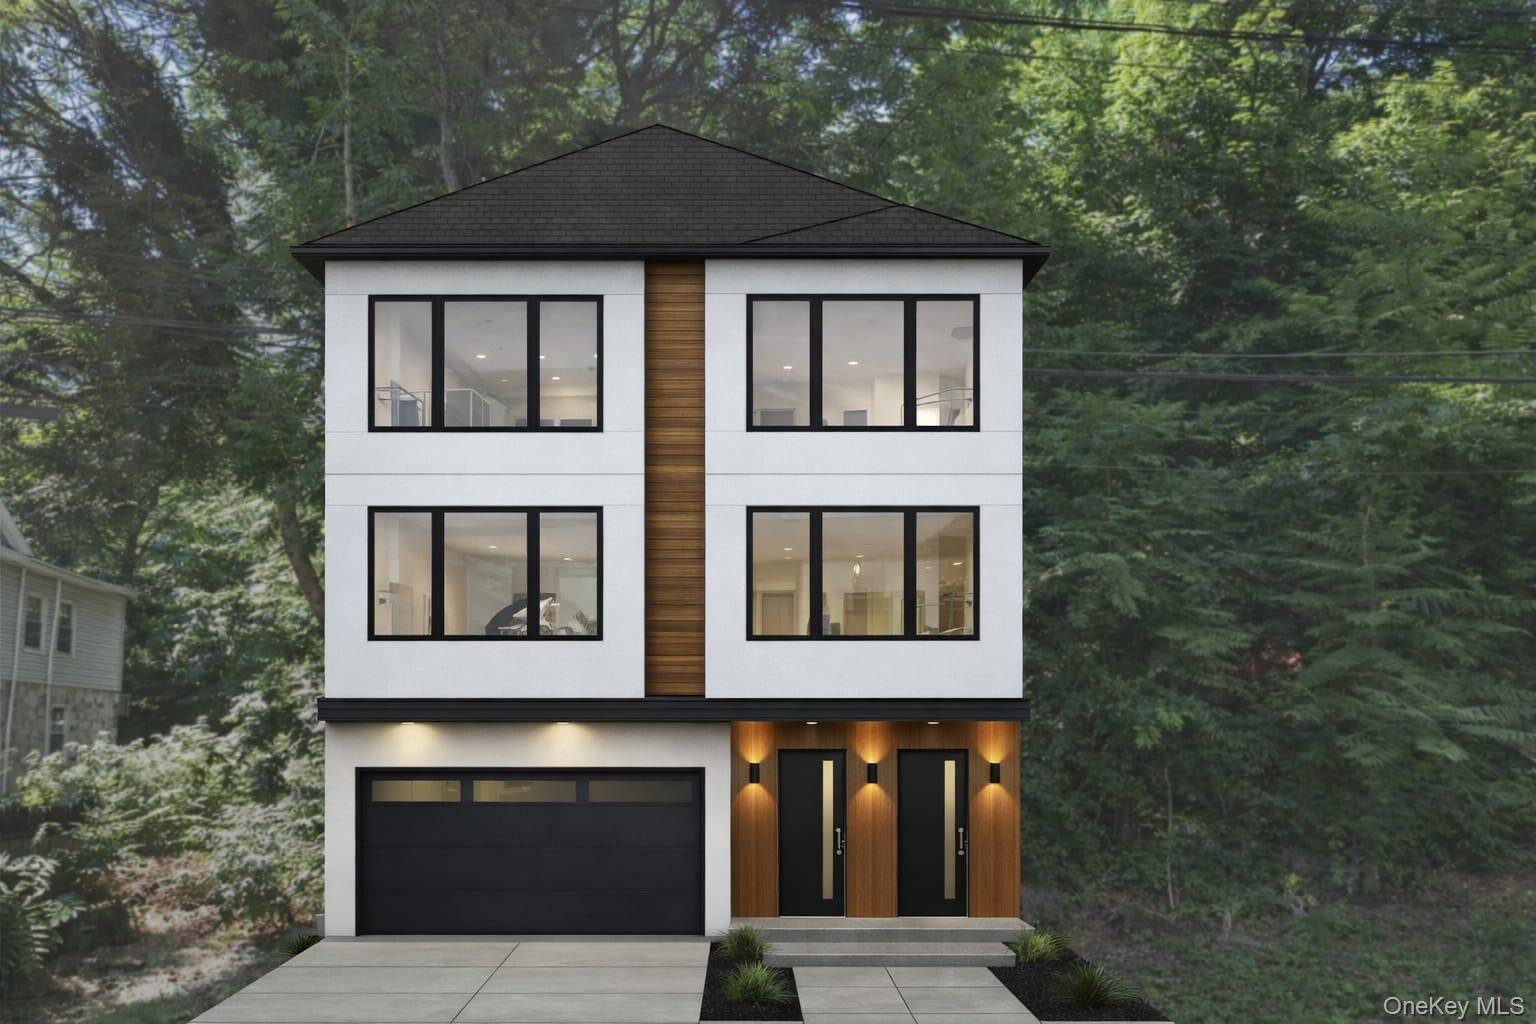
28 Millington Street, Mount Vernon, NY 10553
Westchester County
Key Facts
Description
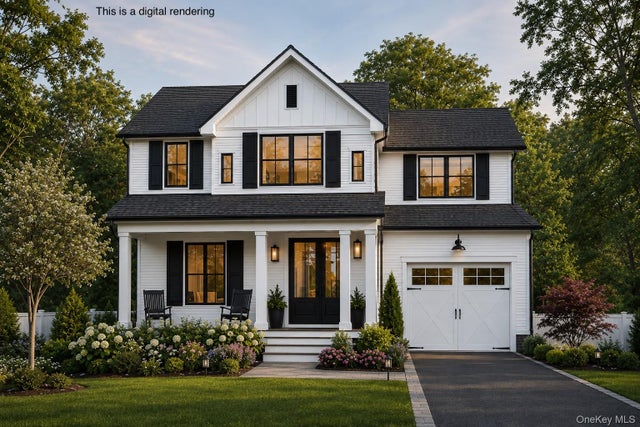
Brand new contemporary construction 2 family home with full walk out above ground basement in prime Mount Vernon Heights location. Featuring 10' ceiling chefs kitchen hardwood floors and central air. 1st floor wrap around deck and extra large backyard for family entertainment and barbecue. Owner open to additional customization for an interested buyer. Property is currently under construction with a possible completion date for July31, 2026. Feel free to visit the site.
Property Information
Property Type
Residential Income
Sub-Type
Duplex
Style
A-Frame
Year Built
2026
Living Area
3,250 sq ft
Lot Size
0.24 acres
Lot Dimensions
37.50' X 140'
Garage Spaces
2
Parking Spaces
4
Days on Market
1
MLS® Listing#
1003600
Property Features
Interior
Cooling
Heating
Flooring
Basement
Parking
Laundry
Lot Features
Construction
Utilities
Sewer
Water Source
Schools
- Elementary:
- Graham
- Middle:
- Benjamin Turner Middle School
- High:
- Mt Vernon High School
Financial Details
Annual Taxes
$3,258
Assessed Value
$4,700
Parcel Number
0800-169-025-04055-000-0006
Affordability Calculator
$279,000
Estimated monthly payment
$7,425/mo
Principal $1,116,000 · Est. interest $1,556,919 over 30 yrs
Neighborhood Market Statistics
How this home compares to active listings in Mount Vernon, NY
- $707,692
- Median Listing Price
- 59
- Median Days on Market
- 1,903
- Median Sq Ft
- $325
- Median Price / Sq Ft
- 190
- Active Listings
- This home’s price is 97% above the area median.
- Its price per sq ft is 32% above the area median.
Market statistics compiled from active EXIT Realty® and MLS listings in Mount Vernon, NY.
Location

Points of Interest in Mount Vernon, NY
Showing the Mount Vernon area map.
Nearby Schools
Graham School
Elementary · 0.1 mi away
Edward Williams School
Elementary · 0.4 mi away
Pelham Union Free School District
School · 0.5 mi away
Pelham Memorial High School
Secondary · 0.5 mi away
Pelham Middle School
Secondary · 0.6 mi away
Colonial Elementary School
Elementary · 0.7 mi away
Benjamin Turner Middle School
Elementary · 0.8 mi away
Cecil H Parker School
Elementary · 0.8 mi away
Rebecca Turner Elementary School
Elementary · 0.8 mi away
Holmes Elementary School
Elementary · 0.8 mi away
Denzel Washington School of the Arts (Nellie Thornton Campus Pta)
Secondary · 0.8 mi away
Thornton High School
Secondary · 0.8 mi away
Siwanoy School
Elementary · 0.9 mi away
Emmanuel Children's Mission School
School · 0.9 mi away
St Ursulas School
School · 0.9 mi away
Amani Public Charter School
Secondary · 1.0 mi away
Lincoln School
Elementary · 1.0 mi away
Hutchinson School
Elementary · 1.0 mi away
Our Lady of Victory School
School · 1.0 mi away
Intellectus Preparatory Charter School
Secondary · 1.1 mi away
Commute Calculator
Nearby Homes

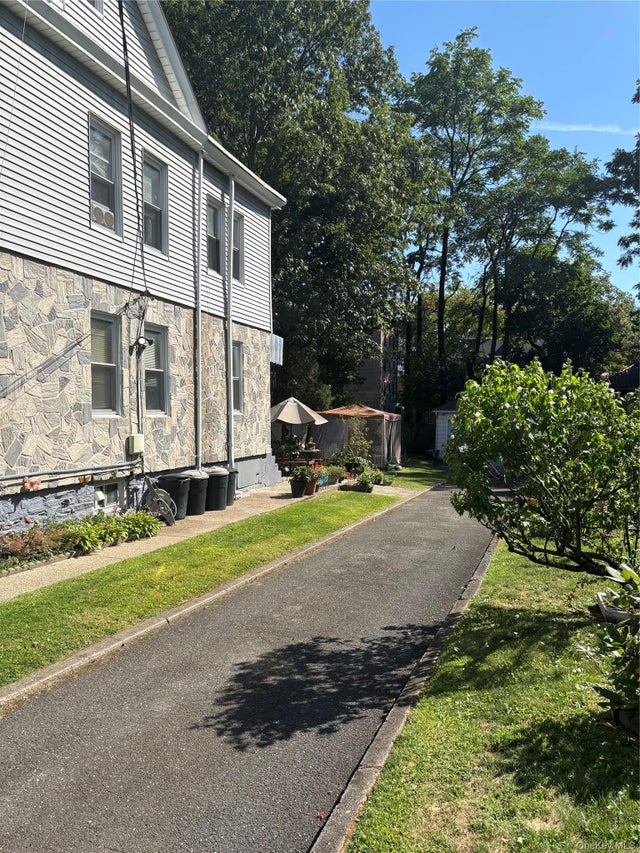
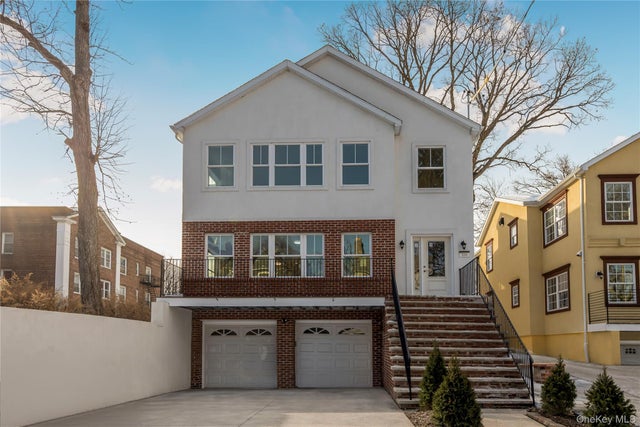
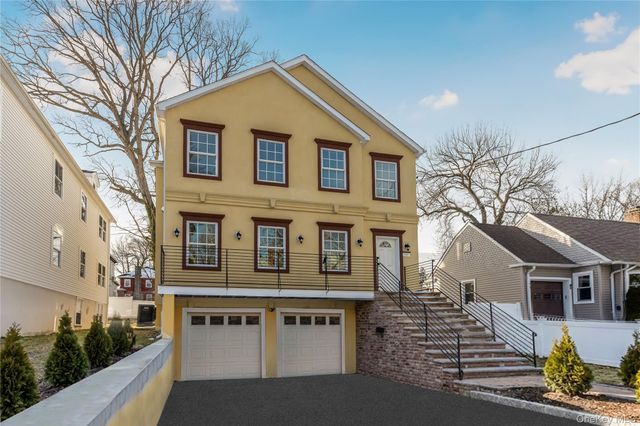


Similar Homes Nearby



Similar Home Values
Comparable nearby listings and their asking prices.
| Address | Price | Beds | Baths | Sq Ft |
|---|---|---|---|---|
| 7 Huntwood Place, Mount Vernon, NY | $985,000 | 3 | 5 | 2,650 |
| 184 Commonwealth Avenue, Mount Vernon, NY | $989,000 | 4 | 4 | 2,979 |
| 10 Horseshoe Road, Mount Kisco, NY | $989,000 | 3 | 2 | 1,581 |
| 425 N Terrace Avenue, Mount Vernon, NY | $995,000 | 8 | 3 | 1,238 |
| 58 Miller Place Middle Island Road, Mount Sinai, NY | $995,000 | 4 | 3 | 2,500 |
| 88 Pines Bridge Road, Mount Kisco, NY | $999,000 | 4 | 3 | 3,200 |
Moving Cost Estimate
EXIT Agents in Mount Vernon


Listing Courtesy: Webb Development Services Corp - 9143717372
Presented by: Alonzo Webb
 Fair Housing Notice