

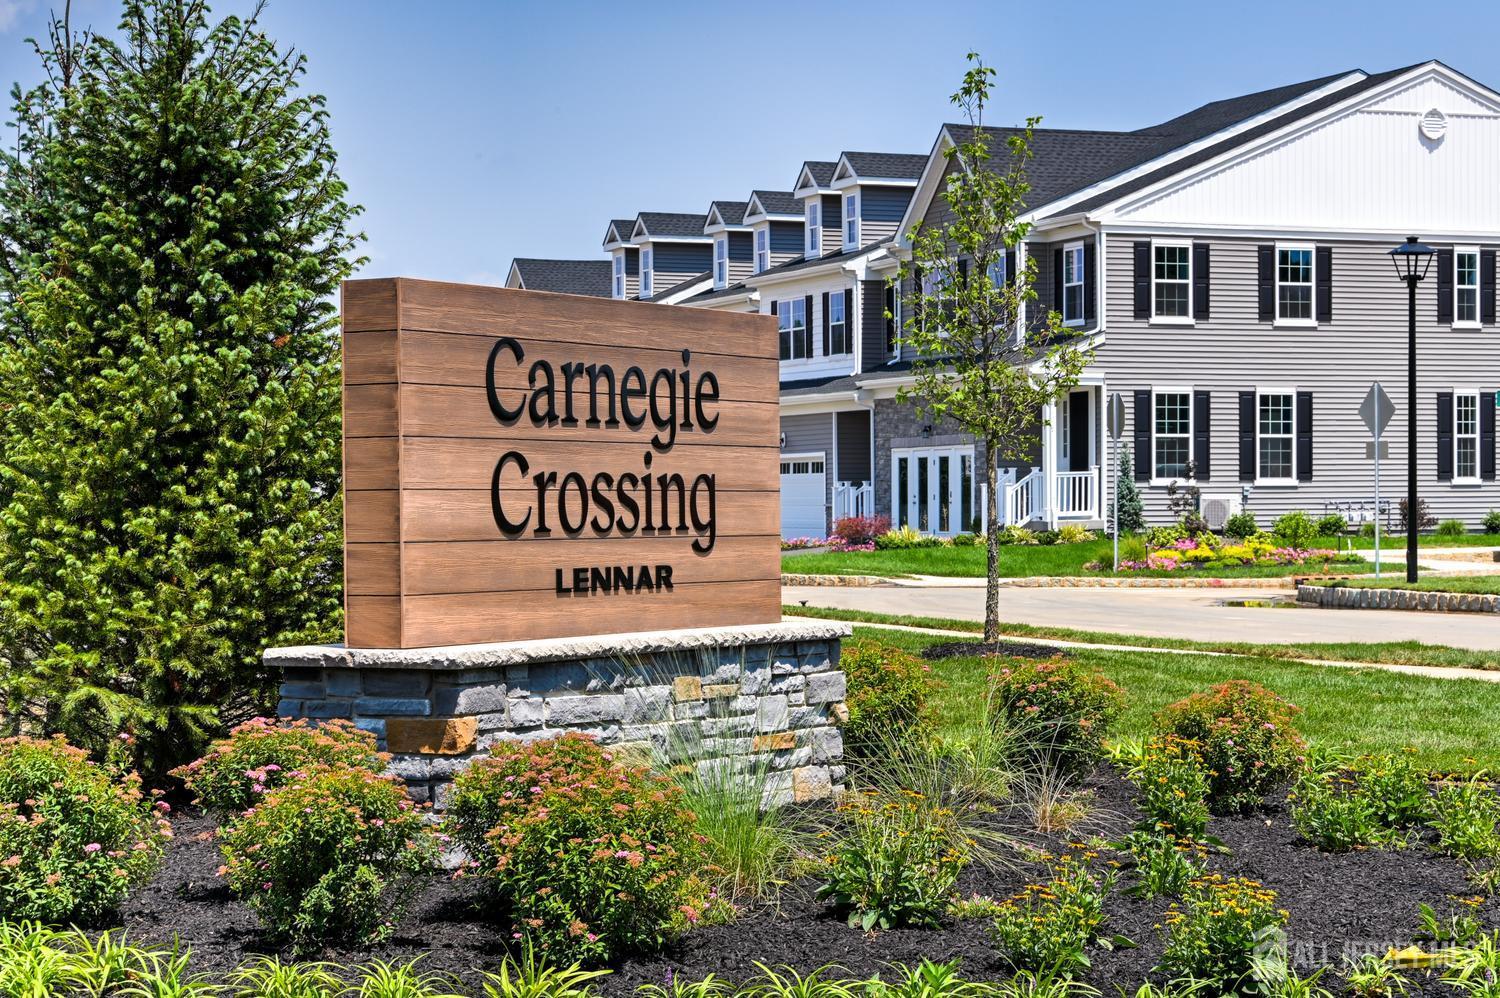
13 Griffin Lane, South Brunswick, NJ 08852
Carnegie Crossing · Middlesex County
Key Facts
Description
Discover Luxury Living at Carnegie Crossing. Welcome to this spectacular, brand-new luxury townhome built in 2026. This turn-key property is completely move-in ready, all you need to do is unpack and start enjoying your premium lifestyle. Spacious & Versatile floor plan. 4 Bedrooms & 3.5 Bathrooms. Thoughtfully designed with high-end finishes throughout. Main Level Suite: A convenient first-floor bedroom sits just off the foyer, perfect for guests, in-laws, or a private office. Upper-Level Bedrooms: The second floor features two additional bright bedrooms, including one with a wardrobe closet and natural daylight window, and another with an oversized double closet. Gourmet Kitchen & Main Living Space Chef's Dream Kitchen: A gorgeous luxury kitchen boasts high-end appliances and views directly out to the patio and backyard. Great Room: The massive main living area offers incredible space, making it perfect for hosting large gatherings and entertaining. Private Master Sanctuary Luxury Master Suite: A peaceful second-floor retreat featuring an incredible spa-like bathroom with an oversized shower. Massive custom wardrobe closet equipped with built-in organizational shelving. Bonus Spaces & Premium Amenities. Fully Finished Basement: Features a full bathroom, offering the ultimate setup for a media room, home gym, or playroom. Second-Floor Loft: An open loft area provides a flexible secondary living space, ideal for a bright home office.Upstairs Laundry: A dedicated second-floor laundry room adds ultimate daily convenience.
Property Information
Property Type
Residential Lease
Sub-Type
Townhouse
Structure Type
Townhouse
Year Built
2026
Stories
2
Living Area
2,796 sq ft
Lot Dimensions
0.00 x 0.00
Garage Spaces
1
Days on Market
2
MLS® Listing#
2700289R
Property Features
Interior
Exterior
Appliances
Cooling
Heating
Flooring
Basement
Pool
Parking
Laundry
Patio
Lot Features
Construction
Windows
Security
Community
Utilities
Sewer
Water Source
Rooms
- Bedroom 113.5x10.8
- Bedroom 211.4x11.3
- Bedroom 39.5x12.3
- Dining Room8.9x9.8
- Family Room204x19
- Kitchen10x12
- Living Room16.3x19.1
- Master Bedroom16.3x13.1
Directions
Route 1 to Independence Way to left on Griffin Lane.
Affordability Calculator
$900
Estimated monthly payment
$24/mo
Principal $3,600 · Est. interest $5,022 over 30 yrs
Neighborhood Market Statistics
How this home compares to active listings in South Brunswick, NJ
- $610,059
- Median Listing Price
- 40
- Median Days on Market
- 1,775
- Median Sq Ft
- $345
- Median Price / Sq Ft
- 647
- Active Listings
- This home’s price is 99% below the area median.
- Its price per sq ft is 100% below the area median.
Market statistics compiled from active EXIT Realty® and MLS listings in South Brunswick, NJ.
Location

Points of Interest in South Brunswick, NJ
Showing the South Brunswick area map.
Nearby Schools
Crossroads Early Learning Center
School · 0.1 mi away
Goddard School
School · 0.5 mi away
G Austin Schoenly Elementary School
Elementary · 0.6 mi away
Bowne Munro Elementary School
Elementary · 0.7 mi away
Cape Ann League
School · 0.8 mi away
East Brunswick Magnet High School
Secondary · 0.8 mi away
Spotswood High School
Secondary · 0.8 mi away
Spotswood Memorial Middle School
Elementary · 0.8 mi away
Frost Elementary School
Elementary · 0.9 mi away
Hammarskjold Middle School
Elementary · 0.9 mi away
East Brunswick Public Schools
School · 1.1 mi away
Chittick Elementary School
Elementary · 1.2 mi away
Appleby School
Elementary · 1.2 mi away
Irwin Elementary School
Elementary · 1.2 mi away
Miller Elementary School
Elementary · 1.3 mi away
Primrose Schools
Elementary · 1.4 mi away
Immaculate Conception School
School · 1.4 mi away
St Thomas the Apostle School
Elementary · 1.6 mi away
Southwood Elementary School
Elementary · 1.7 mi away
East Brunswick High School
Secondary · 1.8 mi away
Commute Calculator
Nearby Homes
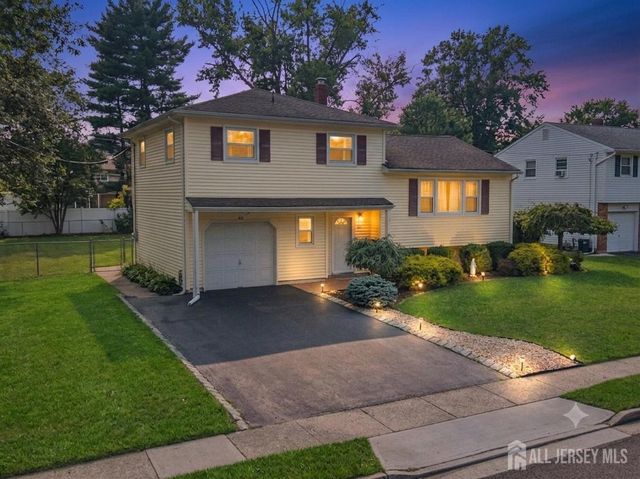
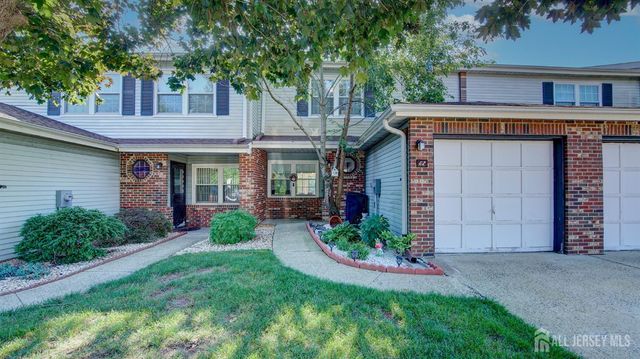
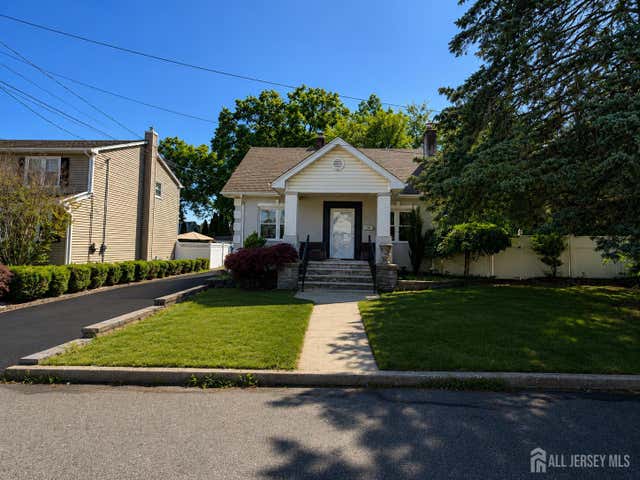
Similar Homes Nearby
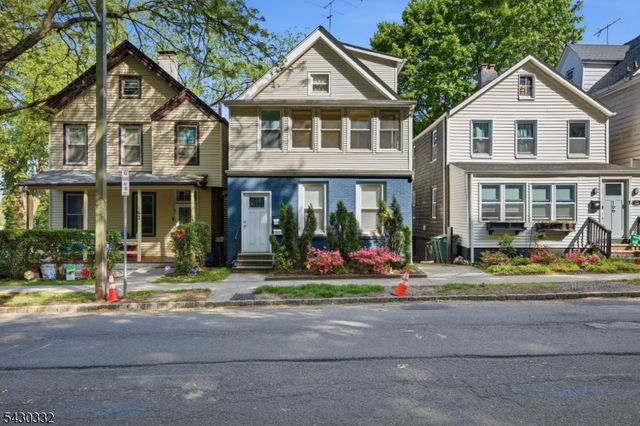

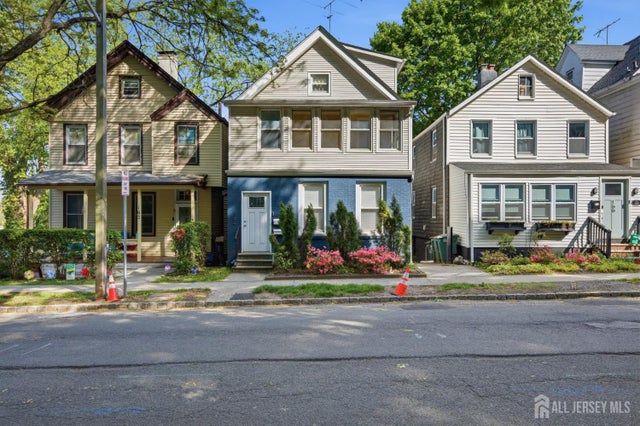
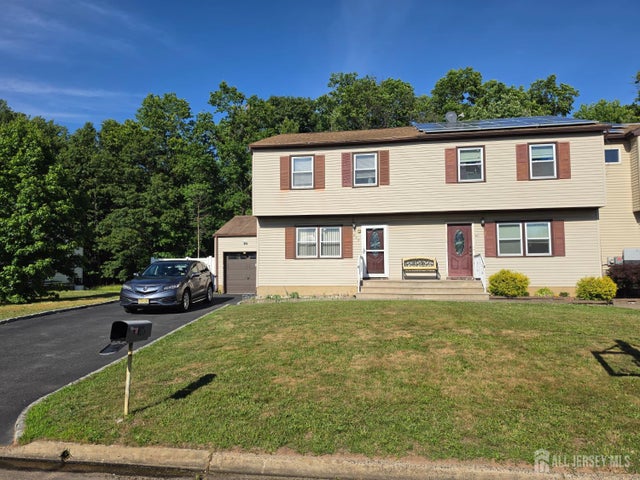
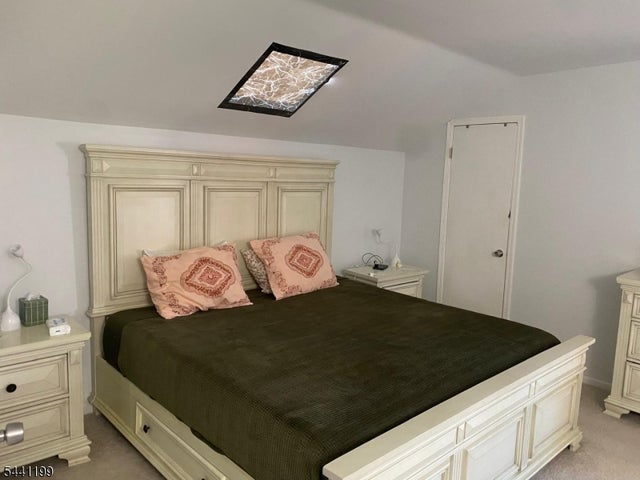

Similar Home Values
Comparable nearby listings and their asking prices.
| Address | Price | Beds | Baths | Sq Ft |
|---|---|---|---|---|
| 164 S Ridgewood Rd, South Orange Village Twp., NJ | $3,200/mo | 3 | 1 | — |
| 264 Valley St, South Orange Village Twp., NJ | $3,200/mo | 3 | 1 | — |
| 164 S Ridgewood Drive 2, South Orange Village, NJ | $3,200/mo | 3 | 1 | — |
| 405 Frederick Avenue, South Plainfield, NJ | $3,250/mo | 3 | 2 | — |
| 100 Riverbend Dr, North Brunswick Twp., NJ | $3,300/mo | 3 | 3 | 1,987 |
| 259 main Street, South River, NJ | $3,300/mo | 4 | 2 | — |
Moving Cost Estimate
EXIT Agents in South Brunswick



Listing Courtesy: EXP REALTY, LLC - 8662016210