

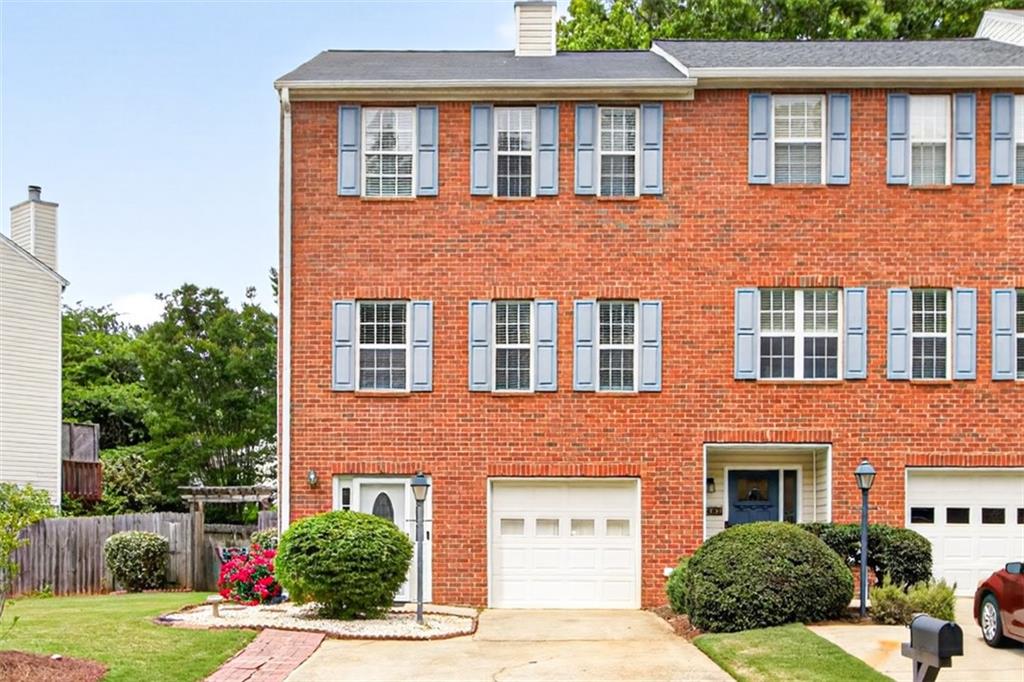
2484 Stonegate Drive NW, Acworth, GA 30101
Baker Heights · Cobb County
Key Facts
Description
Beautiful, cozy, and move-in ready townhome in an incredibly convenient location near Kennesaw State University, top-rated schools, shopping, dining, and everyday conveniences. This spacious home offers 3 bedrooms, 3 full bathrooms, and an additional half bath on the main level, providing a comfortable and functional layout for everyday living. One of the standout features is the fully finished basement apartment complete with its own bedroom, full bathroom, kitchenette, living area, and dining space — perfect for multigenerational living, guests, a private retreat, or potential rental/in-law suite opportunities. The home has been thoughtfully upgraded with inviting indoor and outdoor living spaces designed for relaxation and entertaining. Enjoy the beautifully fenced backyard featuring both upper and lower decks, two patios, outdoor storage buildings, and a sprinkler system to help maintain the lawn with ease. Warm, welcoming, and full of flexibility, this townhome offers the perfect blend of comfort, convenience, and additional living space in a highly desirable area.
Property Information
Property Type
Residential
Sub-Type
Townhouse
Style
Townhouse
Year Built
2000
Living Area
1,420 sq ft
Lot Size
0.13 acres
Lot Dimensions
x
Parking Spaces
4
Ownership
Fee Simple
Days on Market
2
MLS® Listing#
7797346
Property Features
Interior
Exterior
Appliances
Cooling
Heating
Flooring
Fireplace
Basement
Pool
Parking
Laundry
Patio
Fencing
Lot Features
Construction
Foundation
Roof
Windows
Security
Other Structures
Utilities
Sewer
Water Source
Schools
- Elementary:
- Baker
- Middle:
- Barber
- High:
- North Cobb
Financial Details
HOA
$141 / Quarterly
Annual Taxes
$3,333
Tax year 2025
Parcel Number
20005105740
Directions
GPS
Affordability Calculator
$68,000
Estimated monthly payment
$1,810/mo
Principal $272,000 · Est. interest $379,464 over 30 yrs
Location
Map is currently unavailable for this location.
Points of Interest in Acworth, GA
Showing the Acworth area map.
Commute Calculator
Nearby Homes

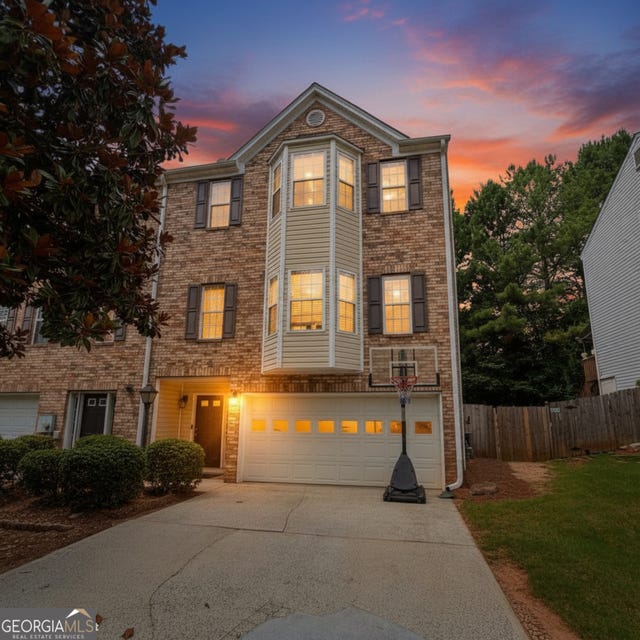
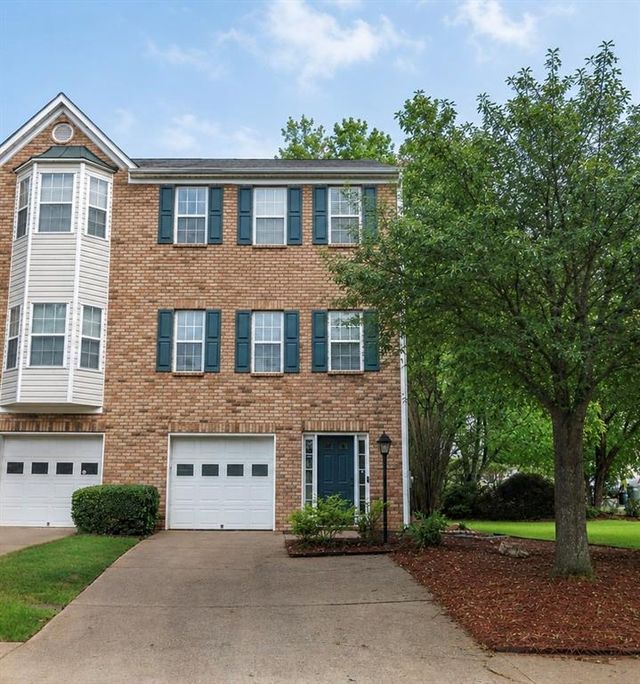
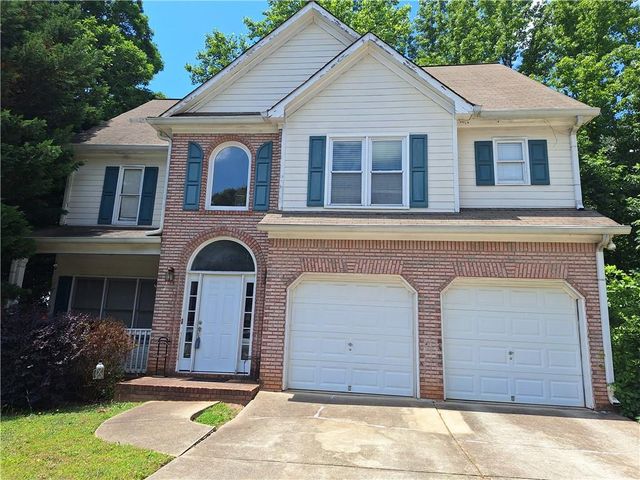
Similar Homes Nearby

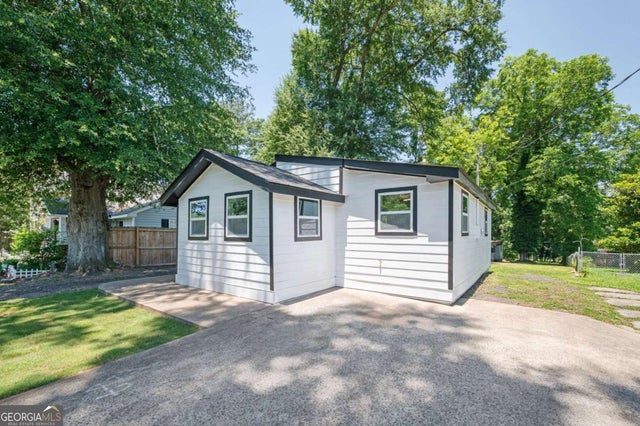

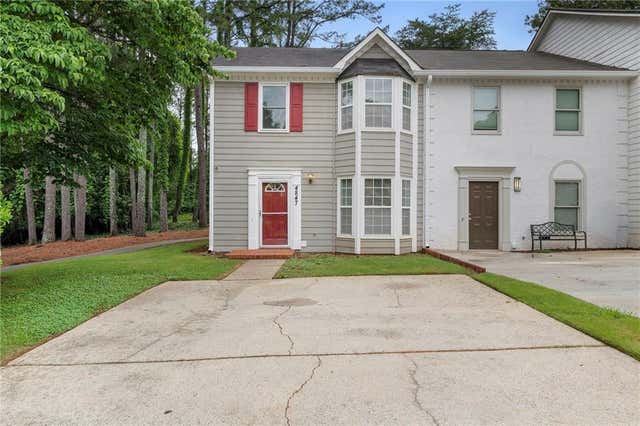

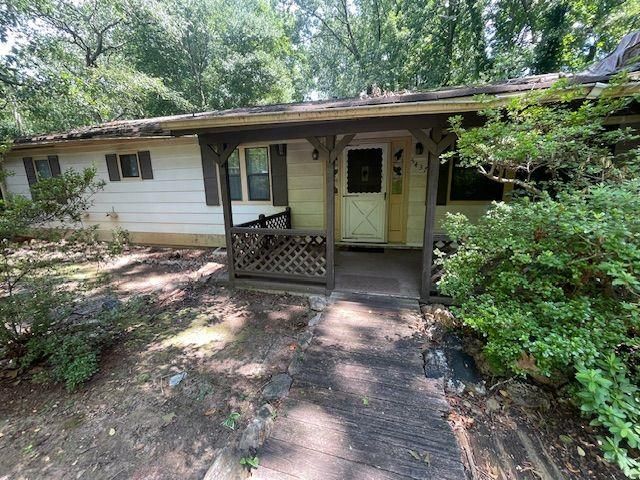
Similar Home Values
Comparable nearby listings and their asking prices.
| Address | Price | Beds | Baths | Sq Ft |
|---|---|---|---|---|
| 4871 Jenny Drive, Acworth, GA | $239,900 | 2 | 3 | 1,300 |
| 4690 Fowler ST, Acworth, GA | $239,900 | 2 | — | 670 |
| 4690 Fowler Street, Acworth, GA | $239,900 | 2 | 1 | 670 |
| 4847 Jenny Drive, Acworth, GA | $249,000 | 2 | 3 | 1,304 |
| 4847 Jenny DR, Acworth, GA | $249,000 | 2 | — | 1,304 |
| 5437 Hamby Road, Acworth, GA | $249,000 | 3 | 2 | 1,720 |
Moving Cost Estimate
EXIT Agents in Acworth


Listing Courtesy: Chapman Hall Realtors - 404-252-9500
Last Updated: 2026-06-30