

2798 Palm Deer Dr, Loxahatchee, FL 33470
DEER RUN · Palm Beach County
Key Facts
Description
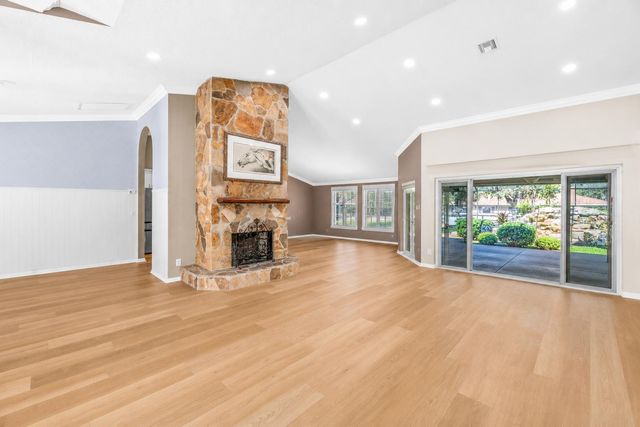
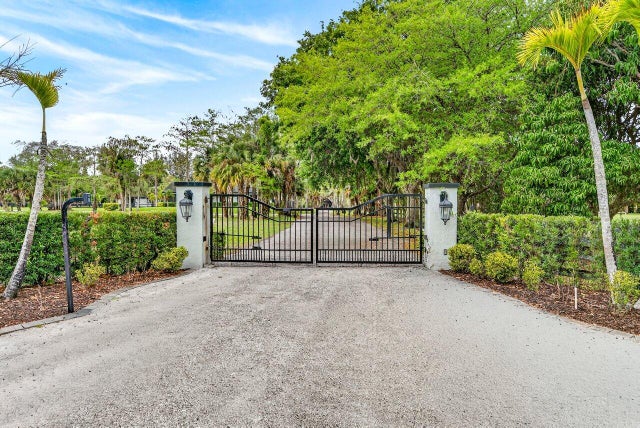
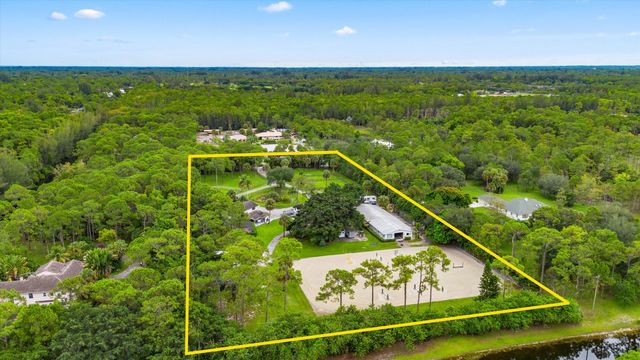
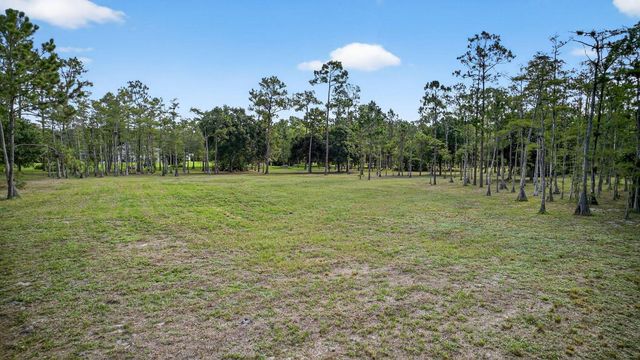
TURN KEY MASTERPIECE- New 2023 Construction: The home is a showcase of refined craftsmanship offering 4086 square feet under air and 5,908 square feet in total and features 3 spacious bedrooms, a dedicated office, and 3.5 bathrooms, bringing the combined total with the guest house to 5 bedrooms plus office and 4.5 bathrooms. Featuring soaring coffered ceilings and a custom front door that sets the tone for the elegance within. The oversized primary suite is a true retreat, appointed with his and hers generously sized custom crafted closets designed to impress even the most discerning buyer. The chef's kitchen is outfitted with top-of-the-line appliances Wolf, Bosch, and KitchenAid, paired with Calacatta quartz countertops, making it as functional as it is beautiful. Impact-rated windows and doors throughout ensure both security and peace of mind. GROUNDS & ARRIVAL: Grand entrance with engineered pond & color-changing fountain · Florida palms & tropical landscaping ·.+- 40 fruit trees: mango, lychee, avocado, guava & more. EQUESTRIAN: 6-stall CBS barn · Wood ceilings · Hurricane-grade doors · Feed & tack rooms · Association-approved covered arena plans. OUTDOOR LIVING: Saltwater lap pool· Full outdoor kitchen with wood ceilings · Two chimneys (indoor & outdoor). Private resort-style oasis. GUEST HOUSE: 2 bedrooms · Currently gym & entertainment room · Ideal for guests, family or rental. INFRASTRUCTURE: Whole-home reverse osmosis water system. Turf Field.
Property Information
Property Type
Residential
Sub-Type
Single Family Residence
Style
OneStory
Year Built
2023
Living Area
7,533 sq ft
Lot Size
217,800 sq ft
Garage Spaces
3
Days on Market
1
MLS® Listing#
A12024661
Property Features
Interior
Exterior
Appliances
Cooling
Heating
Flooring
Pool
Parking
Patio
Construction
Roof
Other Structures
Utilities
Sewer
Water Source
Schools
- Elementary:
- Binks Forest
Financial Details
HOA
$240 / Monthly
Annual Taxes
$18,293
Tax year 2025
Parcel Number
00404321010000710
Directions
Southern Blvd to Lion Country Safari rd. then last Left to Deer Run Equestrian Community.
Affordability Calculator
$519,800
Estimated monthly payment
$13,833/mo
Principal $2,079,200 · Est. interest $2,900,669 over 30 yrs
Neighborhood Market Statistics
How this home compares to active listings in Loxahatchee, FL
- $848,148
- Median Listing Price
- 69
- Median Days on Market
- 2,464
- Median Sq Ft
- $357
- Median Price / Sq Ft
- 163
- Active Listings
- This home’s price is 206% above the area median.
- Its price per sq ft is 3% below the area median.
Market statistics compiled from active EXIT Realty® and MLS listings in Loxahatchee, FL.
Location
Map is currently unavailable for this location.
Points of Interest in Loxahatchee, FL
Showing the Loxahatchee area map.
Commute Calculator
Nearby Homes

Similar Homes Nearby
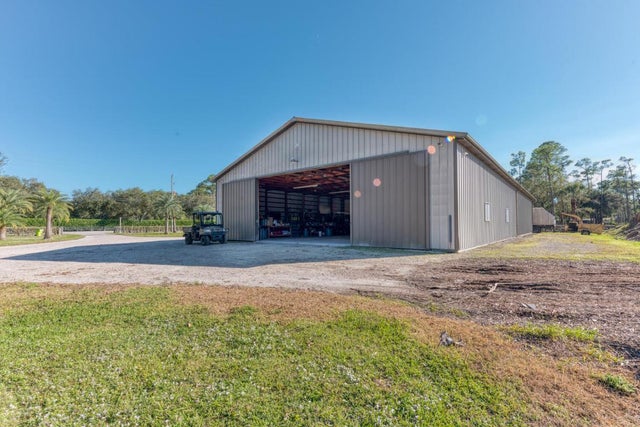
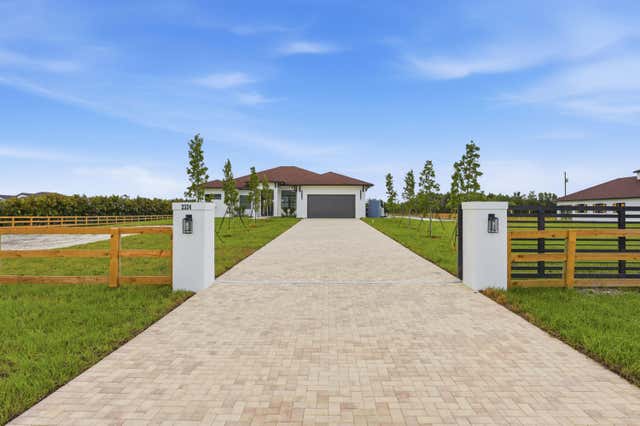


Similar Home Values
Comparable nearby listings and their asking prices.
| Address | Price | Beds | Baths | Sq Ft |
|---|---|---|---|---|
| 13528 N 6th Court N, Loxahatchee Groves, FL | $1,995,000 | 4 | 2 | 2,148 |
| 2324 Deer Run Trail, Loxahatchee, FL | $2,150,000 | 4 | 3 | 2,890 |
| 1230 F Road, Loxahatchee Groves, FL | $2,300,000 | 4 | 3 | 1,840 |
| 13346 CASEY Road, Loxahatchee Groves, FL | $2,375,000 | 6 | 6 | 3,922 |
| 13009 Collecting Canal Road, Loxahatchee Groves, FL | $2,450,000 | 5 | 3 | 2,799 |
| 2560 Buck Ridge Trail, Loxahatchee, FL | $2,695,000 | 4 | 4 | 3,327 |
Moving Cost Estimate
EXIT Agents in Loxahatchee


Listing Courtesy: SOBI Realty - 9543808778
This information being provided is for consumer's personal, non-commercial use and may not be used for any other purpose other than to identify prospective properties consumers may be interested in purchasing.