

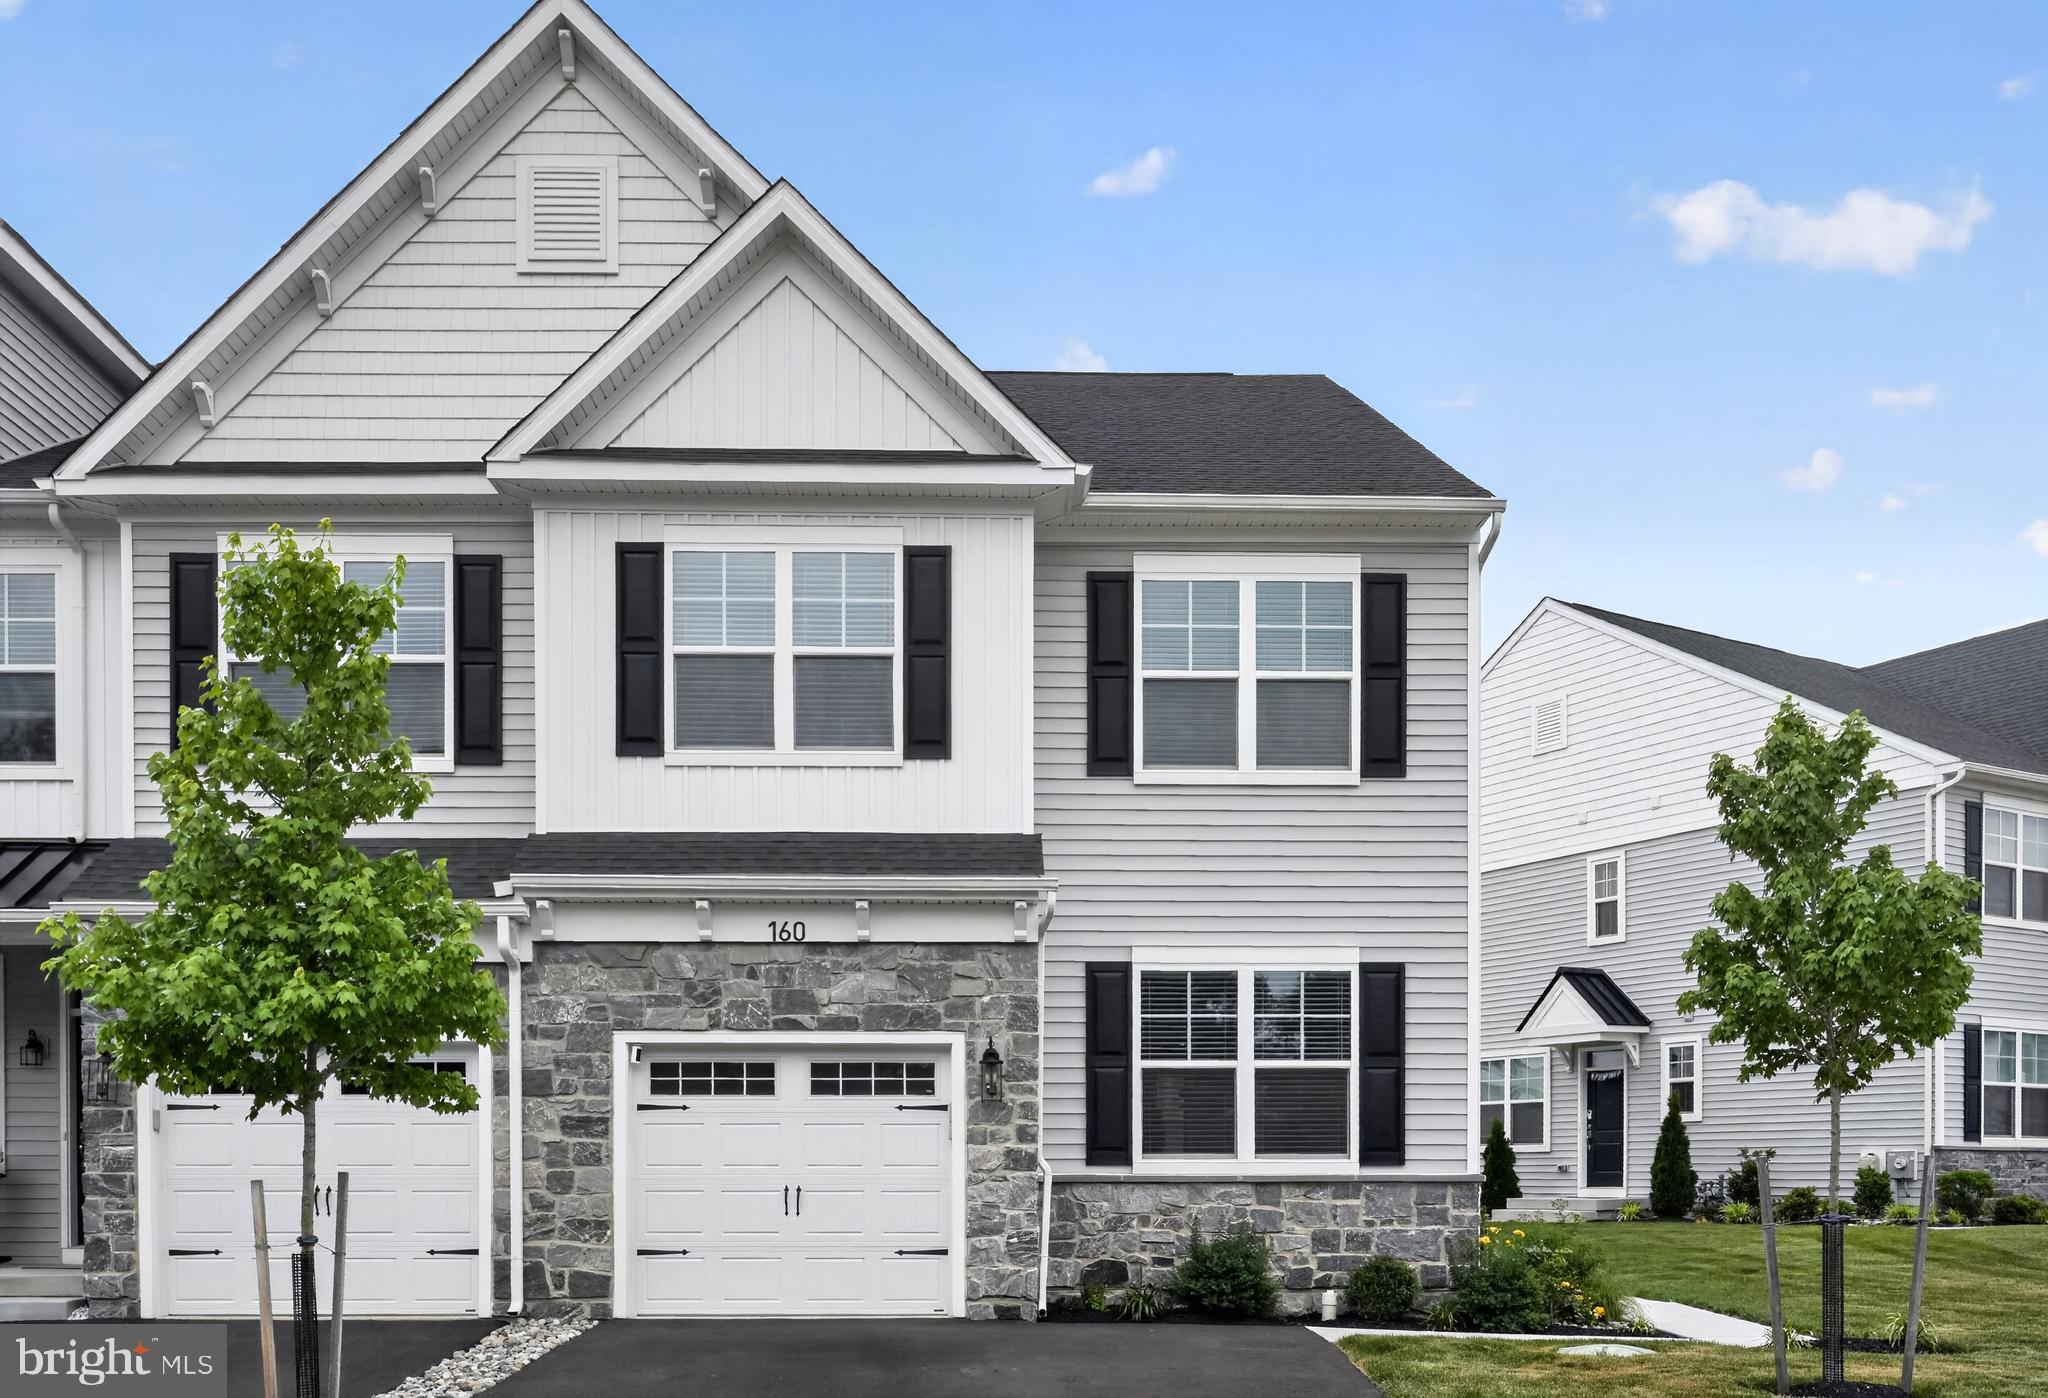
160 CHARLES LANE, HARLEYSVILLE, PA 19438
HIGHPOINTE AT SALFORD · MONTGOMERY County
Key Facts
Description
Search no more — this picture-perfect, two-year-young Cambridge end unit at Highpoint at Salford shows like a model home. Thoughtfully upgraded and beautifully maintained, this home features a gourmet kitchen with vented hood, upgraded quartz countertops, tile backsplash, Whirlpool appliances, and upgraded hardwood flooring throughout the first floor. The open-concept living and dining areas offer a bright, seamless flow, with a fourth bedroom or flexible space ideal for a home office, guest room, or den. Upstairs, the well-appointed owner’s suite features vaulted ceilings, two walk-in closets, and an upgraded primary bathroom with enhanced cabinetry and countertops. Two additional bedrooms, a hall bath, and a convenient laundry room complete the second level. The finished basement adds valuable living space and includes a three-piece plumbing rough-in for a future powder room or full bath, offering excellent expansion potential. Located in a quiet section of the community, this end unit also enjoys shared parking spaces directly across the street. Highpoint at Salford is a sought-after neighborhood of 62 luxury attached homes in the quaint town of Harleysville, within the award-winning Souderton Area School District. Just minutes from downtown Harleysville and Skippack, with easy access to Routes 63, 73, and 113, this location offers the perfect balance of comfort, convenience, and community. Please wear booties while touring to help maintain the immaculate condition of this beautiful home for its next lucky owner. Please contact Peggy Sobota for more information.
Property Information
Property Type
Residential
Sub-Type
Townhouse
Structure Type
Townhouse
Year Built
2024
Living Area
3,062 sq ft
Lot Size
0.03 acres
Lot Dimensions
0.00 x 0.00
Garage Spaces
1
Parking Spaces
2
Zoning
RESIDENTIAL
Days on Market
5
MLS® Listing#
PAMC2181512
Property Features
Interior
Exterior
Appliances
Cooling
Heating
Flooring
Basement
Pool
Parking
Laundry
Patio
Lot Features
Construction
Foundation
Roof
Windows
Community
Utilities
Sewer
Water Source
Rooms
- Main
- Main
- Basement
- Bedroom 2
- Bedroom 3
- Dining RoomMain
- Great RoomMain
- KitchenMain
Schools
- District:
- SOUDERTON AREA
Financial Details
HOA
$256 / Monthly
ASSOCIA MID-ATLANTIC
Annual Taxes
$8,112
Tax year 2025
Assessed Value
$187,900
Parcel Number
50-00-00718-159
Directions
take I-476 N to NE Extension Allentown to Exit 31B PA-63 towards Harleysville/Landsdale . Turn right onto PA 63 W Sumneytown Pike turn left onto Oak Drive then right onto Charles St.
Affordability Calculator
$127,980
Estimated monthly payment
$3,406/mo
Principal $511,920 · Est. interest $714,174 over 30 yrs
Neighborhood Market Statistics
How this home compares to active listings in HARLEYSVILLE, PA
- $633,333
- Median Listing Price
- 28
- Median Days on Market
- 2,660
- Median Sq Ft
- $244
- Median Price / Sq Ft
- 28
- Active Listings
- This home’s price is 1% above the area median.
- Its price per sq ft is 14% below the area median.
Market statistics compiled from active EXIT Realty® and MLS listings in HARLEYSVILLE, PA.
Location
Map is currently unavailable for this location.
Points of Interest in HARLEYSVILLE, PA
Showing the HARLEYSVILLE area map.
Commute Calculator
Nearby Homes

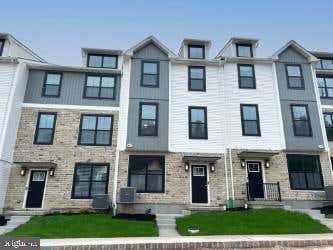


Similar Homes Nearby
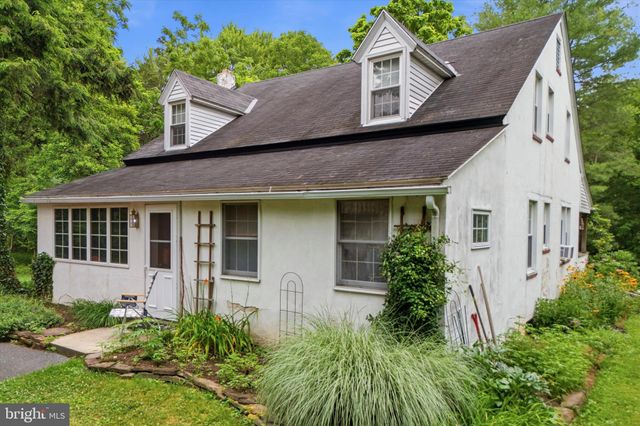
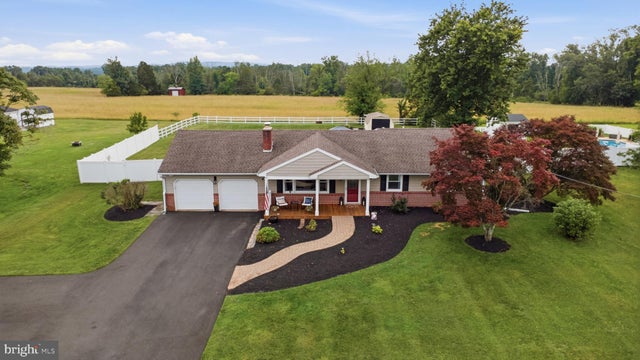

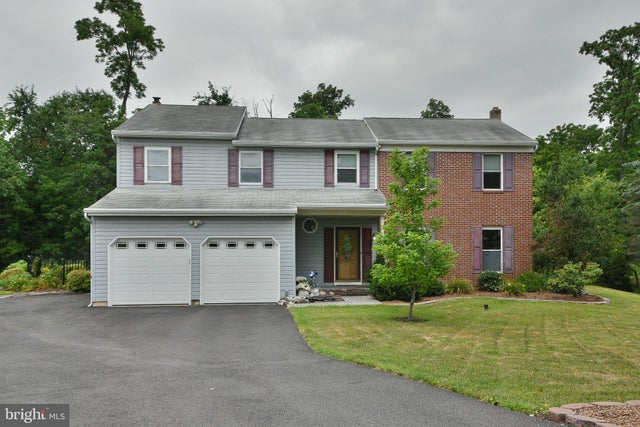
Similar Home Values
Comparable nearby listings and their asking prices.
| Address | Price | Beds | Baths | Sq Ft |
|---|---|---|---|---|
| 129 COBBLESTONE DRIVE 4-25, HARLEYSVILLE, PA | $459,900 | 3 | 4 | 1,883 |
| 127 COBBLESTONE 4-26, HARLEYSVILLE, PA | $459,900 | 3 | 4 | 1,867 |
| 1933 DETWILER ROAD, HARLEYSVILLE, PA | $475,000 | 3 | 2 | 1,816 |
| 1595 OLD SKIPPACK ROAD, HARLEYSVILLE, PA | $549,900 | 3 | 2 | 2,544 |
| 725 SCENIC DRIVE, HARLEYSVILLE, PA | $589,000 | 3 | 3 | 1,721 |
| 773 HOLLY CIRCLE, HARLEYSVILLE, PA | $689,000 | 5 | 5 | 3,084 |
Moving Cost Estimate
EXIT Agents in HARLEYSVILLE


Listing Courtesy: Engel & Volkers - 6108089188