

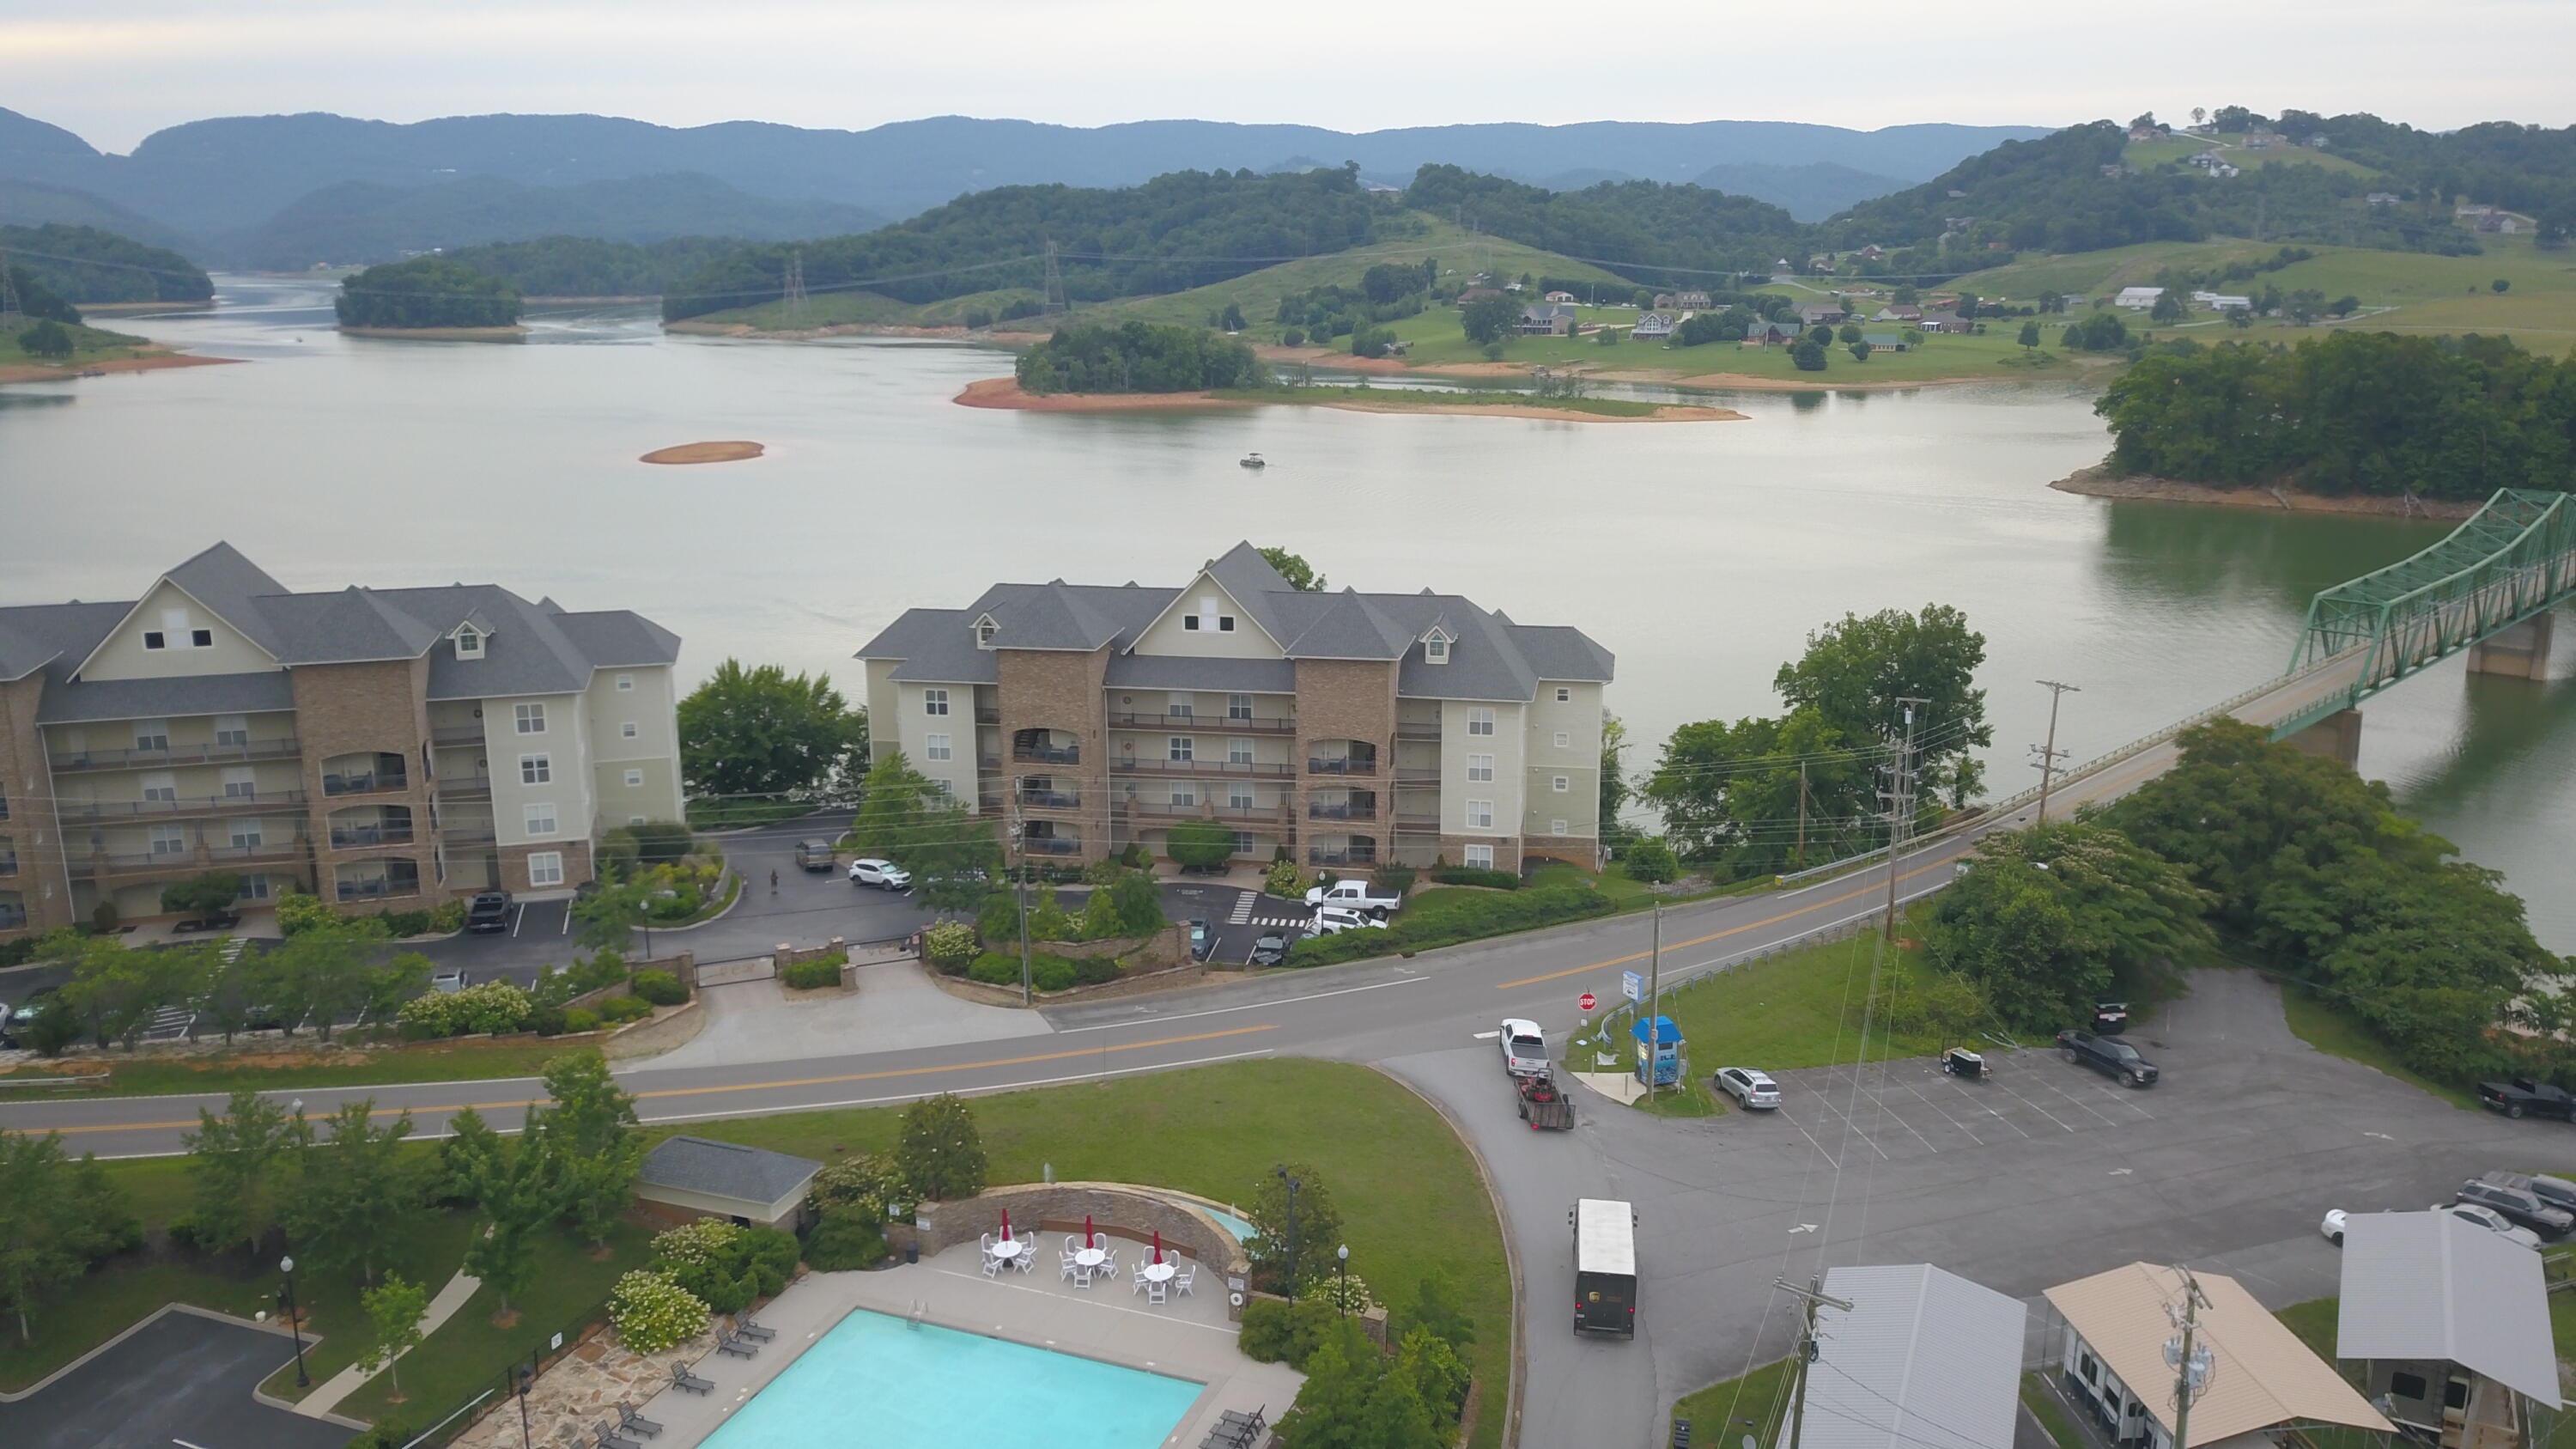
144 Sandpiper Lane, Bean Station, TN 37708
Grainger County
Key Facts
Description
Ever dreamed of condo living with breathtaking lake and mountain views? This beautiful top-floor end condo offers the perfect combination of comfort, convenience, and resort-style amenities, all priced well below market value. Located in a gated waterfront community, this spacious 3-bedroom, 3-bathroom home features a private one-car garage, vaulted ceilings, an abundance of natural light, hardwood flooring throughout, and a stunning electric fireplace. Each bedroom has an attached bathroom. The primary suite showcases French doors that open to unforgettable views with a large ensuite, while the secondary guest bedroom offers direct balcony access and it's own private bathroom. Step outside onto the large private balcony and enjoy unforgettable views of the lake and surrounding mountains.This top-floor corner condo offers added privacy with no neighboring unit to the left or above the unit, and the building elevator access makes getting to your floor convenient. Residents also have access to amazing community amenities, including an inground pool with a rentable clubhouse. Lots of guest parking and beautiful landscaping making this condo stand out. For boating enthusiasts, a marina with boat storage is conveniently located next door, making it easy to enjoy lake life whenever you choose. The property's prime location places you less than 30 minutes from Morristown, Rogersville, and Jefferson City, providing a short drive to shopping, dining, healthcare, and entertainment. With spacious bathrooms, plenty of closet storage, modern finishes, and unbeatable views, this condo offers incredible value and a lifestyle you'll love. Don't miss this opportunity to own a stunning lake-view condo at a rare price!
Property Information
Property Type
Residential
Sub-Type
Condominium
Structure Type
None
Year Built
2007
Stories
1
Living Area
1,819 sq ft
Garage Spaces
1
Days on Market
30
MLS® Listing#
711687
Property Features
Interior
Exterior
Appliances
Cooling
Heating
Flooring
Fireplace
Basement
Pool
Parking
Laundry
Patio
Lot Features
Construction
Utilities
Sewer
Water Source
Financial Details
HOA
$542 / Monthly
German Creek at the Bluffs
Annual Taxes
$1,393
Tax year 2025
Parcel Number
042 02300C017
Directions
Turn on Lakeshore Rd approx. 3.5 miles on the right. Just past the green bridge
Affordability Calculator
$90,500
Estimated monthly payment
$2,408/mo
Principal $362,000 · Est. interest $505,022 over 30 yrs
Neighborhood Market Statistics
How this home compares to active listings in Bean Station, TN
- $790,625
- Median Listing Price
- 37
- Median Days on Market
- 2,738
- Median Sq Ft
- $301
- Median Price / Sq Ft
- 205
- Active Listings
- This home’s price is 43% below the area median.
- Its price per sq ft is 17% below the area median.
Market statistics compiled from active EXIT Realty® and MLS listings in Bean Station, TN.
Location

Points of Interest in Bean Station, TN
Showing the Bean Station area map.
Nearby Schools
Bean Station Elementary School
Elementary · 2.1 mi away
Kingswood School
School · 2.3 mi away
Kingswood Hiking Trail
Elementary · 2.7 mi away
Grainger High School
Secondary · 5.3 mi away
Fairview Marguerite
Elementary · 5.6 mi away
Faith Christian Academy
School · 5.9 mi away
West Elementary
Elementary · 6.1 mi away
Manley Elementary
Elementary · 6.7 mi away
Meadowview Middle School
Secondary · 6.8 mi away
Dui Programs of East Tennessee
Secondary · 6.9 mi away
Alternative School School System
School · 6.9 mi away
Seventh Day Adventist Church
School · 7.0 mi away
Morristown-Hamblen High School East
Secondary · 7.2 mi away
Citizen Tribune
School · 7.2 mi away
John Hay Elementary
Elementary · 7.2 mi away
Mooresburg Elementary School
Elementary · 7.3 mi away
Hillcrest Elementary
Elementary · 7.4 mi away
Miller Boyd Alternative School
School · 7.8 mi away
Morristown-Hamblen High School West
Secondary · 7.8 mi away
Lincoln Heights Middle School
Secondary · 7.9 mi away
Commute Calculator
Nearby Homes



Similar Homes Nearby
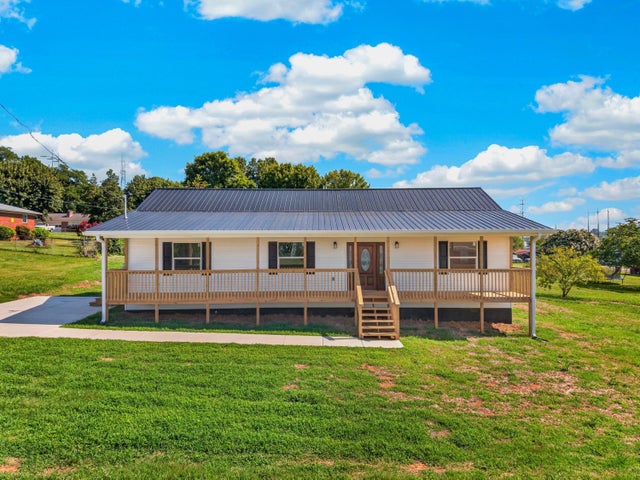
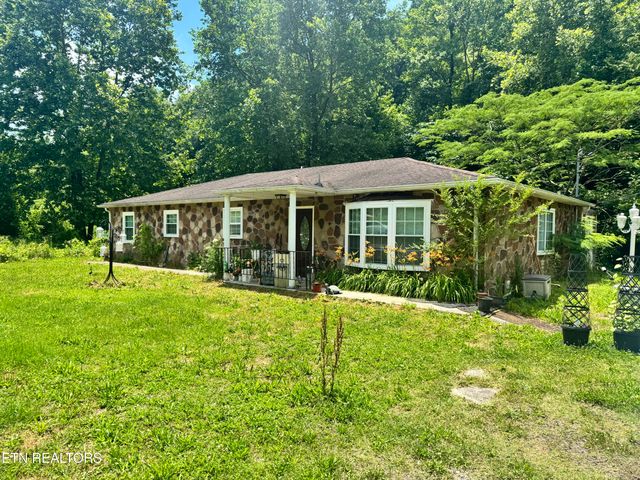
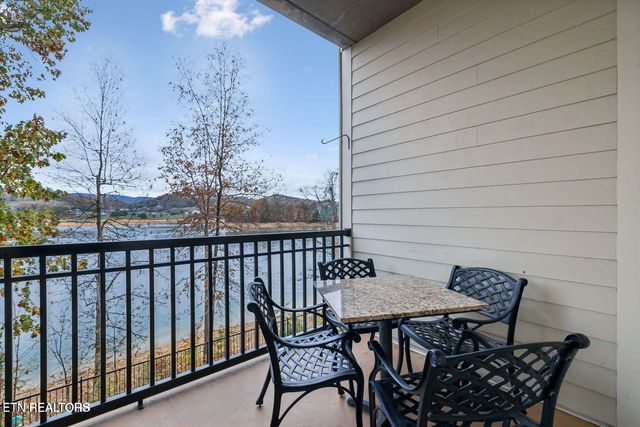

Similar Home Values
Comparable nearby listings and their asking prices.
| Address | Price | Beds | Baths | Sq Ft |
|---|---|---|---|---|
| 255 NW Clearview Drive, Bean Station, TN | $319,900 | 3 | 2 | 1,600 |
| 955 Rock Haven Rd, Bean Station, TN | $349,900 | 2 | 1 | 1,620 |
| 433 Sandpiper Lane, Bean Station, TN | $349,900 | 2 | 2 | 1,404 |
| 112 Sandpiper Lane, Bean Station, TN | $379,900 | 2 | 2 | 1,404 |
| 112 Sandpiper Lane, Bean Station, TN | $379,900 | 2 | 2 | 1,404 |
| 2060 Tollgate Blvd 109, Thompsons Station, TN | $389,900 | 2 | 1 | 936 |
Moving Cost Estimate
EXIT Agents in Bean Station


Listing Courtesy: Wright Property Marketing Group - 4235238867
Presented by: Margie Wright