

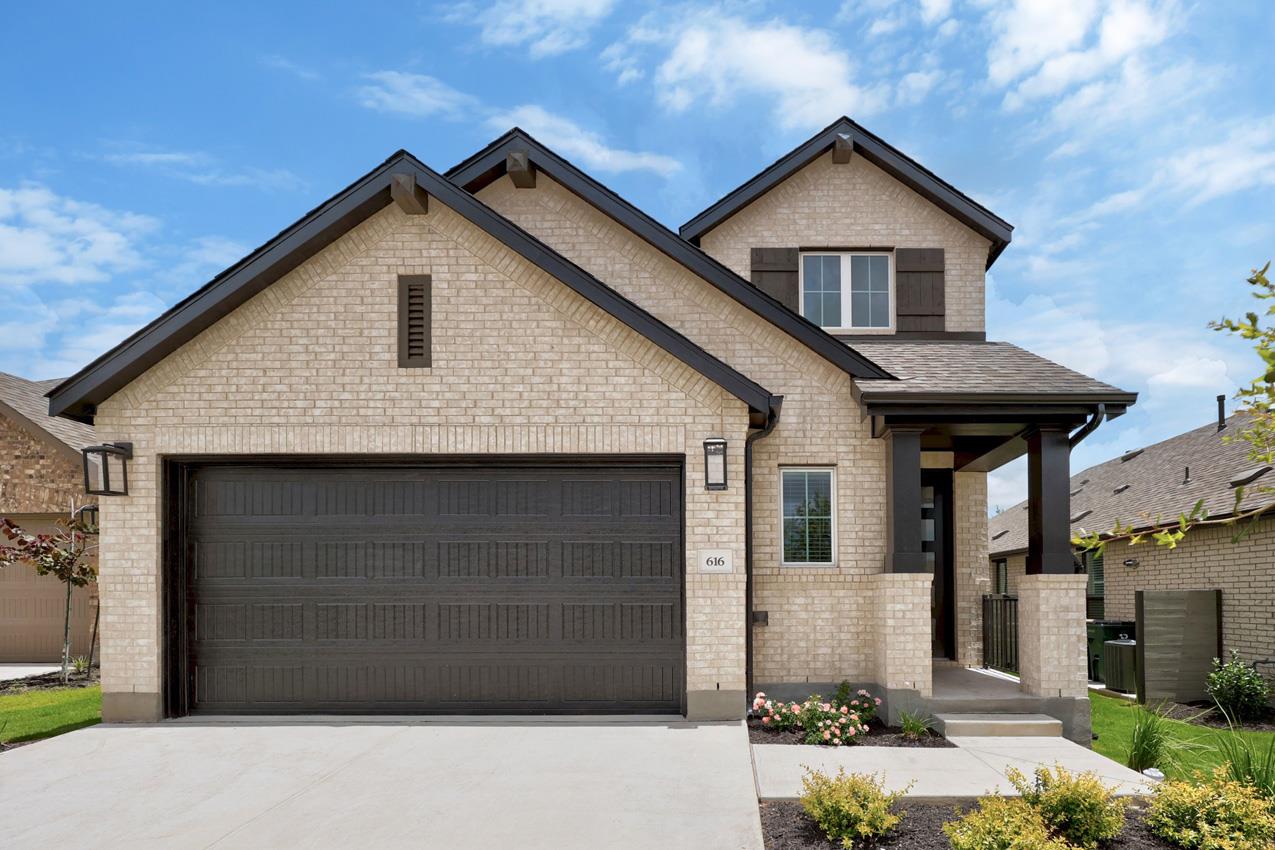
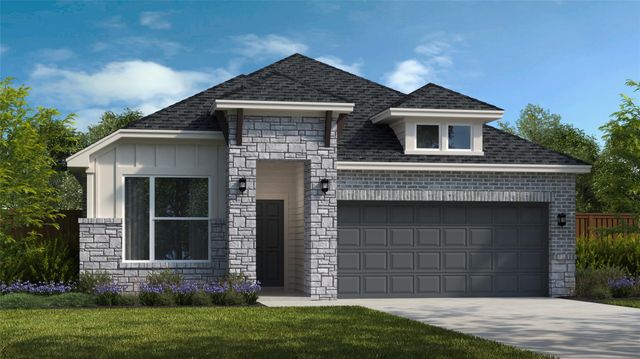
616 High Summit DR, Georgetown, TX 78628
Wolf Ranch · Williamson County
Key Facts
Description
Award winning Highland Home Builder! Brand new well laid out two story with tons of upgrades throughout!! Vaulted Ceilings, tons of natural light, upgraded Cafe appliance package! Primary and guest bedroom on main level with no carpet on first floor! Second level game room with 3 additional bedrooms and bath on second level. One block to onsite Elementary school and two blocks to resort style amenities including gym, pool, splash pad, pickle ball and basketball courts. Miles of hike and bike trails! Large soaking tub at primary bathroom! Stunning navy-blue island at kitchen with modern backsplash! Move in ready! Just in time for the new school year.
Property Information
Property Type
Residential
Sub-Type
Single Family Residence
Year Built
2026
Living Area
2,672 sq ft
Lot Size
0.13 acres
Lot Dimensions
46x129
Garage Spaces
2
Parking Spaces
2
Ownership
Fee-Simple
Days on Market
44
MLS® Listing#
1921268
Property Features
Interior
Exterior
Appliances
Cooling
Heating
Flooring
Fireplace
Pool
Parking
Laundry
Patio
Fencing
Lot Features
Construction
Foundation
Roof
Windows
Security
Other Structures
Community
Utilities
Water Source
Schools
- Elementary:
- Wolf Ranch Elementary
- Middle:
- James Tippit
- High:
- East View
Financial Details
HOA
$1,120 / Semi-Annually
First Service Residential
Annual Taxes
$2
Tax year 2026
Assessed Value
$615,000
Parcel Number
R673504
Directions
From IH-35 in Round Rock head north and exit Highway 29. Turn left on Hwy 29, and in less than one mile, turn left onto Wolf Ranch Parkway. Turn left on Jay Wolf Drive. Turn right onto Wolf Hollow Drive. Turn right onto Blackberry Cove. Model is on your left.
Affordability Calculator
$119,000
Estimated monthly payment
$3,167/mo
Principal $476,000 · Est. interest $664,062 over 30 yrs
Neighborhood Market Statistics
How this home compares to active listings in Georgetown, TX
- $487,476
- Median Listing Price
- 63
- Median Days on Market
- 2,386
- Median Sq Ft
- $210
- Median Price / Sq Ft
- 1,491
- Active Listings
- This home’s price is 22% above the area median.
- Its price per sq ft is 6% above the area median.
Market statistics compiled from active EXIT Realty® and MLS listings in Georgetown, TX.
Location
Map is currently unavailable for this location.
Points of Interest in Georgetown, TX
Showing the Georgetown area map.
Commute Calculator
Nearby Homes



Similar Homes Nearby

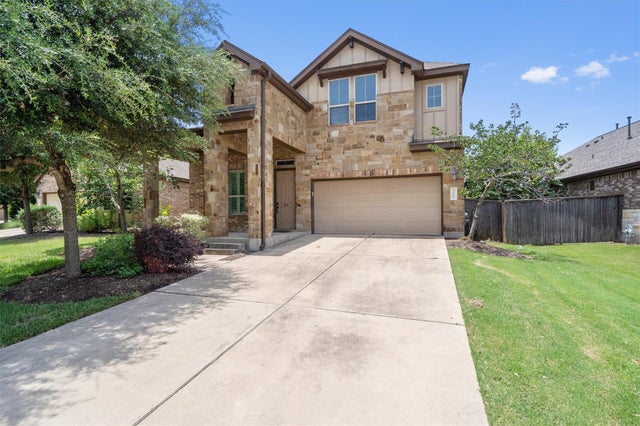
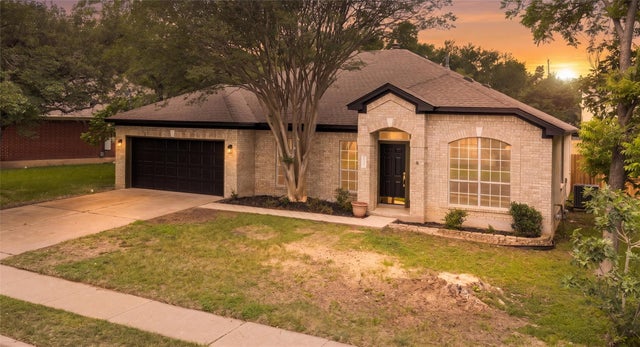
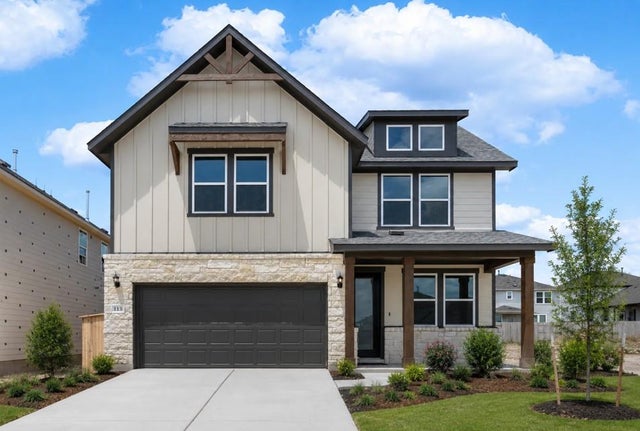
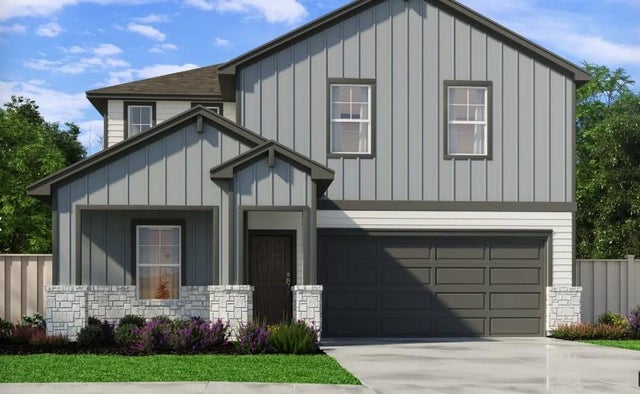
Similar Home Values
Comparable nearby listings and their asking prices.
| Address | Price | Beds | Baths | Sq Ft |
|---|---|---|---|---|
| 108 Hannah Trail, Georgetown, TX | $419,000 | 4 | 3 | 2,390 |
| 1008 Clearwing CIR, Georgetown, TX | $419,000 | 4 | 3 | 2,691 |
| 412 Tamara DR, Georgetown, TX | $419,500 | 4 | 2 | 2,213 |
| 113 Jans WAY, Georgetown, TX | $419,659 | 4 | 3 | 2,552 |
| 136 Woodbrook DR, Georgetown, TX | $419,990 | 5 | 3 | 2,585 |
| 112 Carlsbad CT, Georgetown, TX | $419,990 | 4 | 2 | 1,803 |
Moving Cost Estimate
EXIT Agents in Georgetown


Listing Courtesy: HIGHLAND HOMES REALTY - (888) 524-3182
Last Updated: 2026-06-08