

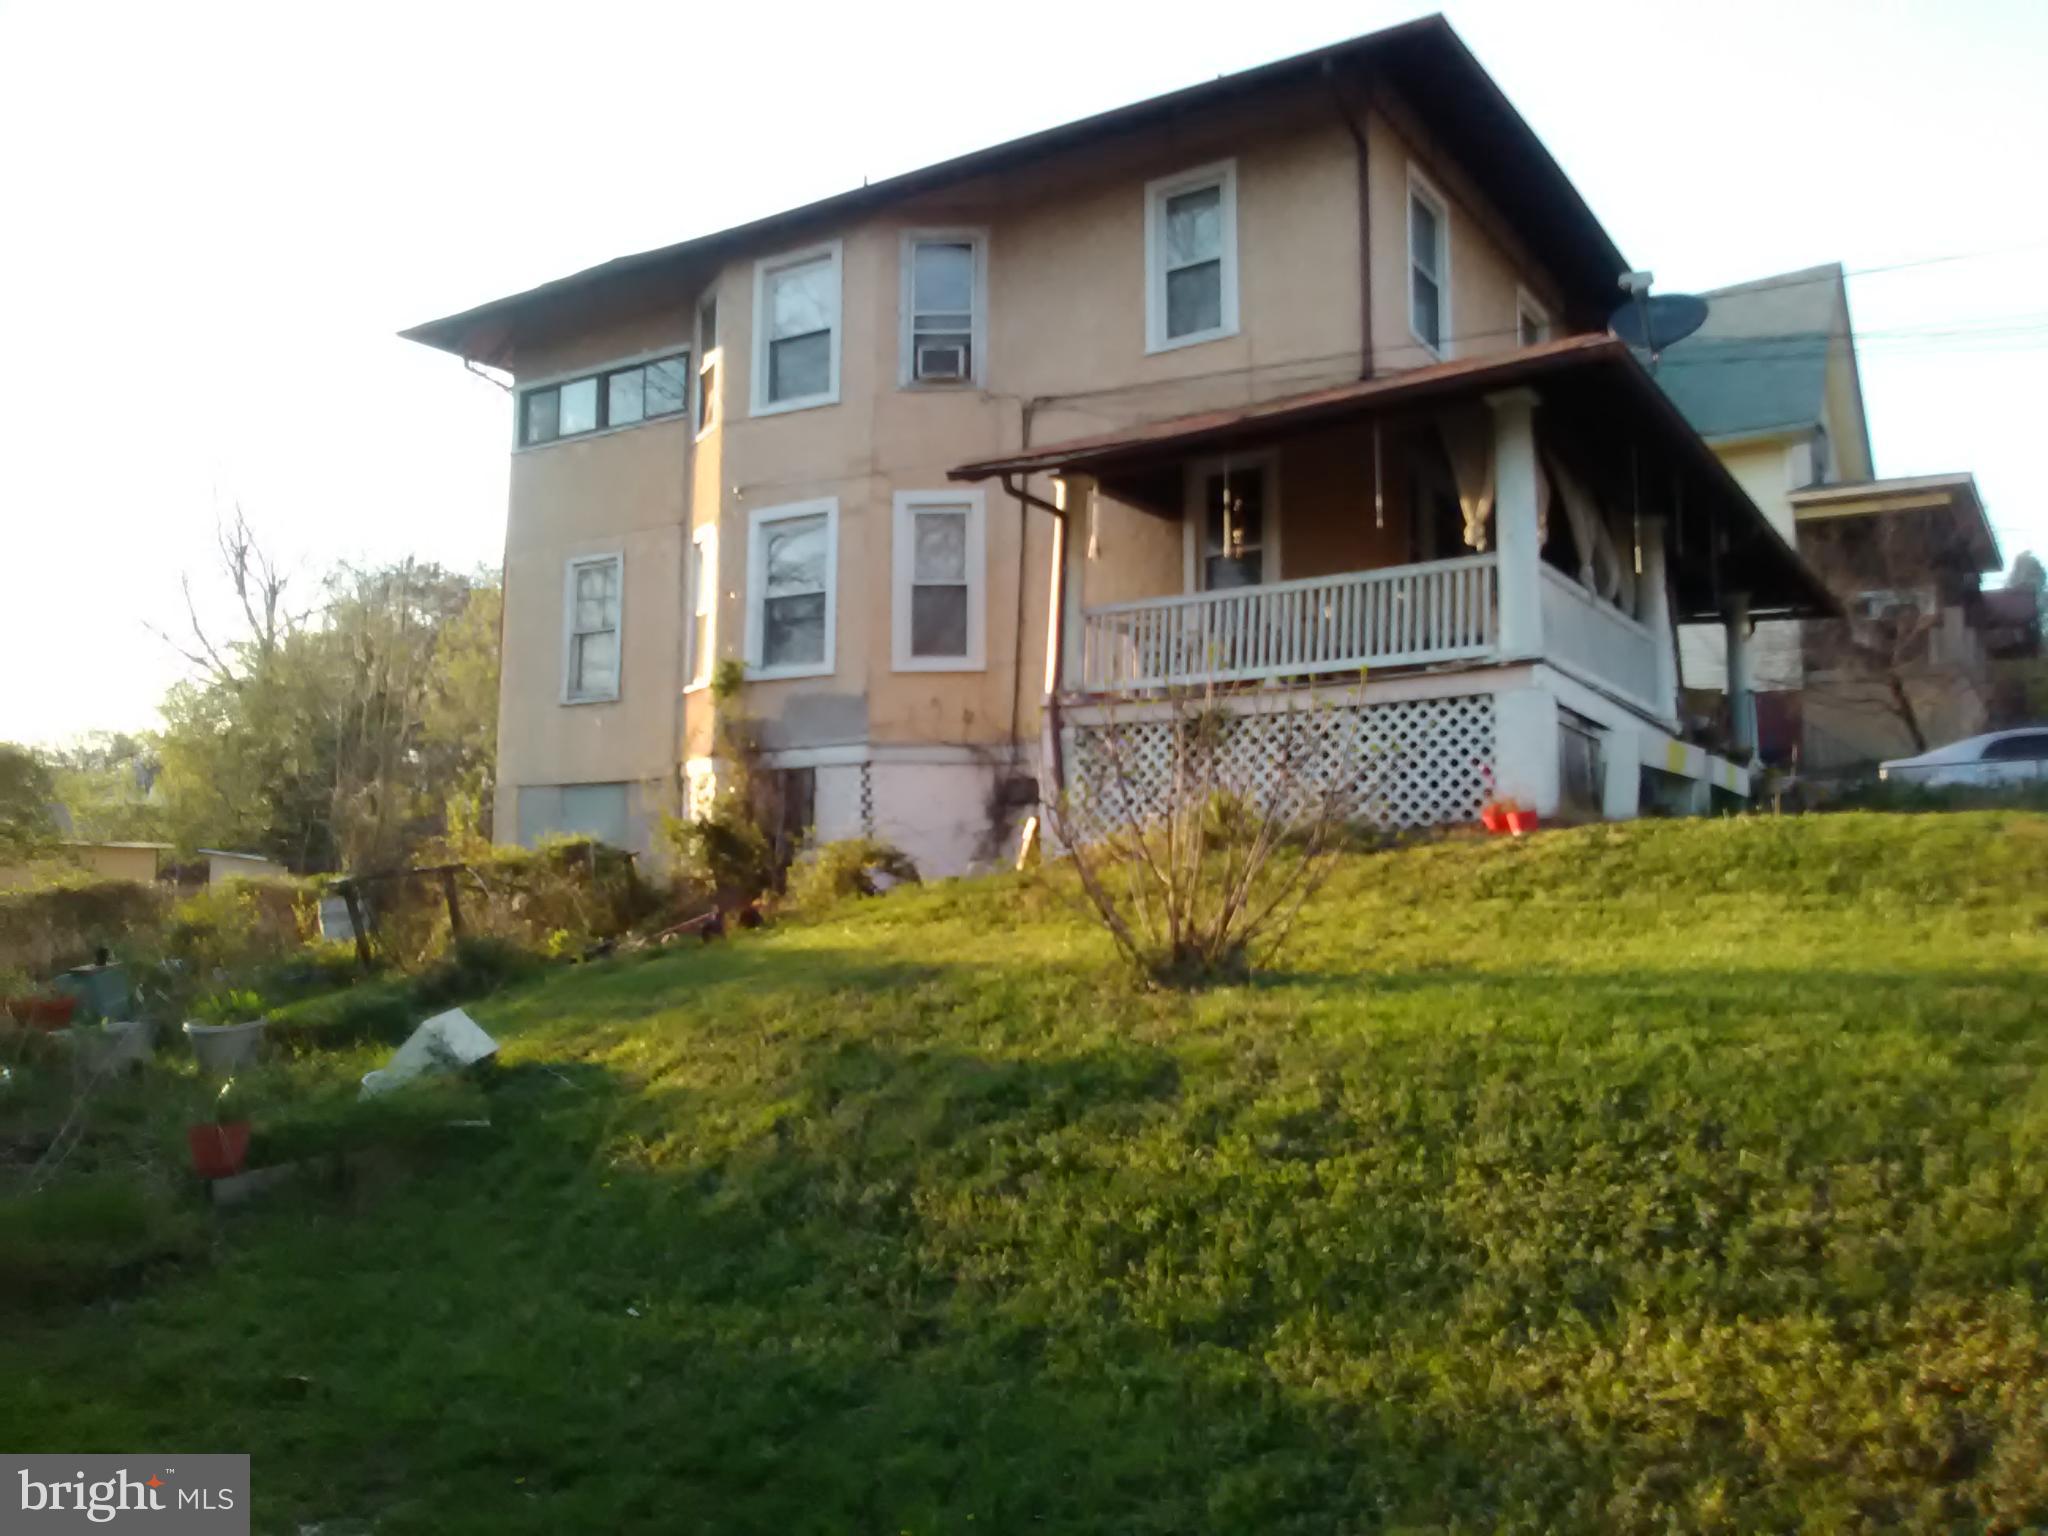
2906 25TH STREET NE, WASHINGTON, DC 20018
WOODRIDGE · WASHINGTON County
Key Facts
Description
Light rehab needed for this house, which sits in the vibrant Woodridge area, with a spacious layout, unfinished basement, and a lot size that will provide additional space to expand. Enjoy the step-in tub, HW floors, wood trim throughout, large radiators in every room, master BR faces east and south, majority of windows face south to provide bright sunlight all day, rear faces west to the setting sun over the trees in the community park/poo, large lot with off street parking, access to bus/subway, 295,route 50 to beltway, New York Ave to downtown, walk to Rhode Island Ave and South Dakota Ave. Costco, Walmart, Lowes, Giant food store, main post office, and Home Depot. Home sits on a quiet treelined street with minimum through traffic. Sold as is, the house a couple doors away is listed at 1.1M. All offers presented upon receipt.
Property Information
Property Type
Residential
Sub-Type
Single Family Residence
Structure Type
House
Year Built
1917
Living Area
3,300 sq ft
Lot Size
0.14 acres
Zoning
RESIDENTIAL
Days on Market
742
MLS® Listing#
DCDC2145600
Property Features
Interior
Exterior
Appliances
Cooling
Heating
Flooring
Basement
Pool
Parking
Patio
Lot Features
Construction
Foundation
Roof
Windows
Security
Community
Utilities
Sewer
Water Source
Schools
- High:
- MCKINLEY TECHNOLOGY
- District:
- DISTRICT OF COLUMBIA PUBLIC SCHOOLS
Financial Details
HOA
None
Annual Taxes
$1,653
Tax year 2024
Assessed Value
$639,460
Parcel Number
4287//0038
Directions
Rhode Island Ave towards South Dakota Ave, right on South Dakota to Hamlin st make a right on Hamlin to 25th then make left. Last house on the right.. OR Bladensburg rd to South Dakota Ave, make a left. Go to Hamlin and make a left, go to 25th st, make a left. Last house on the right. .
Affordability Calculator
$140,000
Estimated monthly payment
$3,726/mo
Principal $559,999 · Est. interest $781,249 over 30 yrs
Neighborhood Market Statistics
How this home compares to active listings in WASHINGTON, DC
- $549,242
- Median Listing Price
- 68
- Median Days on Market
- 1,254
- Median Sq Ft
- $476
- Median Price / Sq Ft
- 2,855
- Active Listings
- This home’s price is 27% above the area median.
- Its price per sq ft is 55% below the area median.
Market statistics compiled from active EXIT Realty® and MLS listings in WASHINGTON, DC.
Location
Map is currently unavailable for this location.
Points of Interest in WASHINGTON, DC
Showing the WASHINGTON area map.
Commute Calculator
Nearby Homes


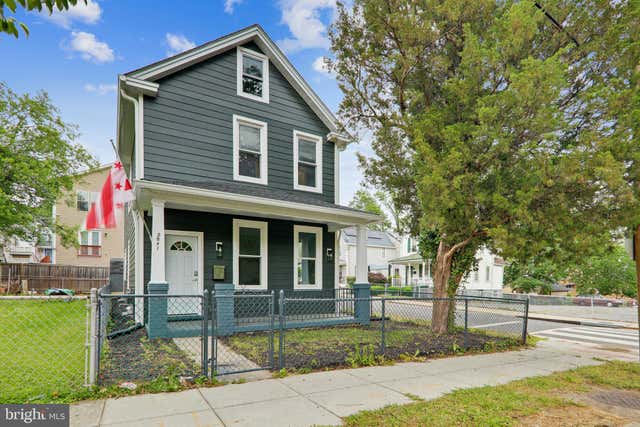
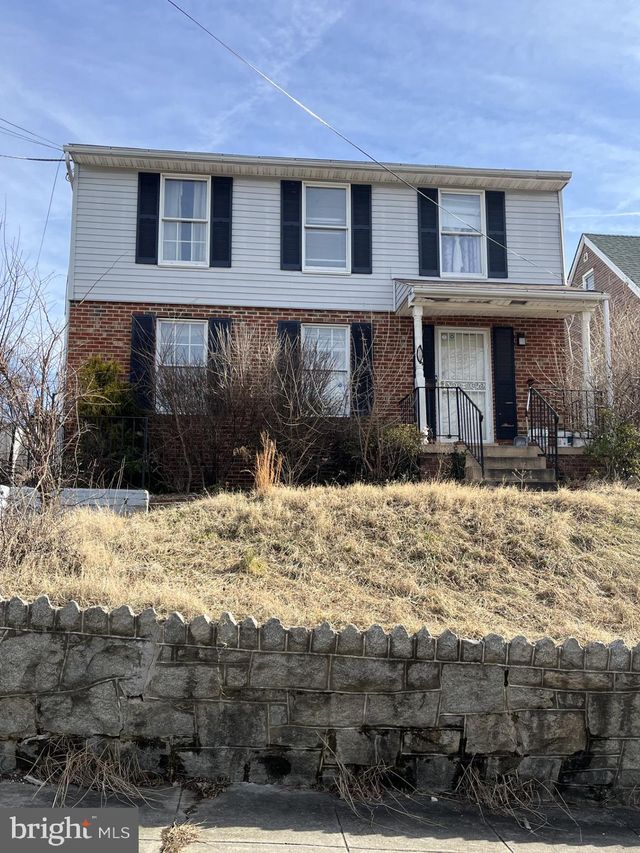

Similar Homes Nearby


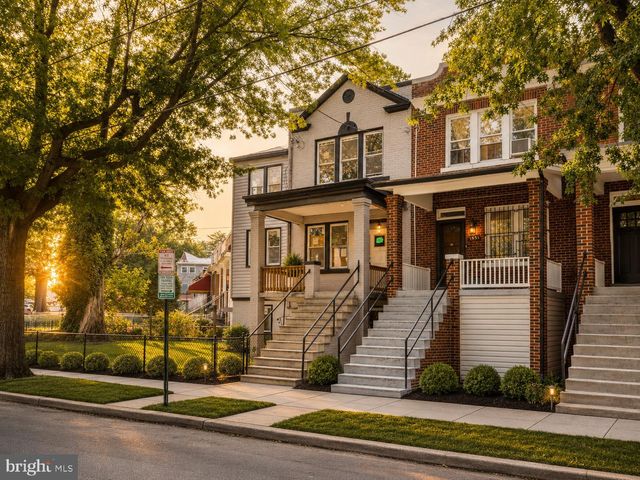
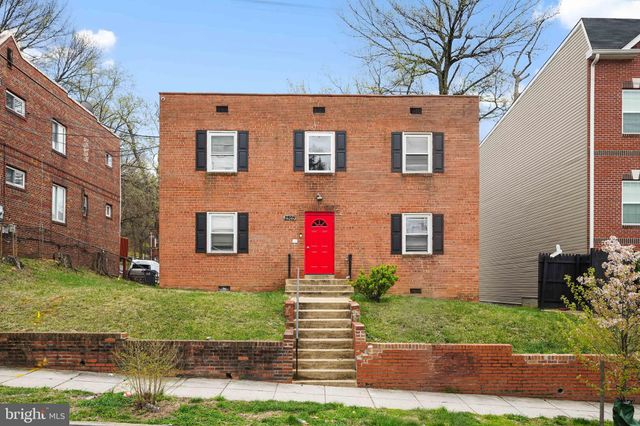

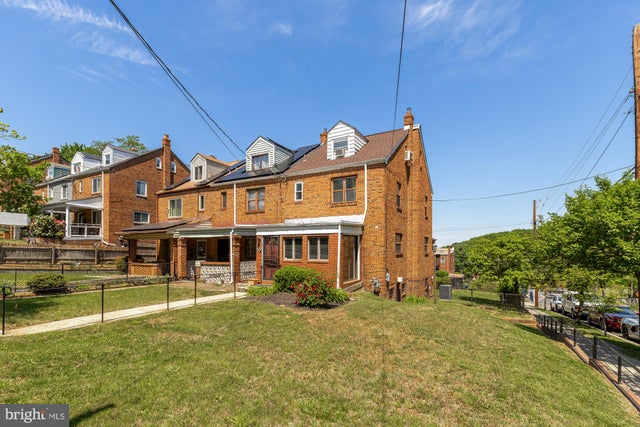
Similar Home Values
Comparable nearby listings and their asking prices.
| Address | Price | Beds | Baths | Sq Ft |
|---|---|---|---|---|
| 1440 18TH PLACE SE, WASHINGTON, DC | $495,000 | 4 | 3 | 1,728 |
| 2708 MINNESOTA AVENUE SE, WASHINGTON, DC | $499,000 | 4 | 3 | 1,820 |
| 1933 P STREET SE, WASHINGTON, DC | $499,900 | 9 | — | 1,664 |
| 2303 S STREET SE, WASHINGTON, DC | $499,999 | 4 | — | 2,592 |
| 6426 NORTH CAPITOL STREET NW, WASHINGTON, DC | $500,000 | 4 | 2 | 1,532 |
| 3984 AMES STREET NE, WASHINGTON, DC | $503,000 | 4 | 3 | 2,323 |
Moving Cost Estimate
EXIT Agents in WASHINGTON


Listing Courtesy: Highpoint Real Estate - 2023759963