

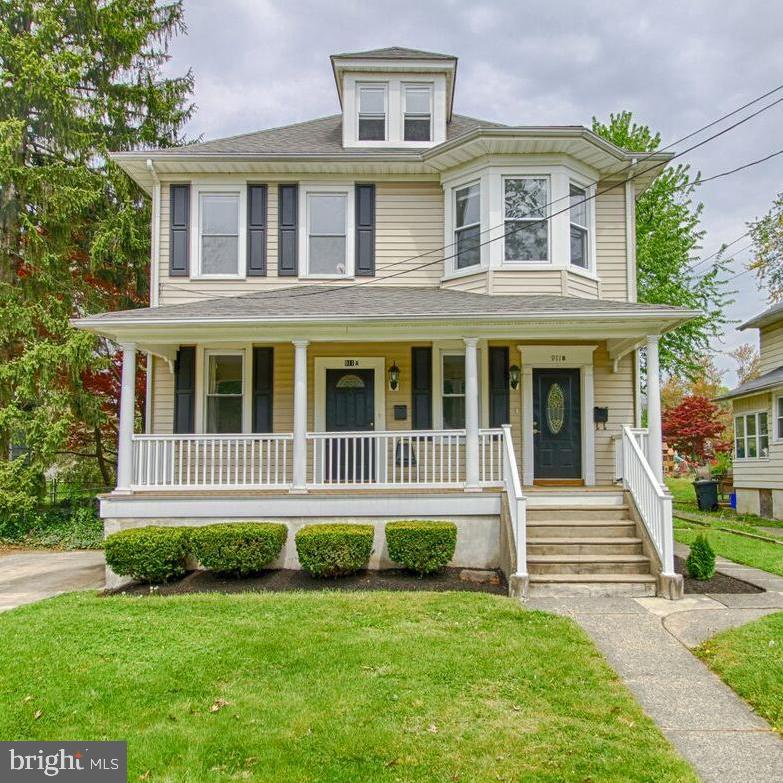
911 ELDRIDGE AVENUE, OAKLYN, NJ 08107
CAMDEN County
Key Facts
Description
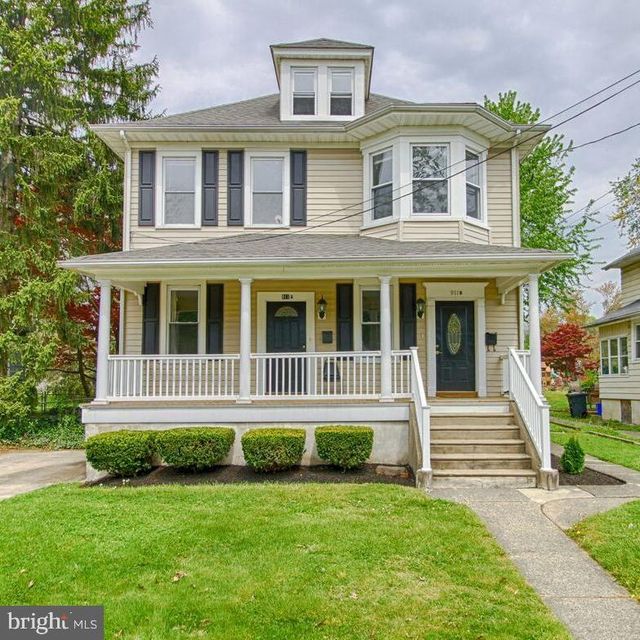
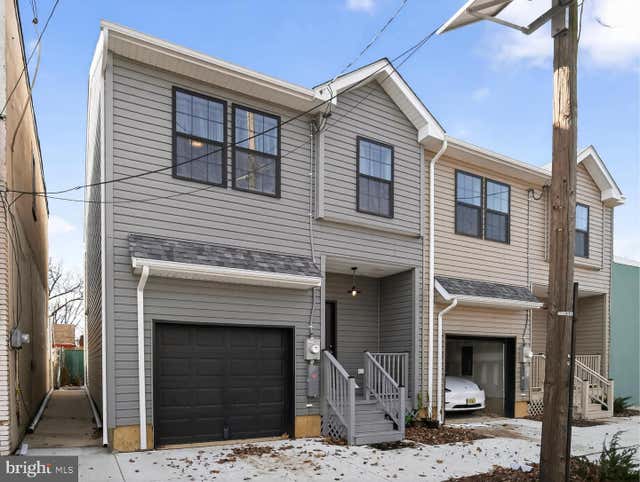
Charming, renovated 2-unit duplex in historic Collingswood. This home blends historic character with contemporary comfort. This property features 2 spacious units. The first-floor unit offers 3 large bedrooms, living room, eat-in kitchen and 1 bathroom. The second unit occupies a large private foyer entrance and 2 floors of its own. It has 3 bedrooms, plus a large 4th bedroom or bonus room on its second floor with a walk-in closet, living room, eat in kitchen and bathroom. The home shares the full basement with each unit having their own private washer and dryer room, with plenty of storage. Each unit is on its separate mechanicals. Both units are tenant occupied with a strong rental history. This home has a beautiful front porch, top rear deck, 2 car driveway and large back yard. Great rental history. Also, perfect for owner occupant. Live in one unit and rent out the other. Room for increase in rent.
Property Information
Property Type
Residential Income
Sub-Type
Duplex
Structure Type
House
Year Built
1918
Stories
3
Living Area
2,568 sq ft
Lot Size
0.20 acres
Lot Dimensions
50.00 x 175.00
Parking Spaces
2
Zoning
RESIDENTIAL
Days on Market
47
MLS® Listing#
NJCD2111686
Property Features
Exterior
Appliances
Cooling
Heating
Flooring
Basement
Pool
Parking
Patio
Lot Features
Construction
Foundation
Roof
Windows
Community
Utilities
Sewer
Water Source
Schools
- High:
- COLLINGSWOOD SENIOR H.S.
- District:
- COLLINGSWOOD PUBLIC SCHOOLS
Financial Details
Annual Taxes
$8,901
Tax year 2025
Assessed Value
$399,000
Parcel Number
12-00170-00009
Directions
Collings Ave to Taylor to Eldridge Ave
Affordability Calculator
$132,980
Estimated monthly payment
$3,539/mo
Principal $531,920 · Est. interest $742,076 over 30 yrs
Neighborhood Market Statistics
How this home compares to active listings in OAKLYN, NJ
- $315,789
- Median Listing Price
- 45
- Median Days on Market
- 1,356
- Median Sq Ft
- $221
- Median Price / Sq Ft
- 30
- Active Listings
- This home’s price is 111% above the area median.
- Its price per sq ft is 17% above the area median.
Market statistics compiled from active EXIT Realty® and MLS listings in OAKLYN, NJ.
Location
Map is currently unavailable for this location.
Points of Interest in OAKLYN, NJ
Showing the OAKLYN area map.
Commute Calculator
Nearby Homes
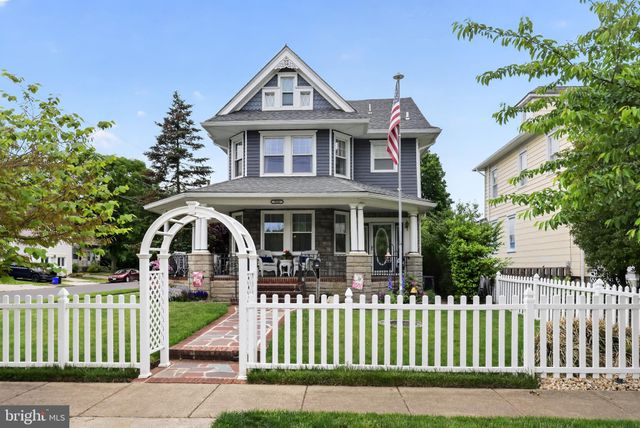

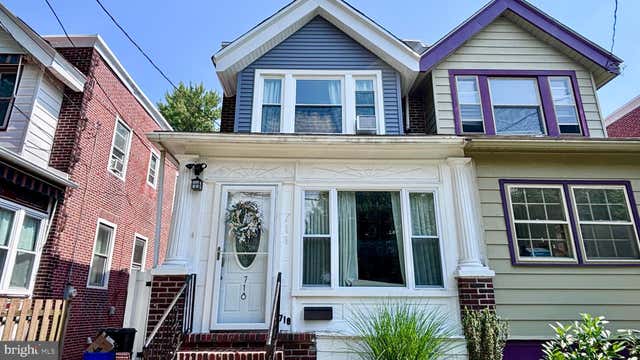
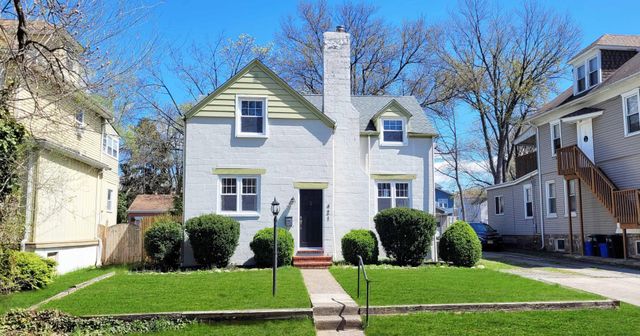
Similar Homes Nearby

Similar Home Values
Comparable nearby listings and their asking prices.
| Address | Price | Beds | Baths | Sq Ft |
|---|---|---|---|---|
| 109 JOHNSON AVENUE, OAKLYN, NJ | $695,000 | 5 | 3 | 3,628 |
Moving Cost Estimate
EXIT Agents in OAKLYN


Listing Courtesy: Century 21 Rauh & Johns - 8565820366