

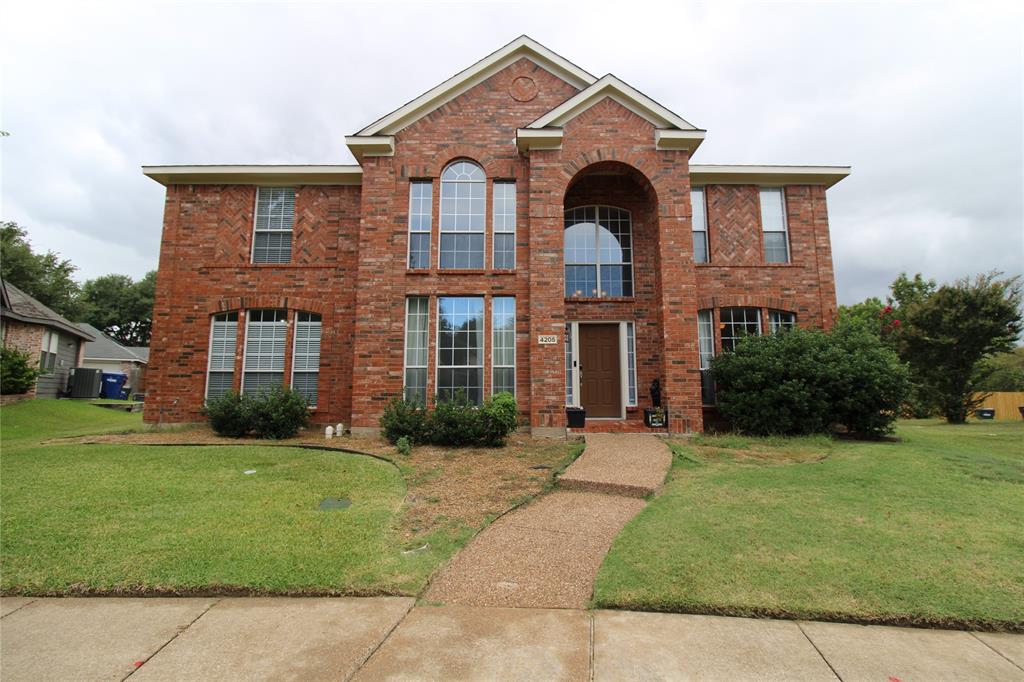
4205 Holly Drive, McKinney, TX 75070
Eldorado Heights Ph B · Collin County
Key Facts
Description
3288 SQ FT 5 bedroom 2.5 bath home in McKinney Eldorado Heights. Completely remodeled interior with modern features throughout. Thoughtful two story floor plan with soaring cathedral ceilings. Stunning eat in kitchen with included appliances and expansive breakfast bar. Breakfast nook. Kitchen opens to spacious family room with cozy fireplace. Additional formal living and dining areas. Neutral interior with wood look flooring in all the right places. Downstairs den and upstairs loft provide ample flexible living space. This home offers 5 generously sized bedrooms. Primary suite with full bath and walk in closet. Blinds and ceiling fans throughout. Laundry room with included washer and dryer. Enjoy an oversized backyard with grass landscaping. Two car garage. Located on a charming cul de sac lot. Eldorado Heights is a well maintained community with biking and walking trails throughout. Great McKinney location with easy access to the Sam Rayburn Tollway and US 75.
Property Information
Property Type
Residential Lease
Sub-Type
Single Family Residence
Year Built
1996
Living Area
3,288 sq ft
Lot Size
0.19 acres
Garage Spaces
2
MLS® Listing#
21310466
Property Features
Appliances
Fireplace
Parking
Sewer
Rooms
- Living Room0 x 0First
- Master Bedroom0 x 0Second
Schools
- Elementary:
- Mcneil
- Middle:
- Evans
- High:
- Mckinney
- District:
- McKinney ISD
Financial Details
HOA
Yes
Eldorado Heights HOA
Parcel Number
R331900A00501
Directions
Use GPS.
Affordability Calculator
$550
Estimated monthly payment
$15/mo
Principal $2,200 · Est. interest $3,069 over 30 yrs
Neighborhood Market Statistics
How this home compares to active listings in McKinney, TX
- $561,961
- Median Listing Price
- 51
- Median Days on Market
- 2,627
- Median Sq Ft
- $213
- Median Price / Sq Ft
- 1,232
- Active Listings
- This home’s price is 100% below the area median.
- Its price per sq ft is 100% below the area median.
Market statistics compiled from active EXIT Realty® and MLS listings in McKinney, TX.
Location

Getting Around
Points of Interest in McKinney, TX
Showing the McKinney area map.
Nearby Schools
Primrose Schools
Elementary · 0.3 mi away
Kids 'r' Kids of McKinney
School · 0.6 mi away
Walker Elementary School
Elementary · 0.6 mi away
McNeil Elementary
Elementary · 0.7 mi away
Reuben Johnson Elementary
Elementary · 0.7 mi away
Jesse McGowen Elementary
Elementary · 0.9 mi away
Goddard School
School · 1.4 mi away
Lois Lindsey Elementary
Elementary · 1.5 mi away
Lindsey Elementary School
Elementary · 1.5 mi away
Genius Child Academy
School · 1.5 mi away
Elliott Elementary School
Elementary · 1.8 mi away
The Montessori School at Starcreek
Elementary · 1.9 mi away
Jenny Preston Elementary
Elementary · 1.9 mi away
Glen Oaks Elementary School
Elementary · 2.0 mi away
Evans Middle School
Elementary · 2.0 mi away
Wolford Elementary School
Elementary · 2.1 mi away
Emerson High School
Secondary · 2.1 mi away
Comstock Elementary School
Elementary · 2.3 mi away
Scoggins Middle School
Secondary · 2.3 mi away
Primrose Schools
Elementary · 2.3 mi away
Commute Calculator
Nearby Homes

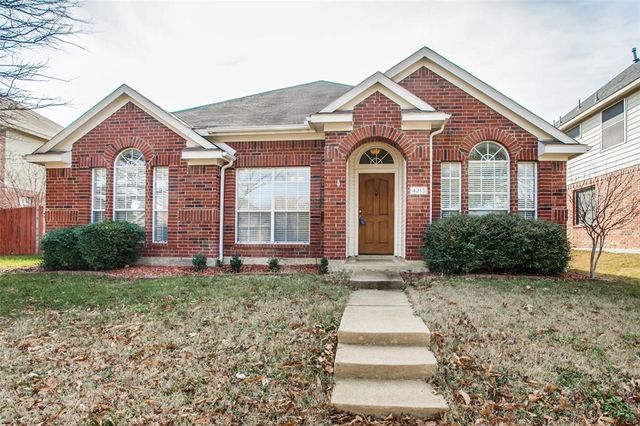
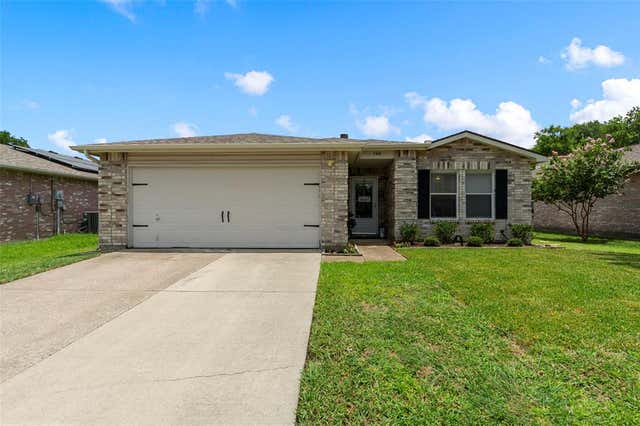
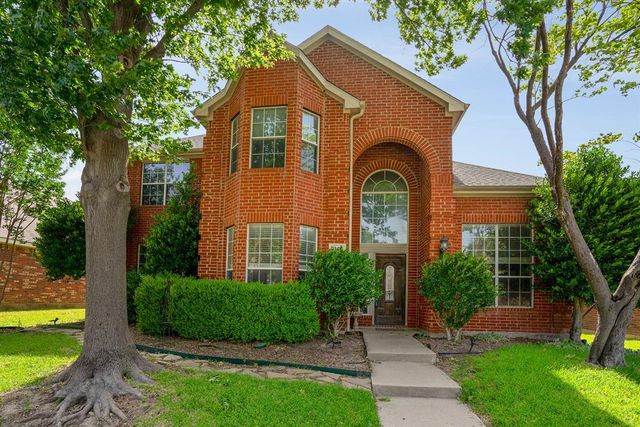


Similar Homes Nearby
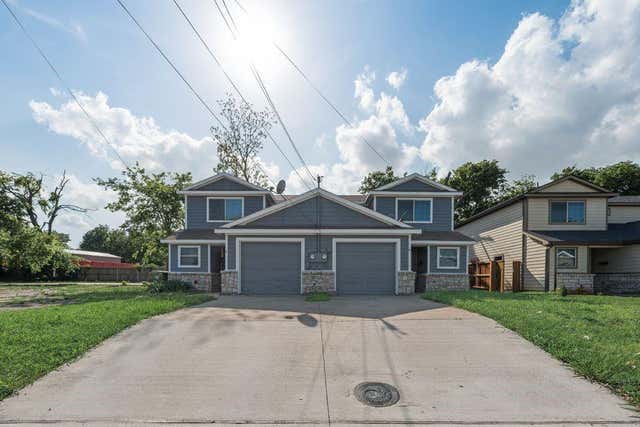
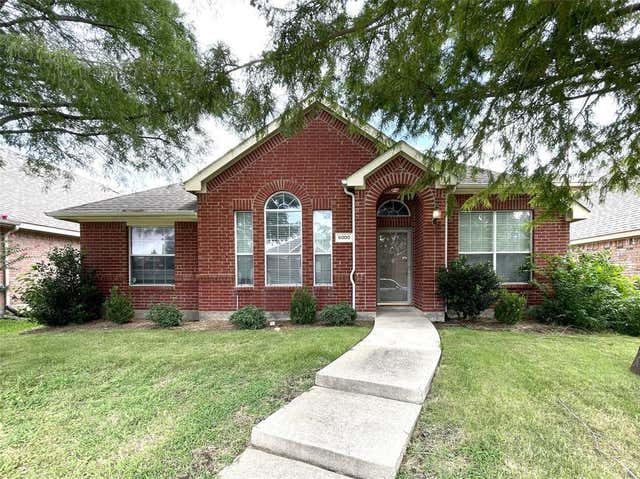

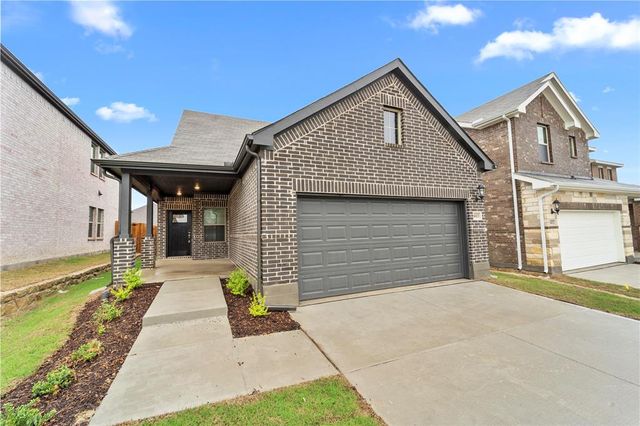
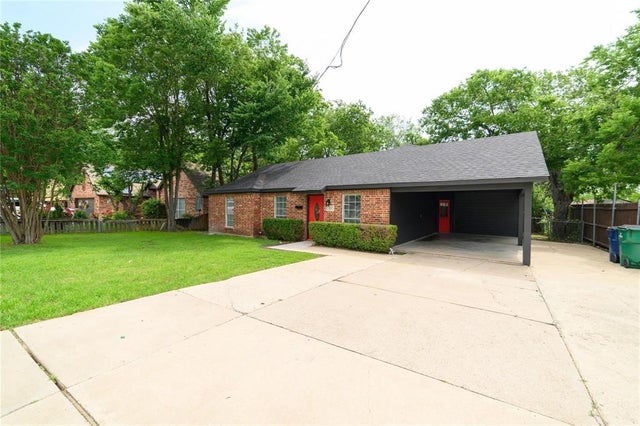
Similar Home Values
Comparable nearby listings and their asking prices.
| Address | Price | Beds | Baths | Sq Ft |
|---|---|---|---|---|
| 9321 Vernon Court, McKinney, TX | $2,100/mo | 4 | 2 | 1,784 |
| 703 N Tennessee Street A-B, McKinney, TX | $2,150/mo | 6 | 6 | 3,332 |
| 6000 White Pine Drive, McKinney, TX | $2,195/mo | 4 | 2 | 1,797 |
| 605 Wilcox Street B, McKinney, TX | $2,200/mo | 4 | 3 | 1,547 |
| 603 Hemingway Lane, McKinney, TX | $2,250/mo | 4 | 2 | 1,605 |
| 809 Wilcox Street, McKinney, TX | $2,250/mo | 5 | 2 | 1,466 |
Moving Cost Estimate
EXIT Agents in McKinney


Listing Courtesy: On Q Texas LLC - 469-830-9272
Presented by: Carrie Deraps
Last Updated: 2026-06-23