

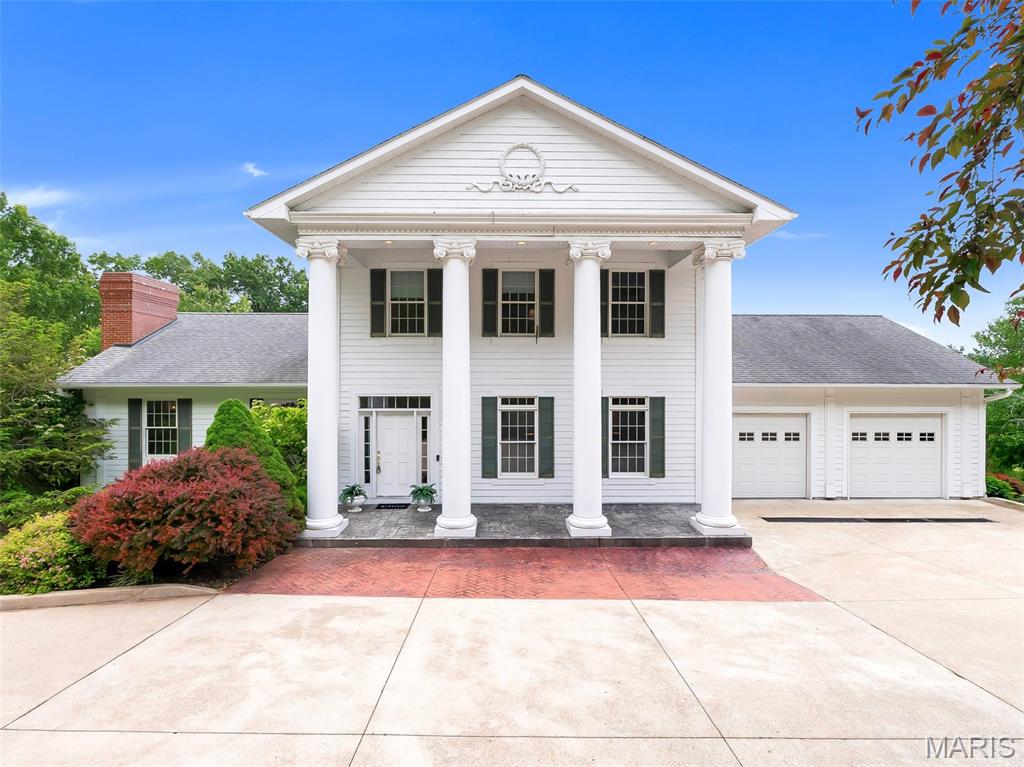
590 Fairway Drive, Union, MO 63084
Birch Creek Estates · Franklin County
Key Facts
Description
Situated on OVER 2+ acres and NEW ROOF on it's way! 5 bedrooms, 4 bathrooms, 3 fireplaces, 2 stories, 1 finished basement & the WOW factor at every turn! This beautiful Colonial Revival’s grand, estate-like presence offers unmatched views and total privacy. Picturesque columns line the covered porch, & gleaming wood floors pull you into the foyer where a sitting & living room await you. A family room leads to the eat-in kitchen with a breakfast nook & built-in curio; a dining room follows, and a full bath & laundry room complete the main floor. Upstairs, the massive primary suite has a unique bathroom with a laundry shoot, and a Juliette balcony to soak in the stunning vista. 2 bedrooms & a full bath with a lavish tub are down the hall. The remarkable LL hosts a family & rec room, office, 2 bedrooms– including another master with ensuite bath– eat-in kitchen & sunroom– a hospitable home of its own. Exquisitely maintained grounds with a 15-zone toro irrigation system and underground utilities with curbed/concrete streets surround the property, painting a storybook-like setting to admire. On Birch Creek Golf Club with a lighted concrete golf cart path that takes you right to the course & countless other amenities, you’ll want for nothing as you bask in the beauty of this perfectly-placed home– 2 minutes from interstate 44, and a 15-minute drive to the charming shopping and entertainment options in Washington. The location offers both the advantages of county living (close proximity to schools, emergency services, amenities) with the space and seclusion of a rural escape. Bonus: Exterior siding is James Hardie smooth plank fiber cement, and 580 Fairway Drive (1.28 acre neighboring property) & a 2026 individual weekday membership to the Birch Creek Golf Club are also included in the sale!
Property Information
Property Type
Residential
Sub-Type
Single Family Residence
Style
Traditional
Year Built
2001
Living Area
6,664 sq ft
Lot Size
2.08 acres
Lot Dimensions
151x241x226x151
Garage Spaces
4
Parking Spaces
4
Ownership
Private
Days on Market
258
MLS® Listing#
25029272
Property Features
Interior
Exterior
Appliances
Cooling
Heating
Flooring
Basement
Parking
Laundry
Patio
Fencing
Lot Features
Construction
Utilities
Sewer
Water Source
Rooms
- 27x18Second
- 14x16Main
- 27x7Basement
- 26x36Basement
- Bathroom10x10Second
- Bathroom11x9Basement
- Bathroom9x5Main
- Bathroom 215x11Second
- Bathroom 411x12Basement
- Bedroom 314x15Second
- Bedroom 512x16Basement
- Dining Room15x14Main
- Family Room13x28Main
- Family Room24x14Basement
- Kitchen22x12Main
- Kitchen14x12Basement
- Living Room24x15Main
- Office12x15Basement
Schools
- Elementary:
- Prairie Dell Elem.
- Middle:
- Union Middle
- High:
- Union High
Financial Details
HOA
Yes
Birch Creek Estates
Annual Taxes
$5,286
Tax year 2024
Parcel Number
18-9-320-0-013-073180
Directions
please use gps
Affordability Calculator
$166,000
Estimated monthly payment
$4,418/mo
Principal $664,000 · Est. interest $926,339 over 30 yrs
Neighborhood Market Statistics
How this home compares to active listings in Union, MO
- $315,000
- Median Listing Price
- 76
- Median Days on Market
- 1,719
- Median Sq Ft
- $172
- Median Price / Sq Ft
- 58
- Active Listings
- This home’s price is 163% above the area median.
- Its price per sq ft is 28% below the area median.
Market statistics compiled from active EXIT Realty® and MLS listings in Union, MO.
Location
Map is currently unavailable for this location.
Points of Interest in Union, MO
Showing the Union area map.
Commute Calculator
Nearby Homes


Similar Homes Nearby

Similar Home Values
Comparable nearby listings and their asking prices.
| Address | Price | Beds | Baths | Sq Ft |
|---|---|---|---|---|
| 724 River Trails Road, Union, MO | $600,000 | 4 | 4 | 2,772 |
Moving Cost Estimate
EXIT Agents in Union


Listing Courtesy: Keller Williams Realty St. Louis - 3146776000
Presented by: Clayton Cobler