


140 Ashington Cir, Hendersonville, TN 37075
Durham Farms · Sumner County
Key Facts
Description
This beautifully designed home offers the perfect blend of elegance, comfort, and functionality with over 3,500 square feet of thoughtfully designed living space. The open-concept floor plan is ideal for both everyday living and entertaining, featuring a spacious gourmet kitchen with abundant cabinetry, oversized island, double ovens, and seamless flow into the expansive family room and dining area. The main-level owner's suite provides a private retreat with a spa-inspired bath and generous walk-in closet, while an additional bedroom and home office on the first floor is perfect for guests and work from home life. Upstairs, you'll find spacious secondary bedrooms, each with excellent closet space, along with a large bonus room offering endless possibilities for a media room, playroom, or home gym. Step outside to a spacious covered patio, the perfect extension of your living space for morning coffee, outdoor dining, or unwinding at the end of the day. Nestled within the highly sought-after Durham Farms community, residents enjoy an exceptional lifestyle with resort-style amenities, including a clubhouse, state-of-the-art fitness center, swimming pool, scenic walking trails, parks, playgrounds, and year-round community events. Ideally situated just minutes from premier shopping, dining, top-rated schools, Old Hickory Lake, and a convenient commute to downtown Nashville, this home offers the perfect balance of comfort, connection, and everyday convenience.
Property Information
Property Type
Residential
Sub-Type
Single Family Residence
Year Built
2019
Stories
2
Living Area
3,537 sq ft
Lot Size
0.25 acres
Garage Spaces
2
Parking Spaces
2
MLS® Listing#
3280858
Property Features
Interior
Appliances
Cooling
Heating
Flooring
Fireplace
Basement
Parking
Patio
Construction
Foundation
Utilities
Sewer
Water Source
Rooms
- 15x18
- 14x12
- Bedroom 115x19
- Bedroom 214x12
- Bedroom 314x13
- Bedroom 414x13
- Dining Room13x15
- Kitchen14x17
- Living Room17x20
Schools
- Elementary:
- Dr. William Burrus Elementary at Drakes Creek
- Middle:
- Knox Doss Middle School at Drakes Creek
- High:
- Beech Sr High School
Financial Details
HOA
$336 / Quarterly
Annual Taxes
$4,045
Parcel Number
138J K 00200 000
Directions
From I-65 North. Take Vietnam Veterans Boulevard towards Gallatin/Hendersonville. Take Exit 7, then left onto Drakes Creek. Take Drakes Creek into community, turn right onto Misty Way. Left onto Ashington Circle. Home is at rear of community on Left.
Affordability Calculator
$182,000
Estimated monthly payment
$4,843/mo
Principal $728,000 · Est. interest $1,015,625 over 30 yrs
Neighborhood Market Statistics
How this home compares to active listings in Hendersonville, TN
- $584,058
- Median Listing Price
- 48
- Median Days on Market
- 2,592
- Median Sq Ft
- $236
- Median Price / Sq Ft
- 417
- Active Listings
- This home’s price is 56% above the area median.
- Its price per sq ft is 9% above the area median.
Market statistics compiled from active EXIT Realty® and MLS listings in Hendersonville, TN.
Location
Map is currently unavailable for this location.
Points of Interest in Hendersonville, TN
Showing the Hendersonville area map.
Commute Calculator
Nearby Homes


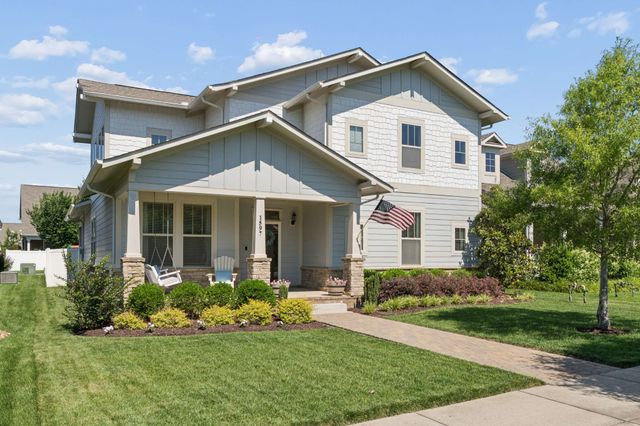
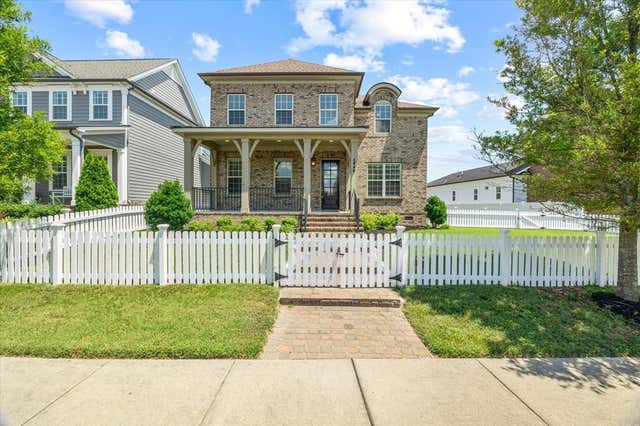
Similar Homes Nearby


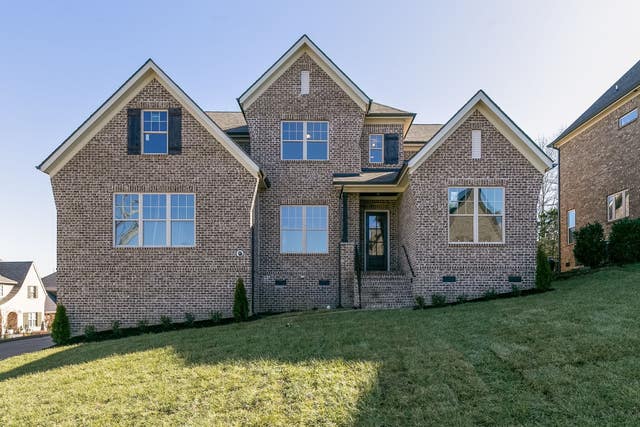
Similar Home Values
Comparable nearby listings and their asking prices.
| Address | Price | Beds | Baths | Sq Ft |
|---|---|---|---|---|
| 108 Crooked Creek Ln, Hendersonville, TN | $639,000 | 4 | 3 | 3,396 |
| 167 Dayflower Dr, Hendersonville, TN | $639,900 | 3 | 2 | 2,698 |
| 1597 Drakes Creek Rd, Hendersonville, TN | $639,900 | 4 | 3 | 2,450 |
| 2718 Sunnyside School Drive, Hendersonville, TN | $644,525 | 3 | 3 | 2,718 |
| 1006 Stafford Ct, Hendersonville, TN | $644,900 | 3 | 3 | 3,004 |
| 1 Elissa Place, Hendersonville, TN | $645,900 | 3 | 3 | 2,442 |
Moving Cost Estimate
EXIT Agents in Hendersonville



Listing Courtesy: Zeitlin Sotheby's International Realty - 6157136616
Last Updated: 2026-07-14