

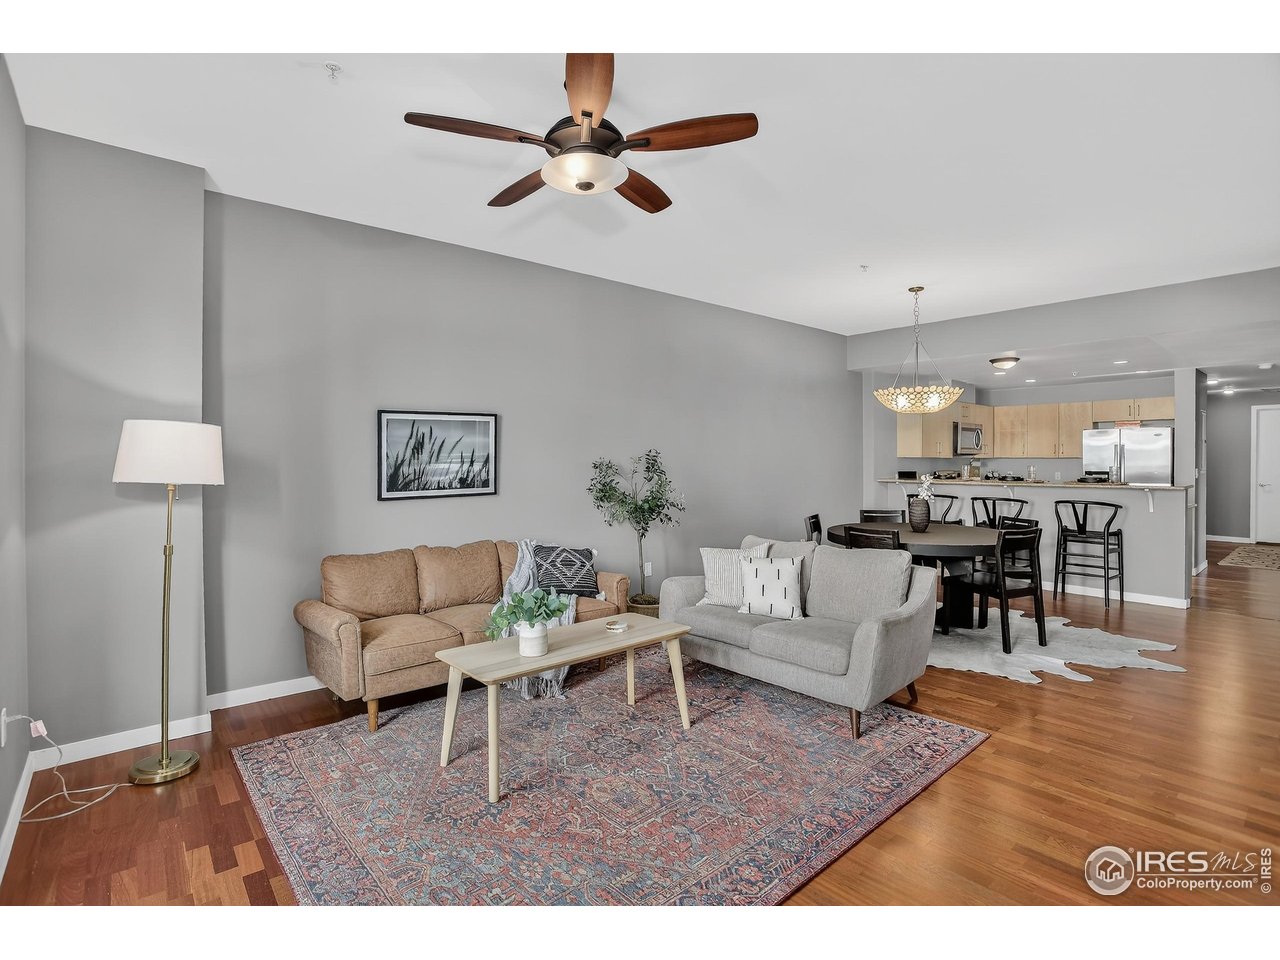
3601 Arapahoe Ave 205, Boulder, CO 80303
Peloton Condo Ph 2 · Boulder County
Key Facts
Description
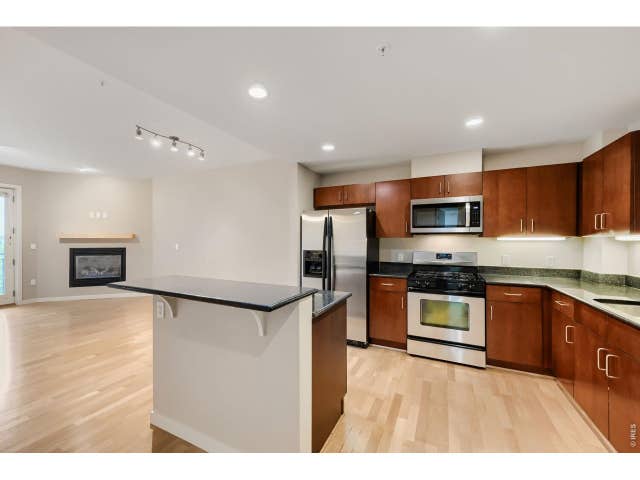
Spacious corner residence at The Peloton, this beautifully designed condo offers comfort, convenience, and an exceptional amenity-rich lifestyle in the heart of Boulder. With two bedrooms, two bathrooms, and two designated parking spaces in the secure underground garage, this home provides the kind of everyday ease that's hard to find. The open, light-filled layout creates a welcoming sense of space, with a private balcony that invites fresh air and quiet moments throughout the day. A well-equipped kitchen with stainless steel appliances and generous storage flows seamlessly into the living area, making daily routines feel effortless. Both bedrooms are thoughtfully sized, offering flexibility for guests, work-from-home needs, or simply room to spread out. Life at The Peloton is designed for simplicity and enjoyment. Residents have access to a year-round rooftop pool and hot tub, a state-of-the-art fitness center, yoga and spin studios, a community clubhouse, a movie room, on-site restaurants and beautifully maintained outdoor spaces. Every detail supports a low-maintenance, active, and connected lifestyle. Located in the heart of Boulder, the community offers quick access to transit, CU Boulder, Google, restaurants, coffee shops, bike paths, parks, and everyday conveniences. Pearl Street, Whole Foods, and the 29th Street shopping center is just minutes away, making it easy to stay connected to everything Boulder has to offer. This spacious, well-appointed home is ideal for anyone seeking a streamlined, lock-and-leave lifestyle with outstanding amenities and an unbeatable location.
Property Information
Property Type
Residential
Sub-Type
Condominium
Style
Contemporary
Year Built
2006
Living Area
1,469 sq ft
Garage Spaces
2
Zoning
RH3
Days on Market
159
MLS® Listing#
1049595
Property Features
Interior
Exterior
Appliances
Cooling
Heating
Flooring
Basement
Parking
Lot Features
Construction
Roof
Windows
Security
Community
Utilities
Sewer
Water Source
Rooms
- 19x15Main
- Bedroom 214x11Main
- Dining Room15x11
- Kitchen13x10Main
- Laundry8x7Main
- Living Room15x15Main
Schools
- Elementary:
- Creekside
- Middle:
- Casey
- High:
- Boulder
Financial Details
HOA
$786 / Monthly
Sentry Management
Annual Taxes
$4,524
Tax year 2024
Parcel Number
R0514442
Directions
Take Arapahoe to 38th Street and take the first left on Exposition Drive and then take an immediate left into the courtyard of the property. Look for the main entrance for 3601, Building D on the left.
Affordability Calculator
$171,800
Estimated monthly payment
$4,572/mo
Principal $687,200 · Est. interest $958,705 over 30 yrs
Neighborhood Market Statistics
How this home compares to active listings in Boulder, CO
- $1,000,000
- Median Listing Price
- 63
- Median Days on Market
- 2,078
- Median Sq Ft
- $566
- Median Price / Sq Ft
- 1,388
- Active Listings
- This home’s price is 14% below the area median.
- Its price per sq ft is 3% above the area median.
Market statistics compiled from active EXIT Realty® and MLS listings in Boulder, CO.
Location
Map is currently unavailable for this location.
Points of Interest in Boulder, CO
Showing the Boulder area map.
Commute Calculator
Nearby Homes

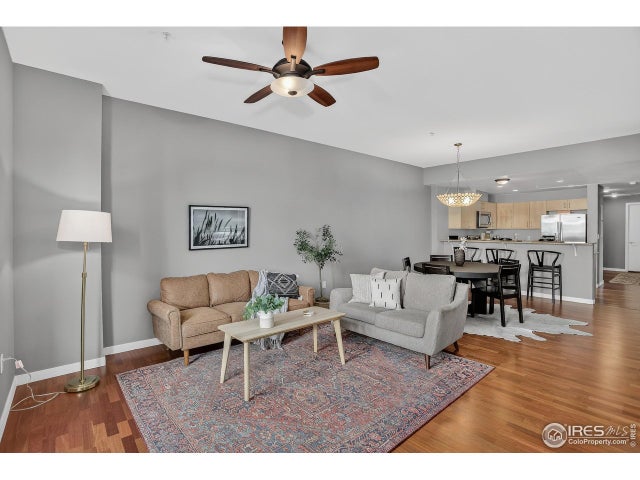
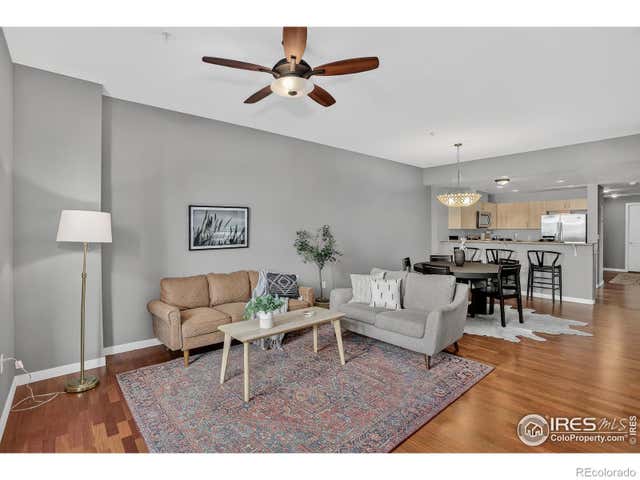
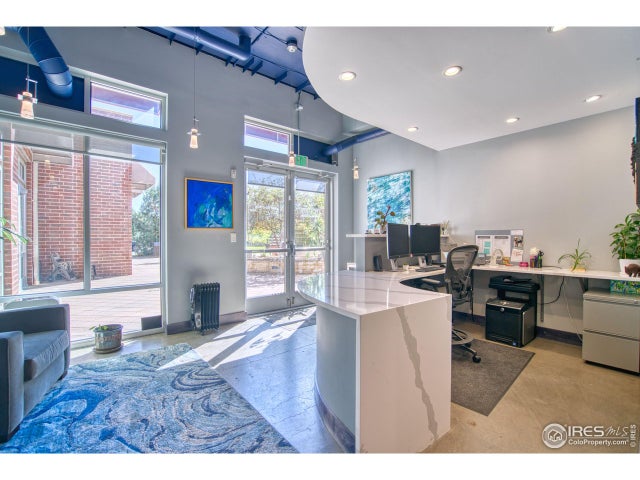

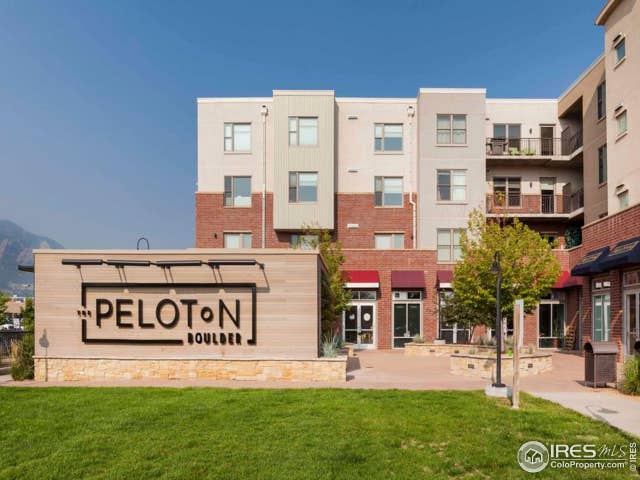
Similar Homes Nearby
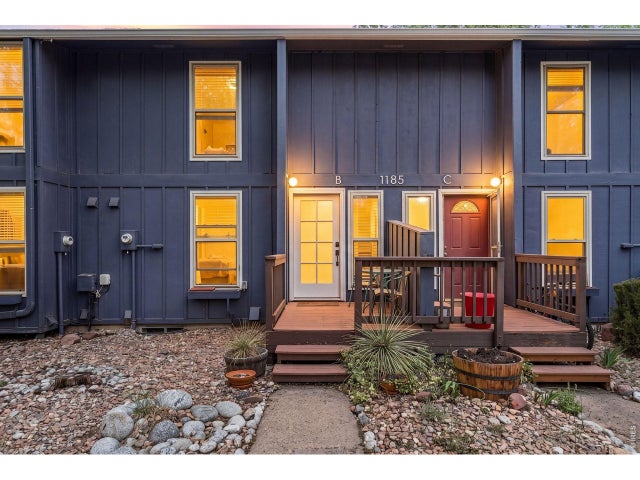
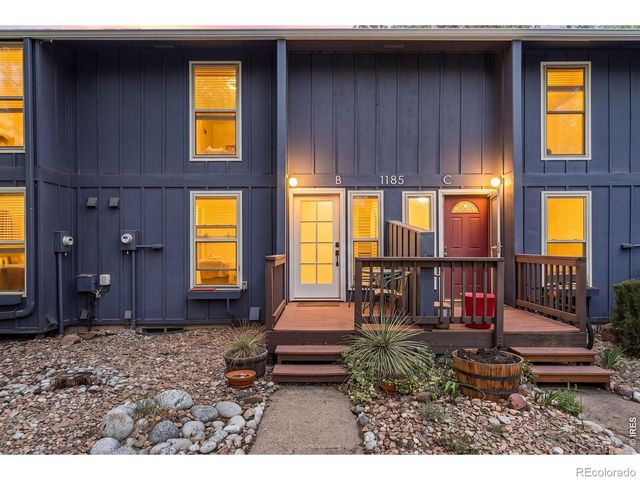
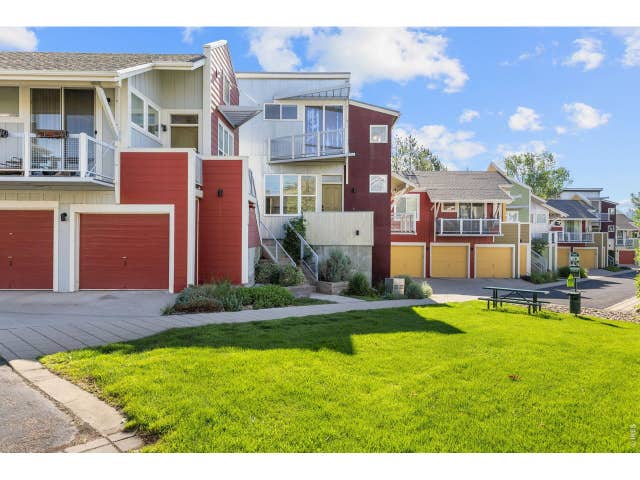


Similar Home Values
Comparable nearby listings and their asking prices.
| Address | Price | Beds | Baths | Sq Ft |
|---|---|---|---|---|
| 1185 Bear Mountain Dr B, Boulder, CO | $605,000 | 2 | 1 | 936 |
| 1185 Bear Mountain Drive B, Boulder, CO | $605,000 | 2 | 1 | 936 |
| 4742 18th St, Boulder, CO | $612,000 | 2 | 1 | 888 |
| 4742 18th Street, Boulder, CO | $612,000 | 2 | 1 | 888 |
| 3701 Arapahoe Avenue 203, Boulder, CO | $615,000 | 1 | 1 | 852 |
| 3701 Arapahoe Ave 203, Boulder, CO | $615,000 | 1 | 1 | 852 |


