

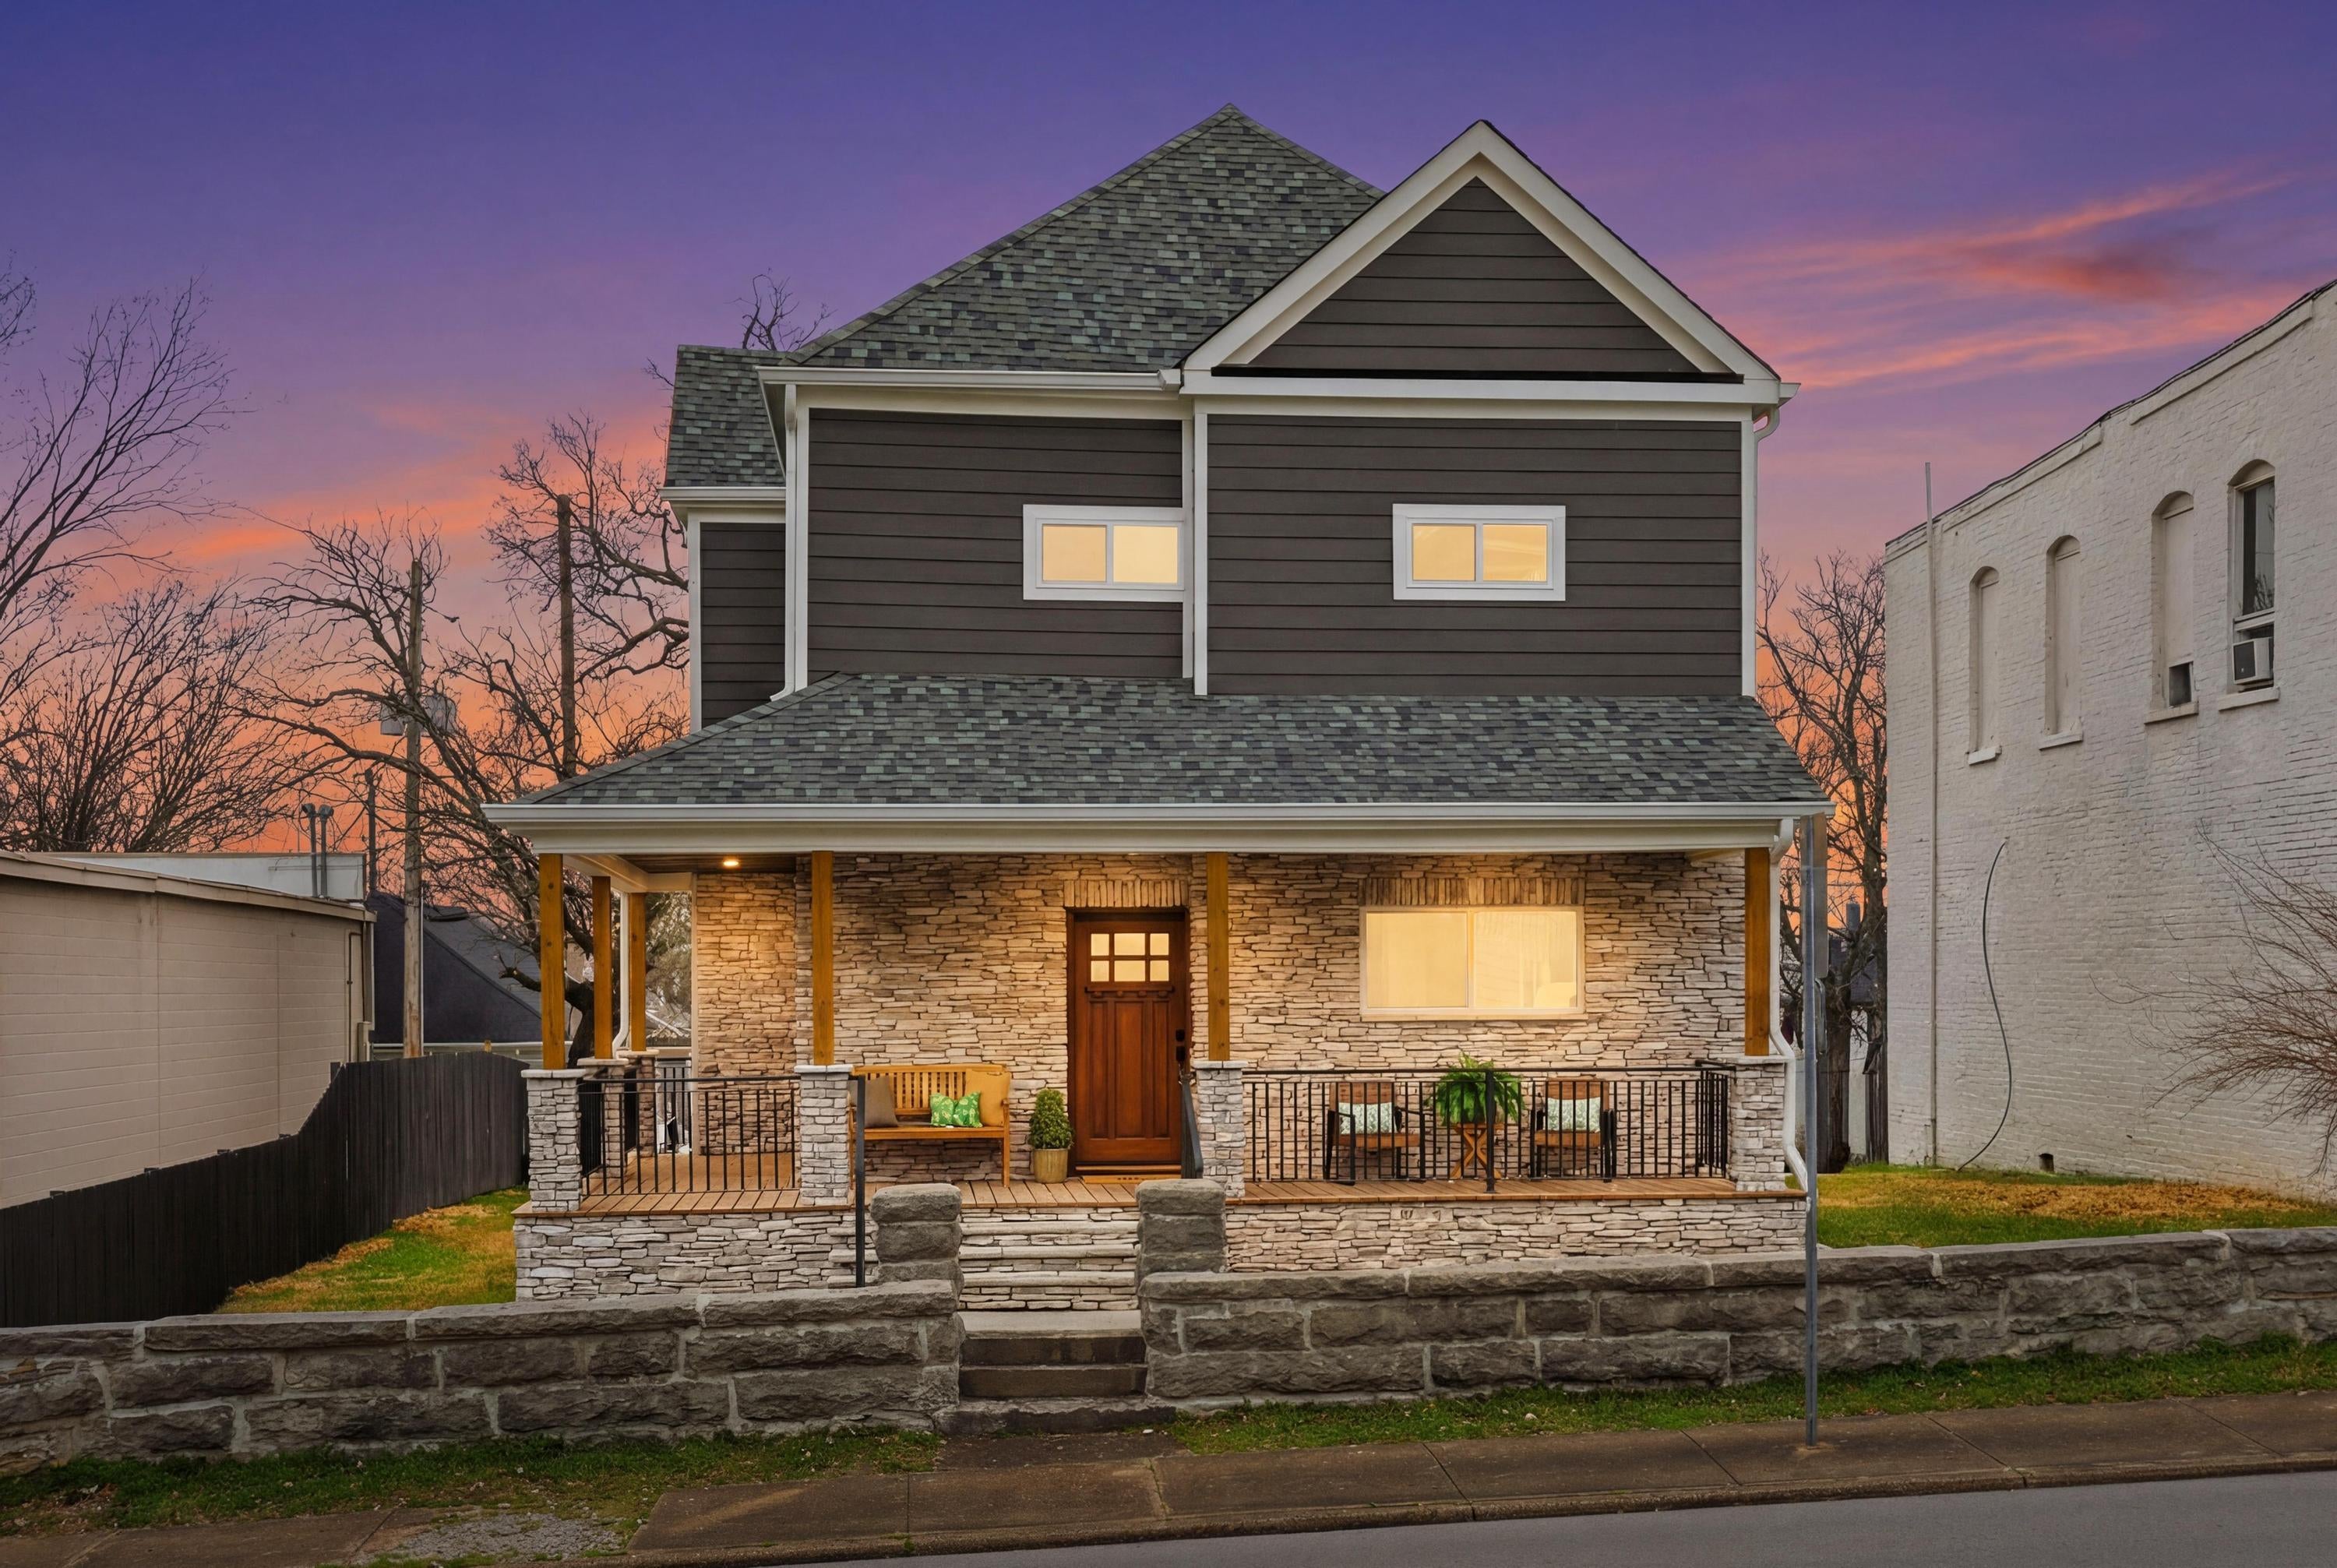
2004 Mccallie Avenue, Chattanooga, TN 37404
Montagues Addn Highl · Hamilton County
Key Facts
Description
Experience the perfect blend of historic charm and modern updates in this beautifully renovated home, originally built in 1935. Thoughtfully updated, this property offers the best of urban living with today's must-have features. Recent improvements include a new roof, HVAC system, ductless HVAC, and gutters. The exterior showcases durable siding and beautiful stone work, while inside you'll find hardwood floors, quartz countertops, a stylish tile shower, and a huge pantry and laundry room designed for everyday convenience. The main level features an open floor plan, HUGE kitchen, dining area, and a full bath. Upstairs offers three sizable bedrooms and an additional full bath. Zoned C-C, this property provides exceptional flexibility and opportunity. Located just minutes from hospitals, restaurants, and shopping, you'll love the convenience and vibrant lifestyle this location offers. Urban charm. Modern updates. Endless potential. Schedule your showing today!
Property Information
Property Type
Residential
Sub-Type
Mixed Use
Year Built
1935
Living Area
1,872 sq ft
Lot Size
0.15 acres
Lot Dimensions
50X131
MLS® Listing#
1535830
Property Features
Interior
Exterior
Appliances
Cooling
Heating
Flooring
Parking
Laundry
Patio
Lot Features
Construction
Foundation
Security
Utilities
Sewer
Water Source
Rooms
- BathroomSecond
- BathroomFirst
- BedroomSecond
- BedroomSecond
- BedroomSecond
- Dining RoomFirst
- Family RoomFirst
- KitchenFirst
- LaundryFirst
Schools
- Elementary:
- Orchard Knob Elementary
- Middle:
- Orchard Knob Middle
- High:
- Howard School of Academics & Tech
Financial Details
HOA
None
Annual Taxes
$4,245
Parcel Number
146k S 002
Directions
East on MLK. Continue onto Bailey Ave. Turn L onto S Orchard Knob. Turn R onto Duncan. Turn L onto S Beech. Alley to access the driveway is on the Right.
Affordability Calculator
$88,000
Estimated monthly payment
$2,342/mo
Principal $352,000 · Est. interest $491,071 over 30 yrs
Neighborhood Market Statistics
How this home compares to active listings in Chattanooga, TN
- $370,569
- Median Listing Price
- 68
- Median Days on Market
- 1,716
- Median Sq Ft
- $222
- Median Price / Sq Ft
- 1,813
- Active Listings
- This home’s price is 19% above the area median.
- Its price per sq ft is 6% above the area median.
Market statistics compiled from active EXIT Realty® and MLS listings in Chattanooga, TN.
Location
Map is currently unavailable for this location.
Points of Interest in Chattanooga, TN
Showing the Chattanooga area map.
Commute Calculator
Nearby Homes


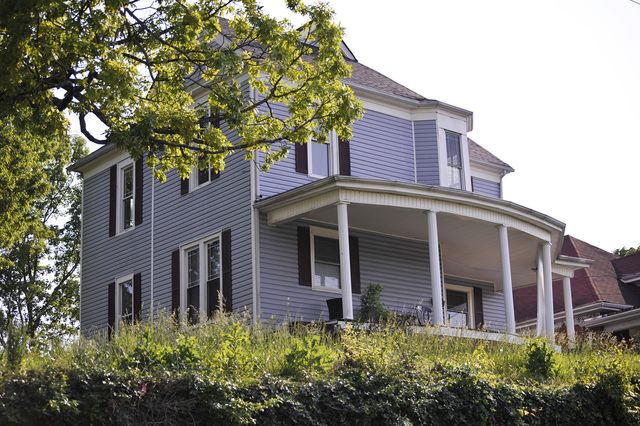


Similar Homes Nearby
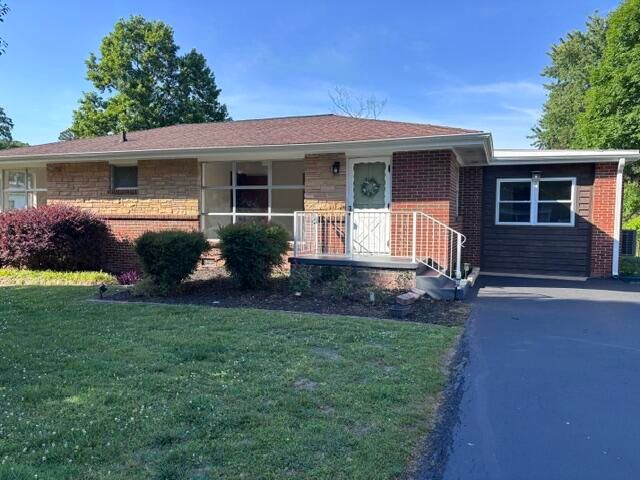
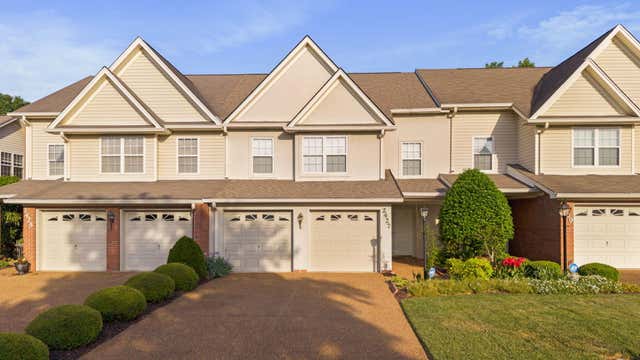


Similar Home Values
Comparable nearby listings and their asking prices.
| Address | Price | Beds | Baths | Sq Ft |
|---|---|---|---|---|
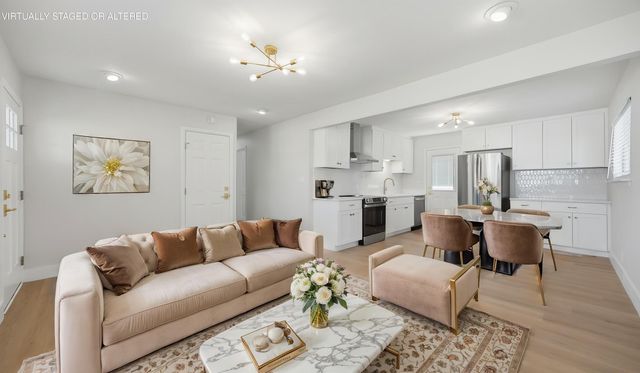
| 111 Passons Road, Chattanooga, TN | $309,500 | 4 | 2 | 1,600 |
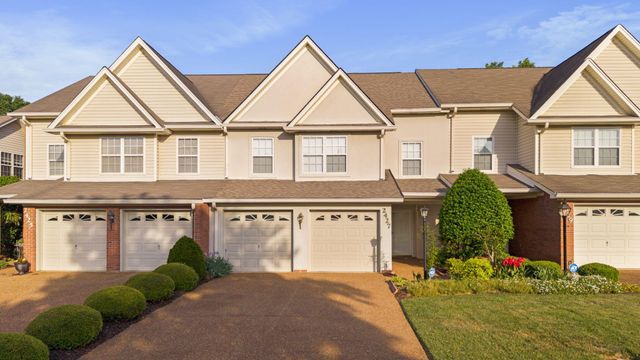
| 2427 Queens Lace Trail, Chattanooga, TN | $309,900 | 3 | 3 | 2,210 |
| 2427 Queens Lace Tr, Chattanooga, TN | $309,900 | 3 | 3 | 2,210 |
| 2427 Queens Lace Trail, Chattanooga, TN | $309,900 | 3 | 3 | 2,210 |
| 8332 Hamilton Oaks Drive, Chattanooga, TN | $309,900 | 3 | 2 | 1,281 |
| 3306 Idlewild Drive, Chattanooga, TN | $309,900 | 3 | 2 | 1,722 |
Moving Cost Estimate
EXIT Agents in Chattanooga


Listing Courtesy: Keller Williams Realty - 4236641600
Presented by: Lyndsey Bowman