

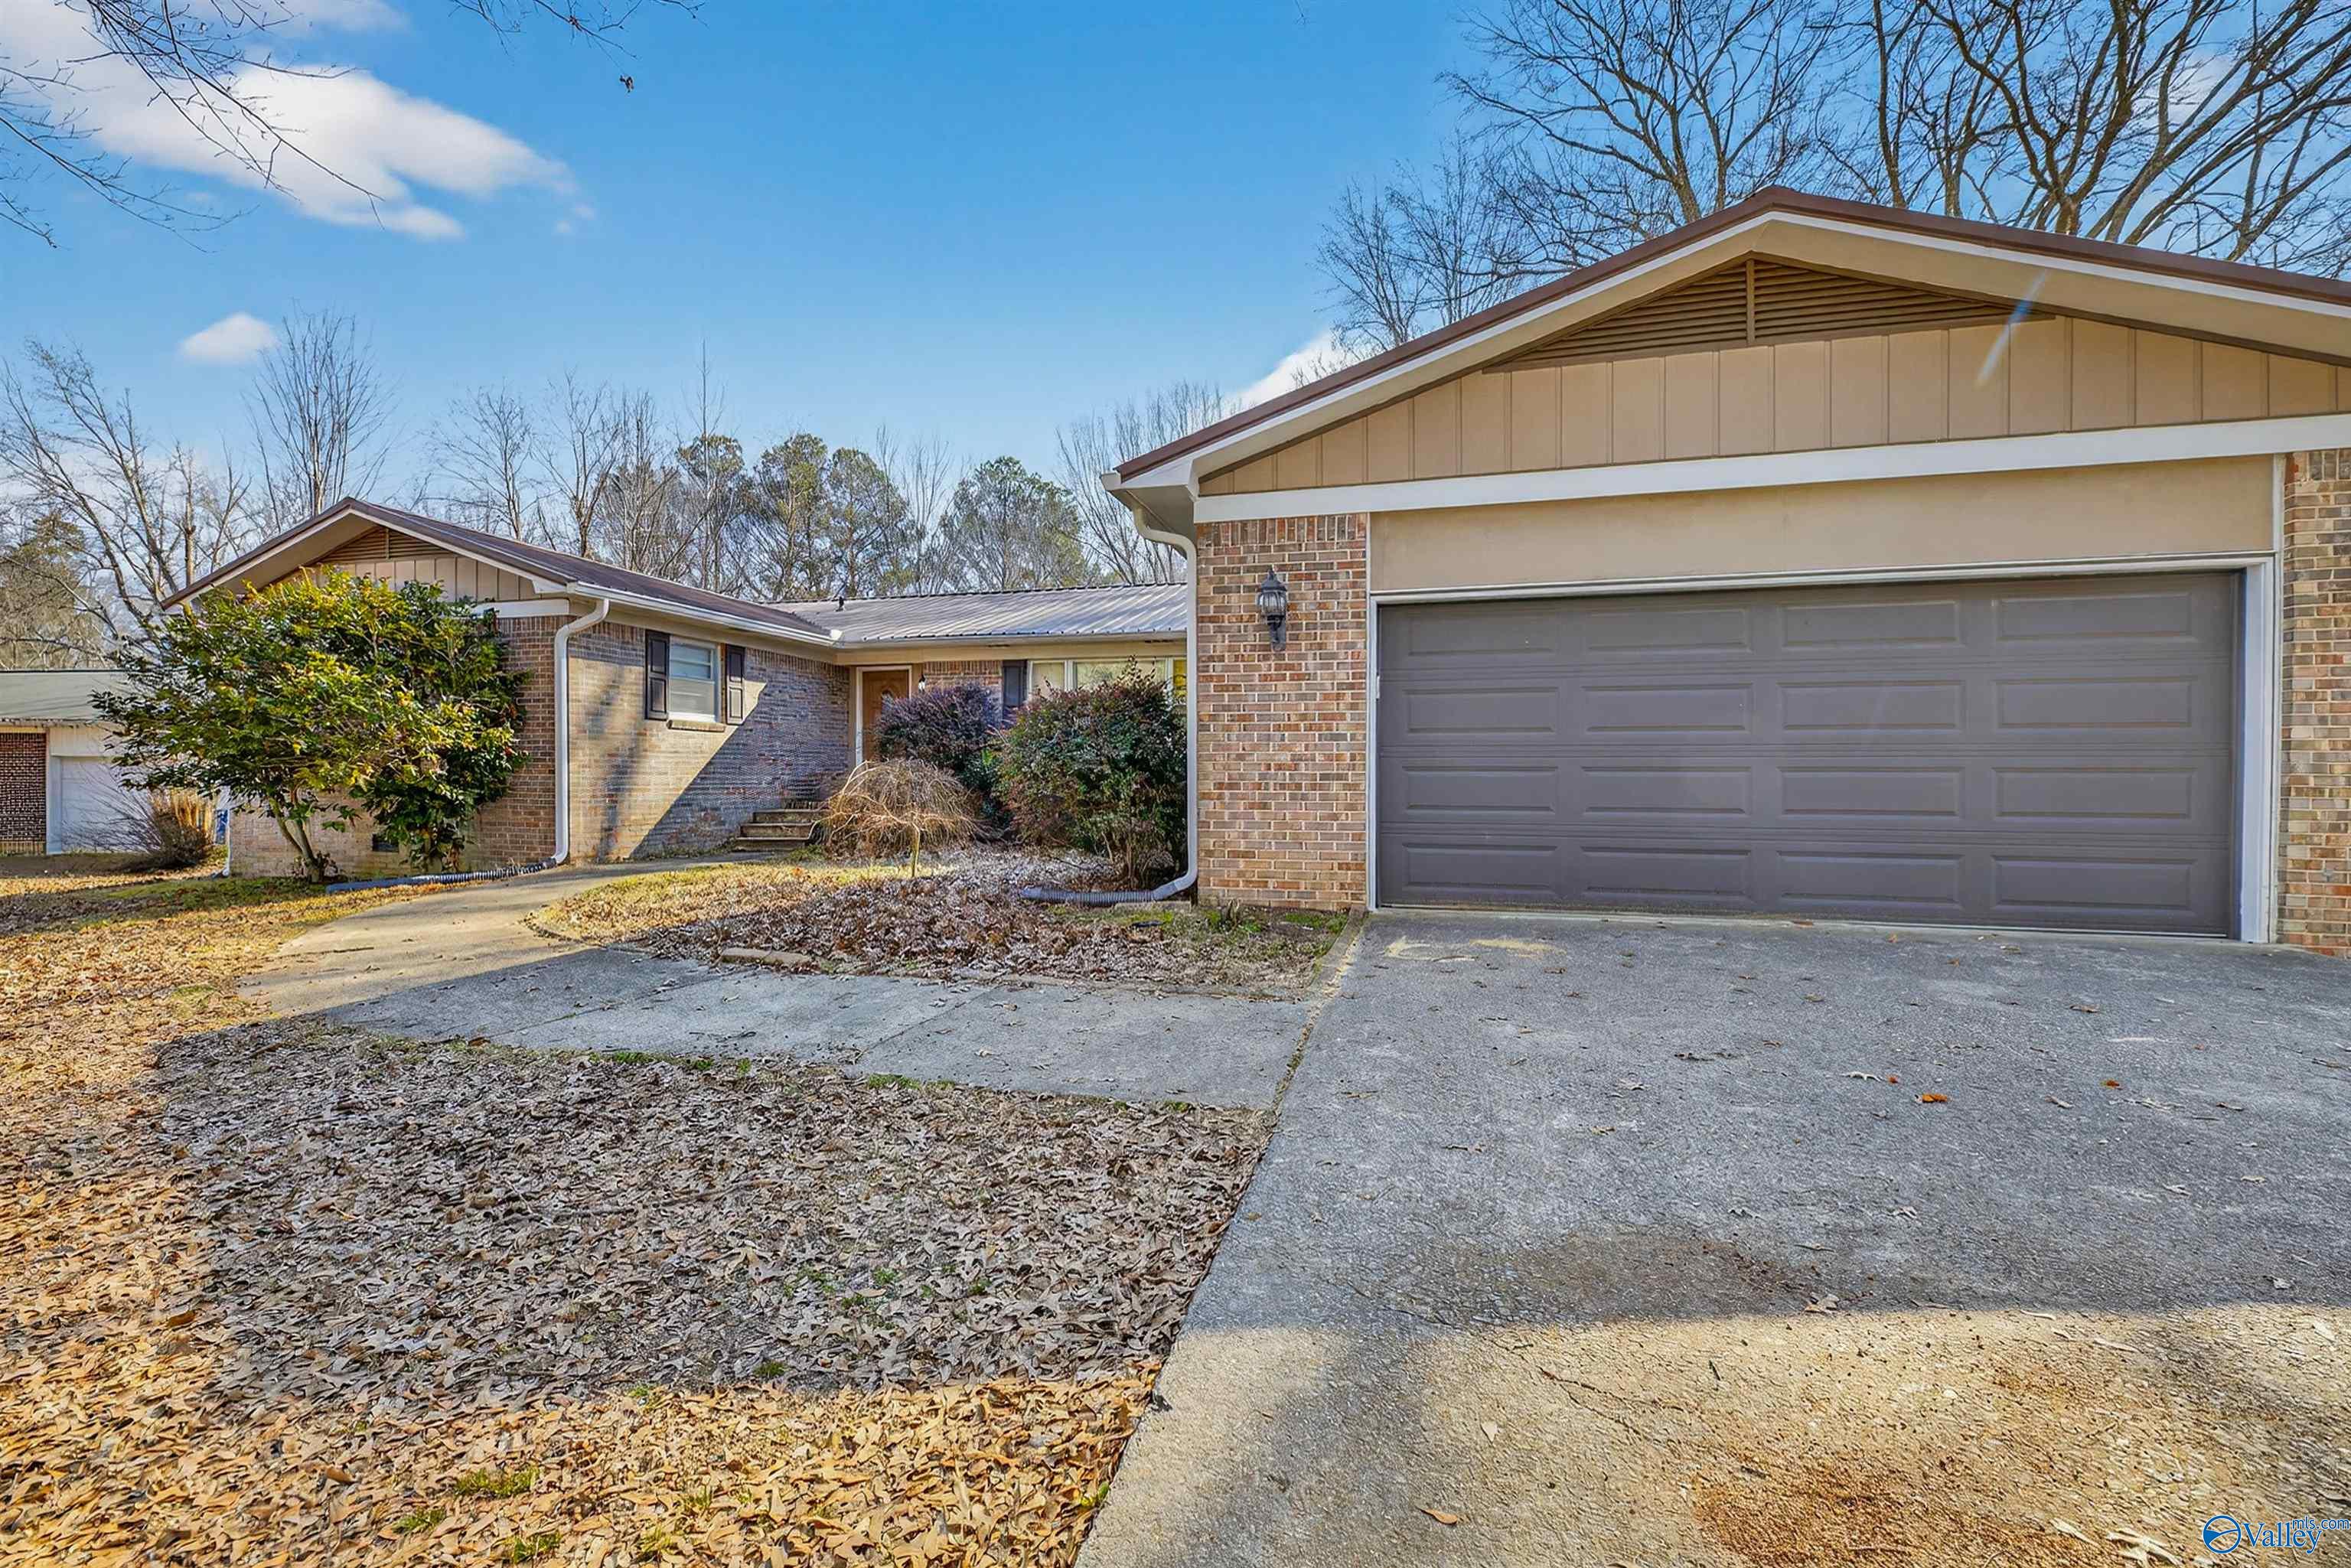
108 South Hawk Drive, Rainbow City, AL 35906
South Hawk Estates · ETOWAH County
Key Facts
Description
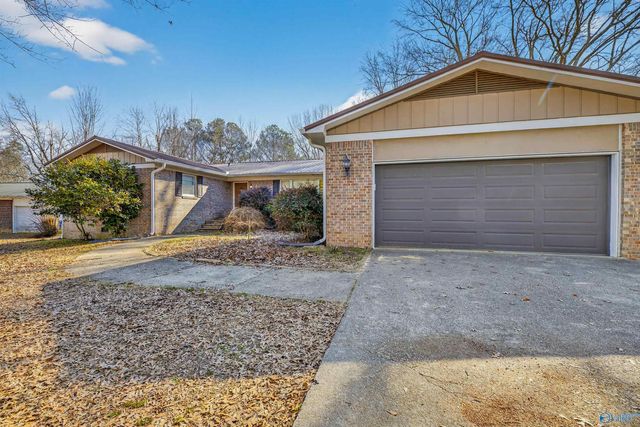
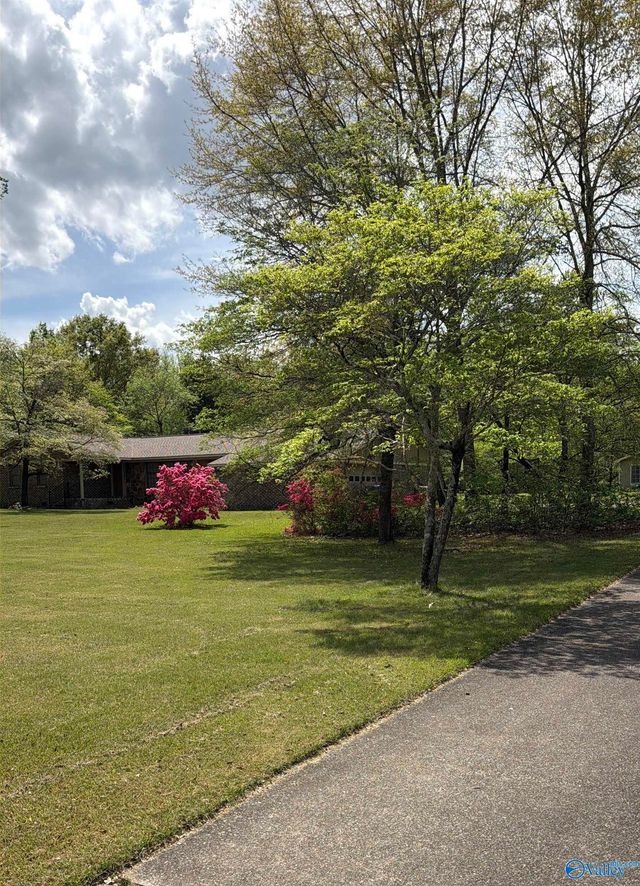
New Flooring!! LOCATION LOCATION! Come see this 3 or 4 Bedroom home in the heart of Rainbow City! HUGE lot and many upgrades! The master suite has a spa like bath with walk in closet, big family room with fireplace, separate dining room and eat in kitchen. The back yard is shaded ! Call today to set up your showing!
Property Information
Property Type
Residential
Sub-Type
Single Family Residence
Style
Ranch/1 Story
Year Built
1975
Stories
1
Living Area
2,222 sq ft
Lot Dimensions
268 x 100
Garage Spaces
2
Days on Market
127
MLS® Listing#
21909634
Property Features
Cooling
Heating
Fireplace
Basement
Parking
Laundry
Patio
Construction
Sewer
Rooms
- Bedroom 212x12First
- Bedroom 314x12First
- Dining Room14x12First
- Kitchen15x20First
- Living Room20x15First
- Master Bedroom14x14First
- Office14x12First
Schools
- Elementary:
- John S Jones Elementary
- Middle:
- Rainbow
- High:
- Southside High School
Financial Details
HOA
None
Annual Taxes
$847
Tax year 2025
Parcel Number
1509313000004.002
Directions
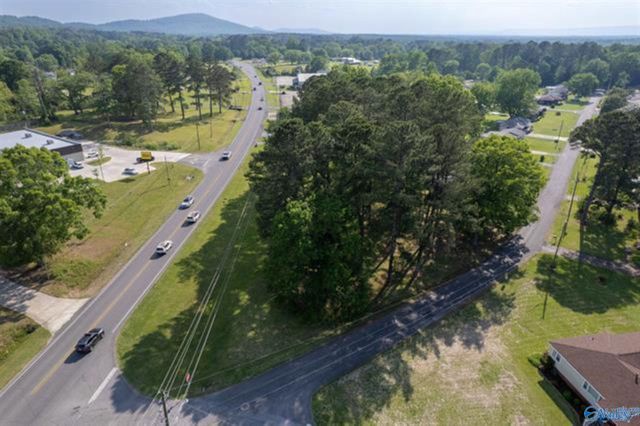
Take 411 Toward Ashville Turn Left On South Hawk Dr. House Is On The Left.
Affordability Calculator
$53,980
Estimated monthly payment
$1,437/mo
Principal $215,920 · Est. interest $301,228 over 30 yrs
Neighborhood Market Statistics
How this home compares to active listings in Rainbow City, AL
- $334,320
- Median Listing Price
- 75
- Median Days on Market
- 1,976
- Median Sq Ft
- $162
- Median Price / Sq Ft
- 367
- Active Listings
- This home’s price is 19% below the area median.
- Its price per sq ft is 25% below the area median.
Market statistics compiled from active EXIT Realty® and MLS listings in Rainbow City, AL.
Location

Points of Interest in Rainbow City, AL
Showing the Rainbow City area map.
Nearby Schools
John S. Jones Elementary School
Elementary · 0.3 mi away
Rainbow Middle School
Secondary · 0.5 mi away
West Brook Christian School
School · 1.5 mi away
12th Street Baptist Kindergarten
School · 2.0 mi away
Pathways Academy
School · 2.2 mi away
Southside High School
Secondary · 2.2 mi away
Eura Brown Elementary School
Elementary · 2.7 mi away
Southside Elementary School
Elementary · 2.8 mi away
Coosa Christian School
School · 3.4 mi away
Gadsden City High School
Secondary · 3.6 mi away
Alternative Education Center
School · 4.5 mi away
Walnut Park Elementary School
Elementary · 4.6 mi away
Etowah High School
Secondary · 4.6 mi away
Etowah Middle School Blue Devils
Secondary · 4.8 mi away
Gadsden Middle School
Secondary · 4.9 mi away
Lighthouse Christian Academy
School · 5.1 mi away
Striplin Elementary School
Elementary · 5.2 mi away
Gadsden High School
Secondary · 5.2 mi away
Gadsden City Schools
Elementary · 5.2 mi away
Episcopal Day School
Secondary · 5.4 mi away
Commute Calculator
Nearby Homes
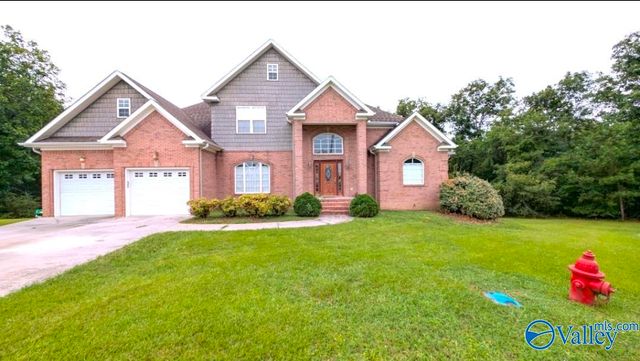
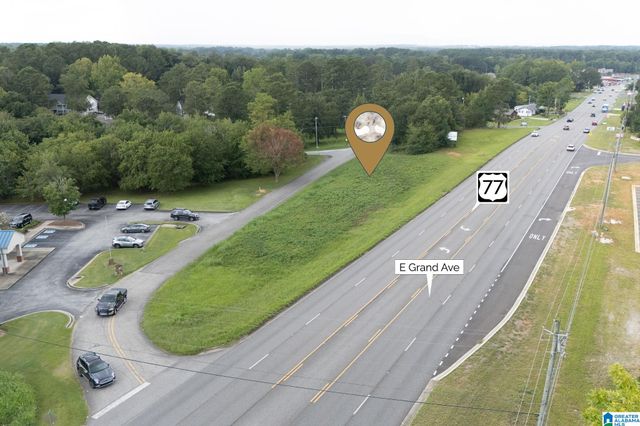
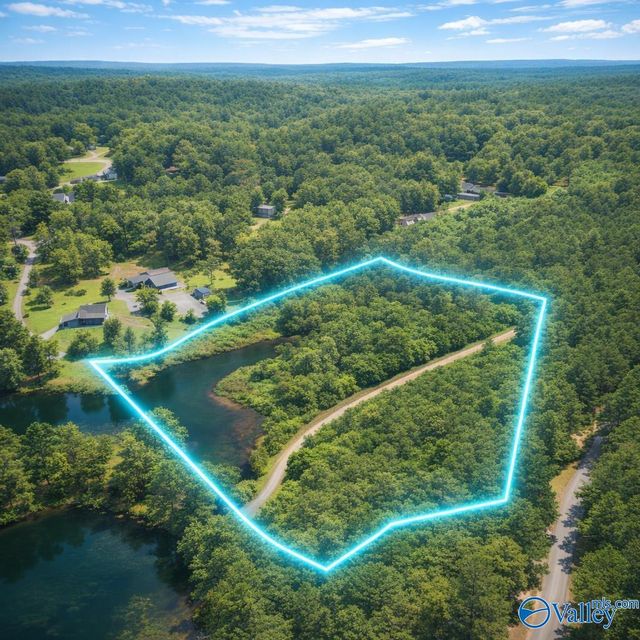
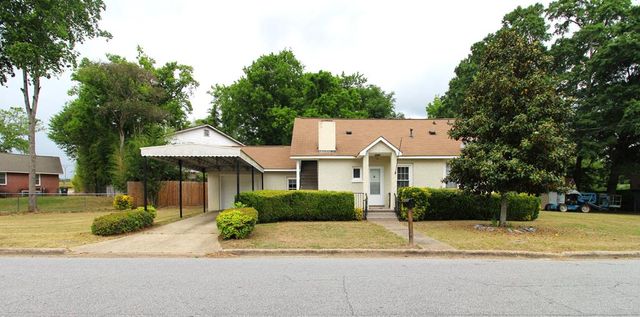
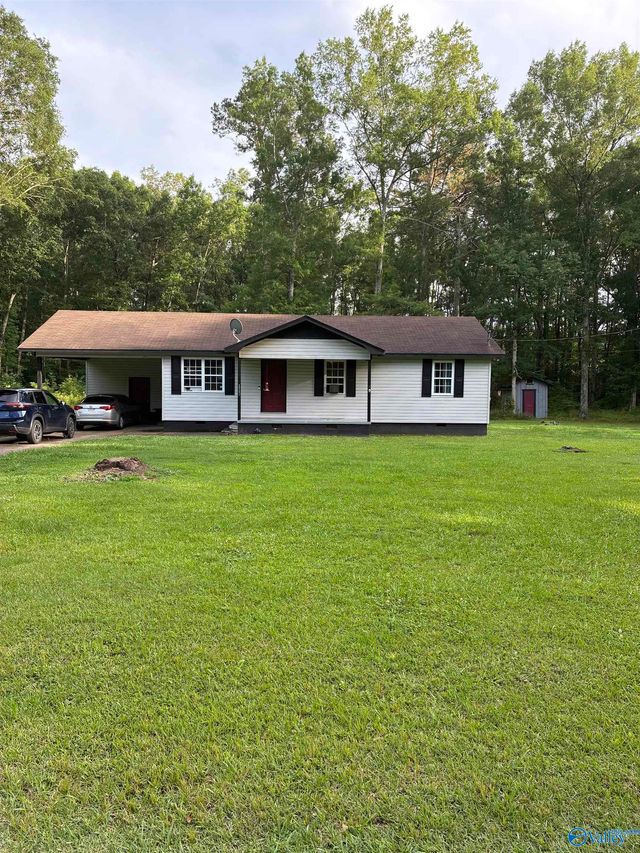
Similar Homes Nearby


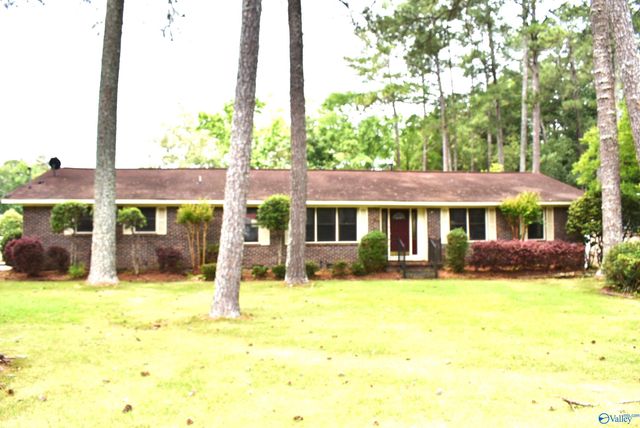

Similar Home Values
Comparable nearby listings and their asking prices.
| Address | Price | Beds | Baths | Sq Ft |
|---|---|---|---|---|
| 74 Lafayette St, Alexander City, AL | $189,000 | 3 | 2 | 1,679 |
| 66 HIGHWAY 0165, PHENIX CITY, AL | $190,000 | 3 | — | 1,776 |
| 500 Williams Avenue, Rainbow City, AL | $194,900 | 3 | 2 | 1,575 |
| 1902 16TH PLACE, PHENIX CITY, AL | $195,400 | 3 | — | 1,700 |
| 56 Crestline Cir, Alexander City, AL | $197,000 | 3 | 2 | 1,282 |
| 3750 Black Road, Rainbow City, AL | $199,000 | 3 | 2 | 1,050 |
Moving Cost Estimate
EXIT Agents in Rainbow City


Listing Courtesy: Impact Realty, LLC - 2564594001
Last Updated: 2026-02-11
99415