

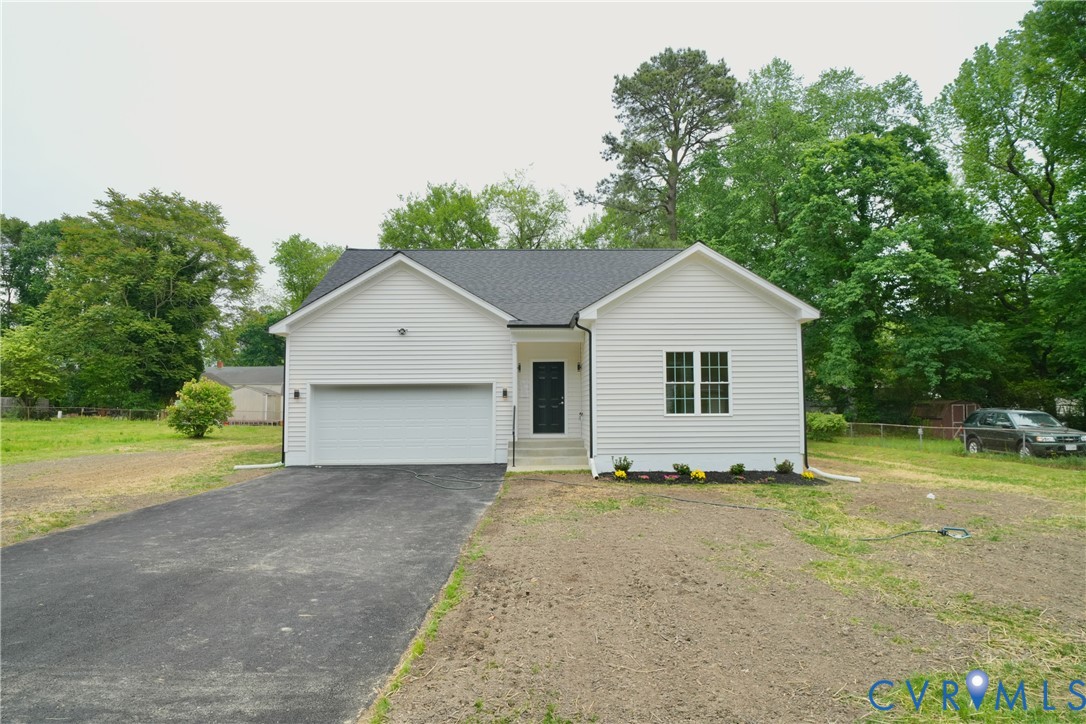
831 Green Ridge Drive, Richmond, VA 23224
None · Richmond City County
Key Facts
Description
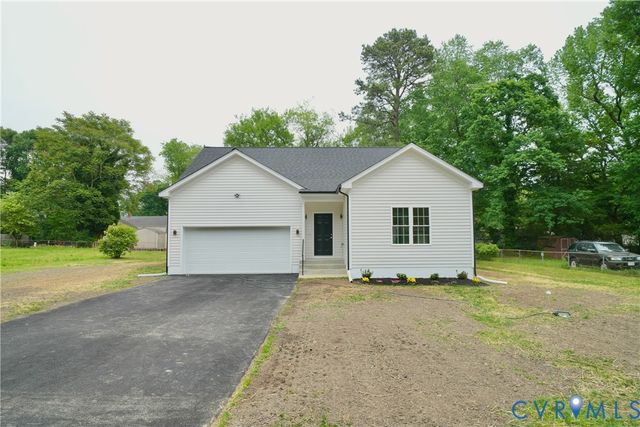
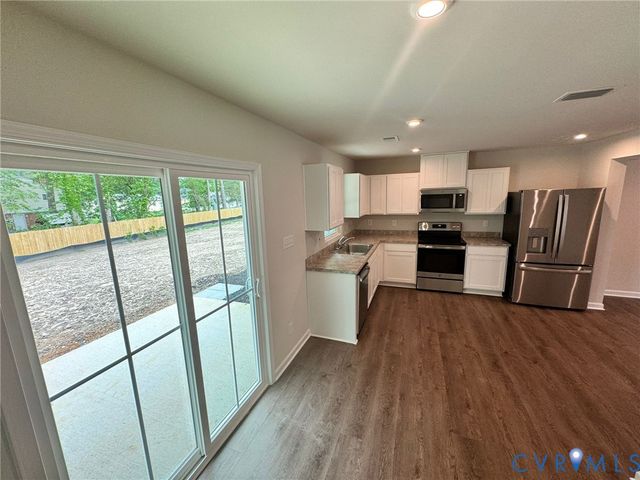
Welcome to 831 Green Ridge Dr! This rare one-level new construction offers modern living with a semi-open floor plan, upgraded finishes, and a convenient two-car garage. Designed for both comfort and functionality, the main living area features luxury vinyl plank flooring, recessed lighting w/ 9ft ceilings, and a beautifully appointed kitchen perfect for everyday living and entertaining. The eat-in kitchen will include custom cabinetry, Quartz countertops, stainless steel appliances, a pantry, and abundant storage space. The spacious primary suite provides excellent furniture placement options and features a private en-suite bath with a walk-in shower and ceramic tile flooring. Two additional well-sized bedrooms are located on the opposite side of the home and share a full bathroom, offering privacy and flexibility. Additional highlights include an oversized laundry room conveniently located off the two-car garage and quality craftsmanship carried throughout the entire home.
Property Information
Property Type
Residential
Sub-Type
Single Family Residence
Style
Ranch
Year Built
2026
Stories
1
Living Area
1,602 sq ft
Lot Size
0.29 acres
Garage Spaces
2
Ownership
Corporate
Days on Market
45
MLS® Listing#
2611791
Property Features
Interior
Appliances
Cooling
Heating
Flooring
Basement
Pool
Parking
Patio
Fencing
Lot Features
Construction
Roof
Sewer
Water Source
Rooms
- First
Schools
- Elementary:
- Miles Jerome Jones
- Middle:
- River City
- High:
- Huguenot
Financial Details
Parcel Number
C0070140047
Affordability Calculator
$85,990
Estimated monthly payment
$2,288/mo
Principal $343,960 · Est. interest $479,855 over 30 yrs
Neighborhood Market Statistics
How this home compares to active listings in Richmond, VA
- $408,917
- Median Listing Price
- 42
- Median Days on Market
- 1,628
- Median Sq Ft
- $247
- Median Price / Sq Ft
- 486
- Active Listings
- This home’s price is 5% above the area median.
- Its price per sq ft is 9% above the area median.
Market statistics compiled from active EXIT Realty® and MLS listings in Richmond, VA.
Location

Points of Interest in Richmond, VA
Showing the Richmond area map.
Nearby Schools
Metropolitan African American Baptist Church
Elementary · 0.6 mi away
GH Reid Elementary School
Elementary · 0.7 mi away
Miles Jerome Jones Elementary School
Elementary · 1.0 mi away
Foundation Learn Academy
School · 1.1 mi away
Elkhardt Middle School
Secondary · 1.1 mi away
George Wythe High School
Secondary · 1.4 mi away
E.D. Redd Elementary School
Elementary · 1.4 mi away
Cardinal Elementary
Elementary · 1.4 mi away
JL Francis Elementary School
Elementary · 1.5 mi away
Precious Blessing Academy
School · 1.5 mi away
Veritas Classical Christian School
School · 1.8 mi away
Elijah House Academy
School · 1.8 mi away
Ephesus Junior Academy
Elementary · 1.8 mi away
Westover Hills Elementary School
Elementary · 1.8 mi away
Broad Rock Elementary School
Elementary · 1.8 mi away
Leafspring School at Boulders
Elementary · 1.9 mi away
Lucille M. Brown Middle
Secondary · 1.9 mi away
smart Cookie Learning Center II
School · 1.9 mi away
Good Shepherd Episcopal School
School · 2.0 mi away
Swansboro Elementary School
Elementary · 2.1 mi away
Commute Calculator
Nearby Homes
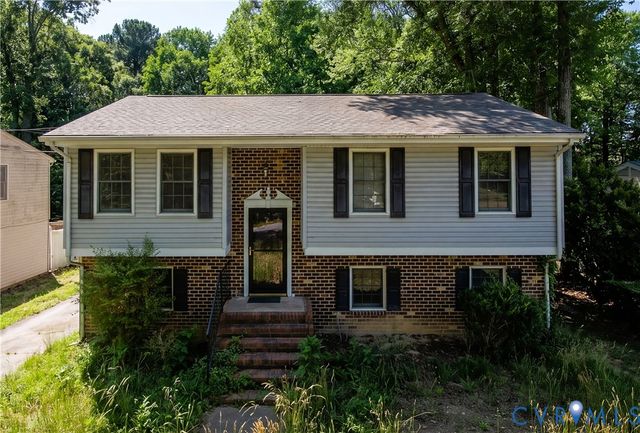
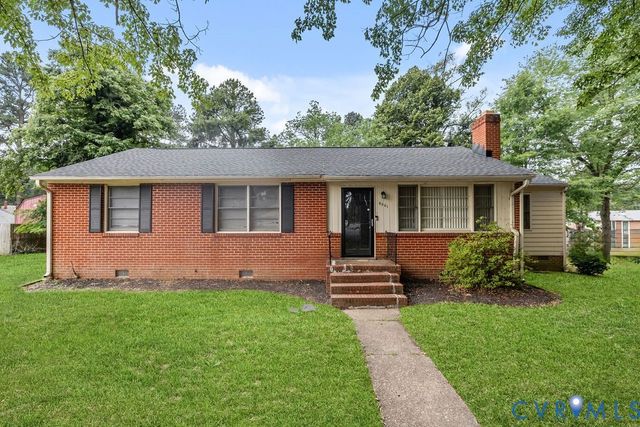
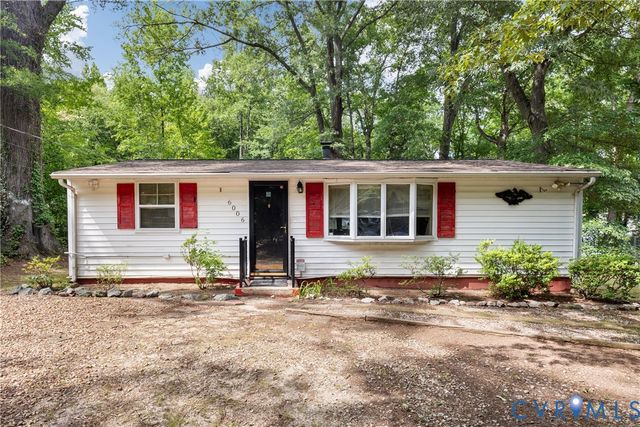
Similar Homes Nearby
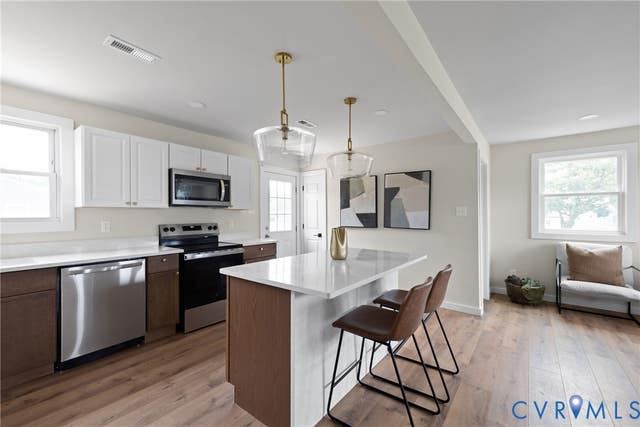

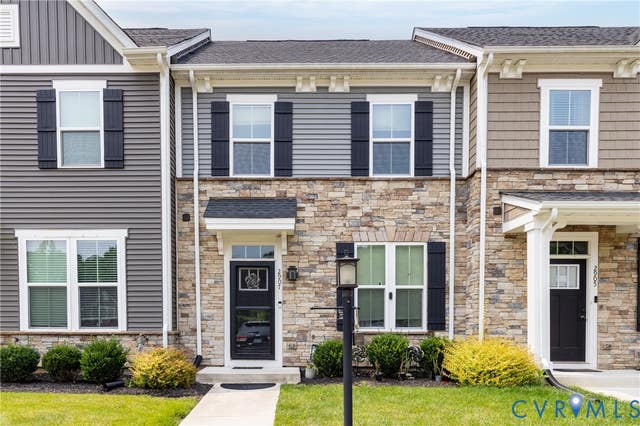
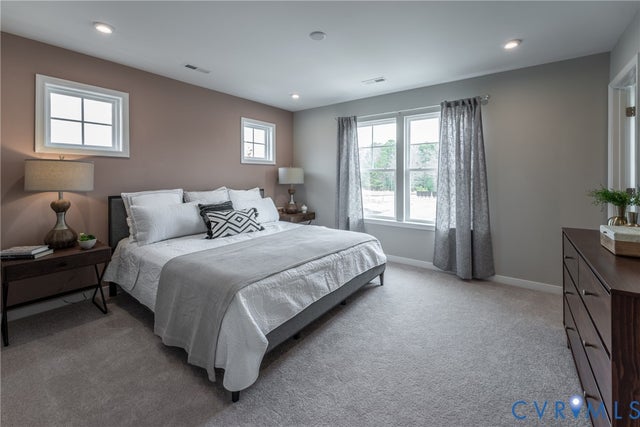

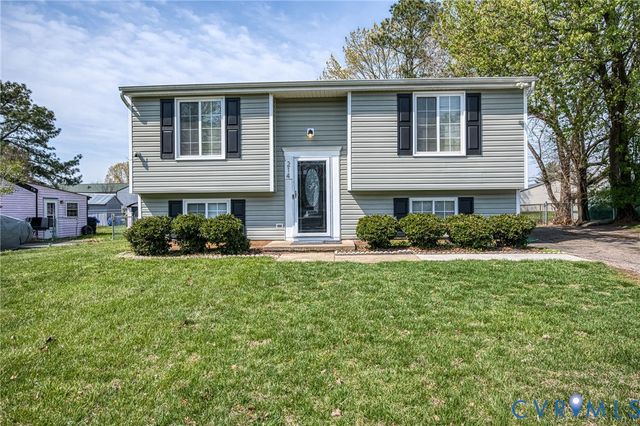
Similar Home Values
Comparable nearby listings and their asking prices.
| Address | Price | Beds | Baths | Sq Ft |
|---|---|---|---|---|
| 2201 Brockway Lane, Richmond, VA | $304,999 | 3 | 2 | 912 |
| 124 Lipscomb Street, Richmond, VA | $305,000 | 3 | 3 | 1,536 |
| 2907 Grove Point Circle, Richmond, VA | $305,000 | 3 | 3 | 1,280 |
| 3453 Broadwick Road, Richmond, VA | $305,305 | 3 | 3 | 1,318 |
| 5100 Monument Avenue 503, Richmond, VA | $309,950 | 2 | 2 | 1,295 |
| 214 Buffalo Road, Richmond, VA | $310,000 | 4 | 2 | 1,588 |
Moving Cost Estimate
EXIT Agents in Richmond



Listing Courtesy: Village Concepts Realty Group - 8045984343
Presented by: Cody Mann
Last Updated: 2026-05-04