186 N. Main Street, Bakersfield, VT 05441
VT-Franklin County
Key Facts
Description
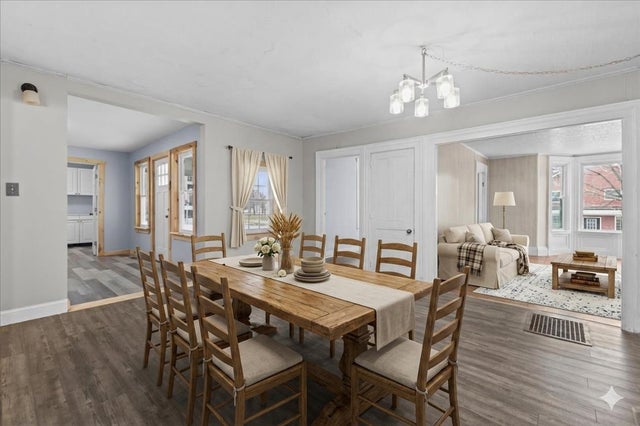
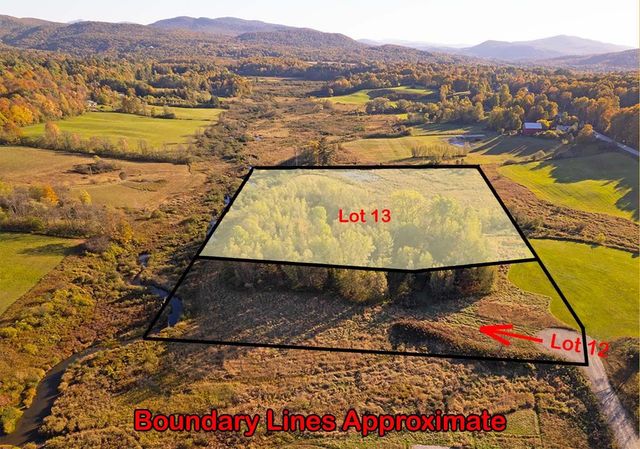
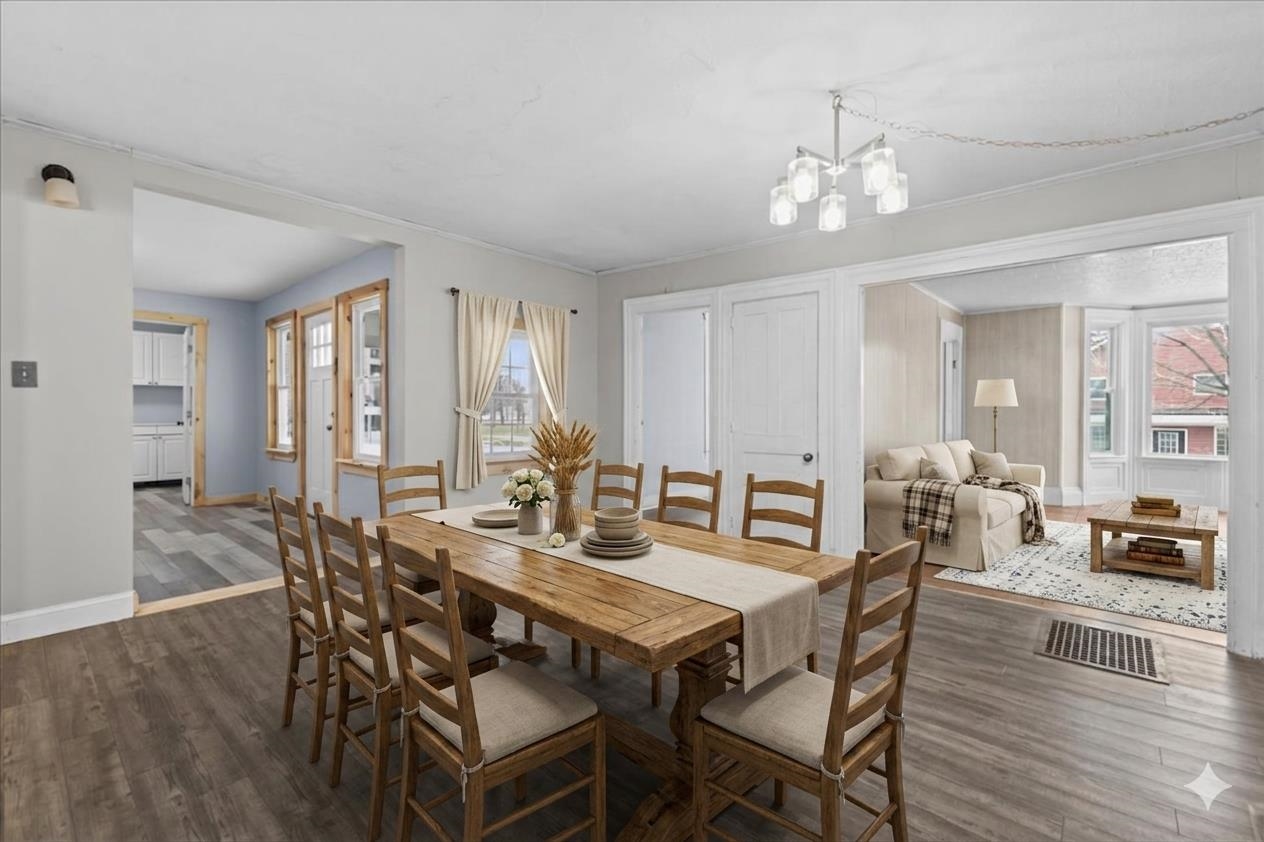
Rare Opportunity! Extensively renovated & spacious farmhouse located right in the quintessential Vermont village of Bakersfield. Boasting over 2600SQFT of living space this home is sure to appeal to all intending buyers (added bonus VA buyers can assume the existing loan rate of 3.62%!)The first-floor layout includes a newly renovated kitchen with a walk-in pantry, a laundry/mudroom, a middle gathering room, a front living room with a bay window, a newer full bathroom, and an extra room that could easily serve as a primary bedroom. Finally a family room in the east wing with a pellet stove complete the 1st floor. Don't miss the two 1st floor access doors to attic spaces - great for storage. Upstairs find 3 good sized bedrooms. Big ticket items include 2026 roof and 2021 furnace. Features include original hardwood floors, new vinyl & carpeting, many new doors & windows, ceiling fans, ample new electrical outlets installed, and much more. Outside, enjoy relaxing on your large covered front porch, to the rear plenty of space to play or garden, and a good old outbuilding for vehicular parking and toy storage. It is 20 minutes to Smuggler's Notch Ski Resort, 40 minutes to Jay Peak or to Burlington airport, and 20 minutes to St. Albans and interstate access.
Property Information
Property Type
Residential
Sub-Type
Single Family Residence
Style
Farmhouse
Year Built
1854
Stories
2
Living Area
3,326 sq ft
Lot Size
0.50 acres
Garage Spaces
4
Parking Spaces
4
Zoning
R
Days on Market
21
MLS® Listing#
5085502
Property Features
Appliances
Cooling
Heating
Flooring
Basement
Parking
Patio
Lot Features
Construction
Foundation
Roof
Utilities
Sewer
Water Source
Rooms
- Bathroom 1
- Bedroom 1
- Bedroom 2
- Bedroom 3
- Dining Room
- Family Room
- Great Room
- Kitchen
- Living Room
Schools
- District:
- Bakersfield School District
Financial Details
Annual Taxes
$2,985
Tax year 2025
Affordability Calculator
$57,800
Estimated monthly payment
$1,538/mo
Principal $231,200 · Est. interest $322,545 over 30 yrs
Neighborhood Market Statistics
How this home compares to active listings in Bakersfield, VT
- $450,000
- Median Listing Price
- 56
- Median Days on Market
- 1,807
- Median Sq Ft
- $259
- Median Price / Sq Ft
- 5
- Active Listings
- This home’s price is 36% below the area median.
- Its price per sq ft is 67% below the area median.
Market statistics compiled from active EXIT Realty® and MLS listings in Bakersfield, VT.
Location
Map is currently unavailable for this location.
Points of Interest in Bakersfield, VT
Showing the Bakersfield area map.