

1873 Signal Ridge Place, Rockwall, TX 75032
Signal Ridge #4 · Rockwall County
Key Facts
Description
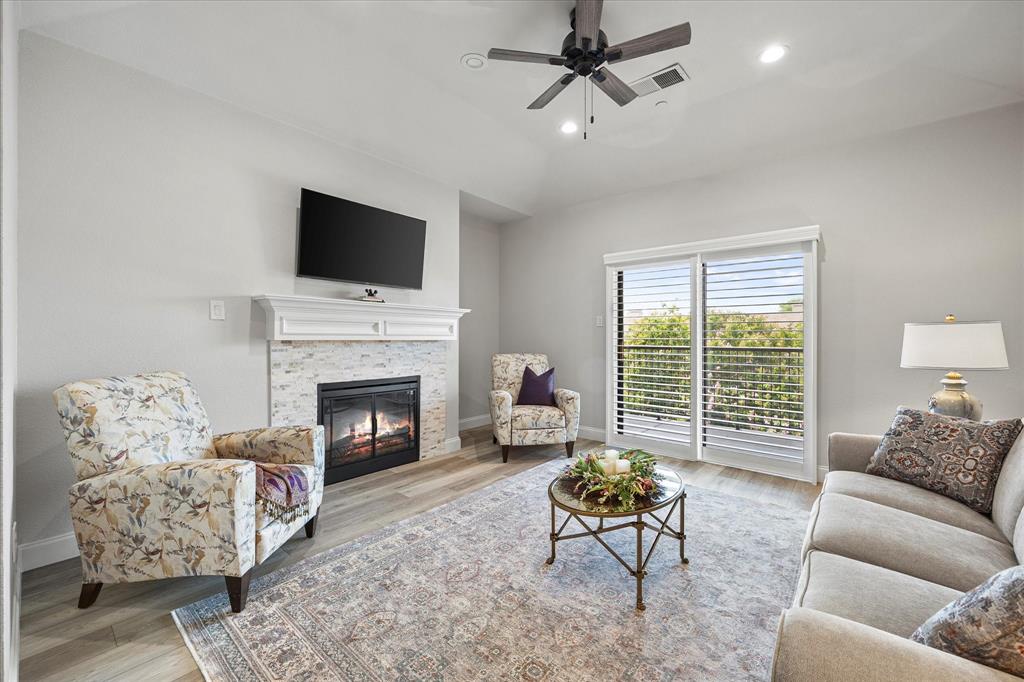
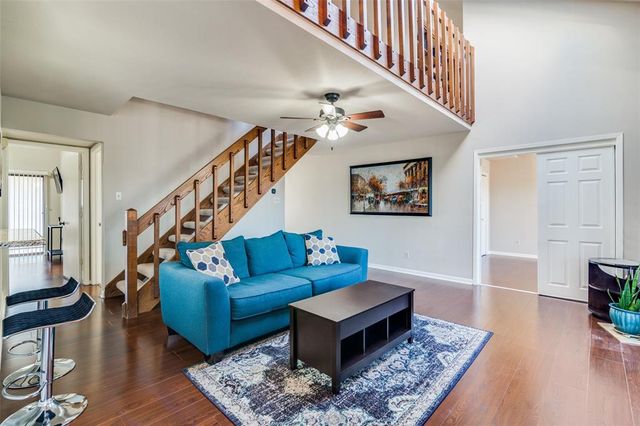
PRICE IMPROVEMENT! Welcome to this beautiful condo offering views of Lake Ray Hubbard and an impressive list of upgrades throughout. From the moment you arrive, you’ll notice the attention to detail and thoughtful improvements that make this condo a truly special place to call home! Enjoy fresh interior paint, luxury vinyl plank flooring, new front door with heavy duty storm door and plantation shutters on every window—including the sliding balcony door. The inviting living space features an updated electric fireplace with a tiled border, creating a cozy atmosphere with a modern edge. The kitchen has been upgraded with countertops, backsplash, sink, faucet, and garbage disposal, along with an electric range and microwave. Updated cabinet hardware and recessed lighting added throughout the home add a clean, contemporary touch.The primary bath has been completely transformed, featuring a walk-in glass-door shower with modern fixtures and bench, a soaking tub, a sleek double-sink vanity with countertops, elegant light fixtures and crystal cabinet pulls. The guest bathroom has also been tastefully renovated with tub, glass sliding door, fixtures, updated vanity with countertop and sink, and a toilet. Hot water heater and HVAC unit replaced . Extra blown in insulation in attic. Exterior stairlift added in 2024. Two assigned carport parking spaces. Located adjacent to one of the community pools and just steps from the serene shores of Lake Ray Hubbard and within walking distance to the Harbor, this condo is low-maintenance lake living at its finest, with no detail overlooked. Don’t miss your opportunity to own this stunning, move-in-ready gem with lake and pool views!
Property Information
Property Type
Residential
Sub-Type
Condominium
Style
Traditional
Year Built
2006
Stories
2
Living Area
1,405 sq ft
Days on Market
56
MLS® Listing#
21240779
Property Features
Interior
Exterior
Appliances
Cooling
Heating
Flooring
Fireplace
Parking
Foundation
Roof
Security
Utilities
Sewer
Water Source
Rooms
- Bedroom11 x 12First
- Kitchen17 x 10First
- Living Room13 x 14First
- Master Bedroom14 x 14First
- Office12 x 10First
Schools
- Elementary:
- Dorothy Smith Pullen
- Middle:
- Cain
- High:
- Heath
- District:
- Rockwall ISD
Financial Details
HOA
$348 / Monthly
Alternative Management
Annual Taxes
$5,055
Parcel Number
000000071483
Directions
Please use GPS for best results.
Affordability Calculator
$63,000
Estimated monthly payment
$1,677/mo
Principal $252,000 · Est. interest $351,562 over 30 yrs
Neighborhood Market Statistics
How this home compares to active listings in Rockwall, TX
- $566,871
- Median Listing Price
- 63
- Median Days on Market
- 2,917
- Median Sq Ft
- $204
- Median Price / Sq Ft
- 456
- Active Listings
- This home’s price is 44% below the area median.
- Its price per sq ft is 10% above the area median.
Market statistics compiled from active EXIT Realty® and MLS listings in Rockwall, TX.
Location
Map is currently unavailable for this location.
Points of Interest in Rockwall, TX
Showing the Rockwall area map.
Commute Calculator
Nearby Homes



Similar Homes Nearby
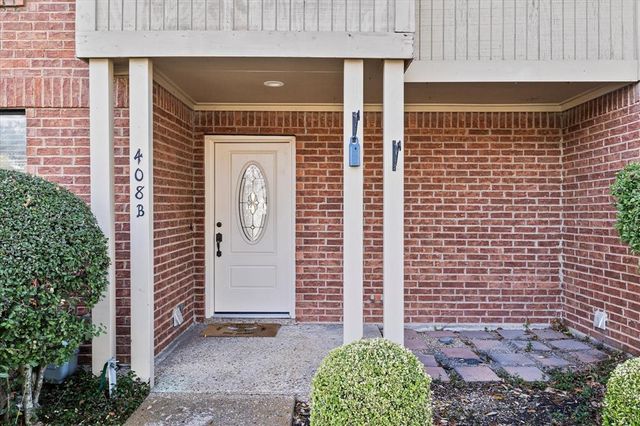
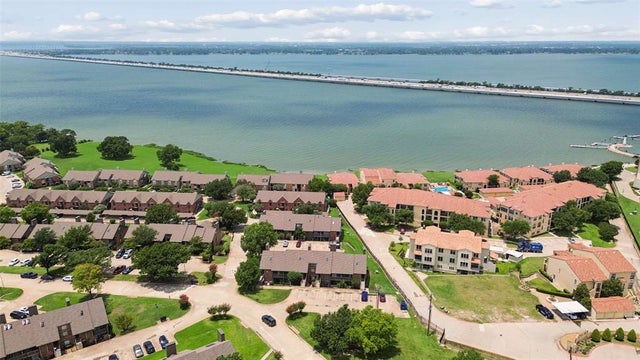
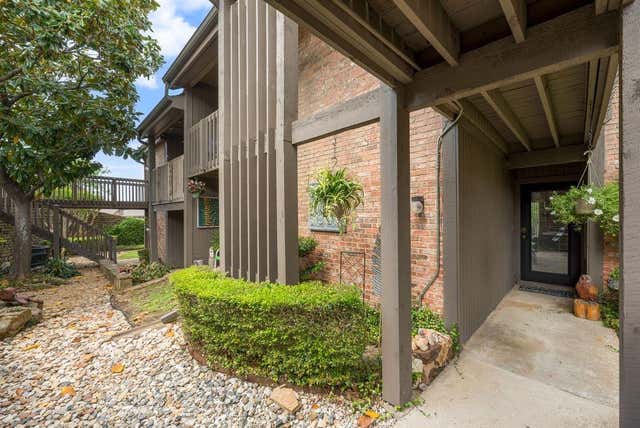
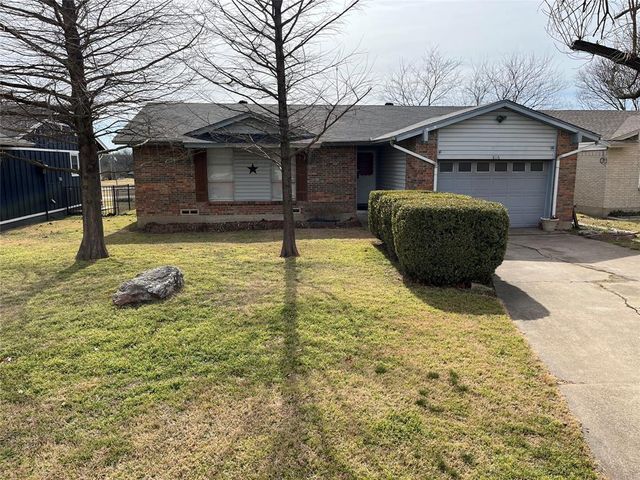
Similar Home Values
Comparable nearby listings and their asking prices.
| Address | Price | Beds | Baths | Sq Ft |
|---|---|---|---|---|
| 408 S Fannin Street B, Rockwall, TX | $229,900 | 2 | 2 | 1,352 |
| 1503 Signal Ridge Place, Rockwall, TX | $235,000 | 2 | 2 | 1,141 |
| 813 Signal Ridge Place 813, Rockwall, TX | $239,000 | 2 | 2 | 1,155 |
| 1885 Signal Ridge Place, Rockwall, TX | $252,500 | 2 | 2 | 1,290 |
| 816 E Heath Street, Rockwall, TX | $260,000 | 3 | 2 | 1,314 |
| 1028 Signal Ridge Place, Rockwall, TX | $265,000 | 3 | 2 | 1,643 |
Moving Cost Estimate
EXIT Agents in Rockwall


Listing Courtesy: Ebby Halliday, REALTORS - 972-771-8163
Presented by: Stephanie Adams
Last Updated: 2026-04-24