

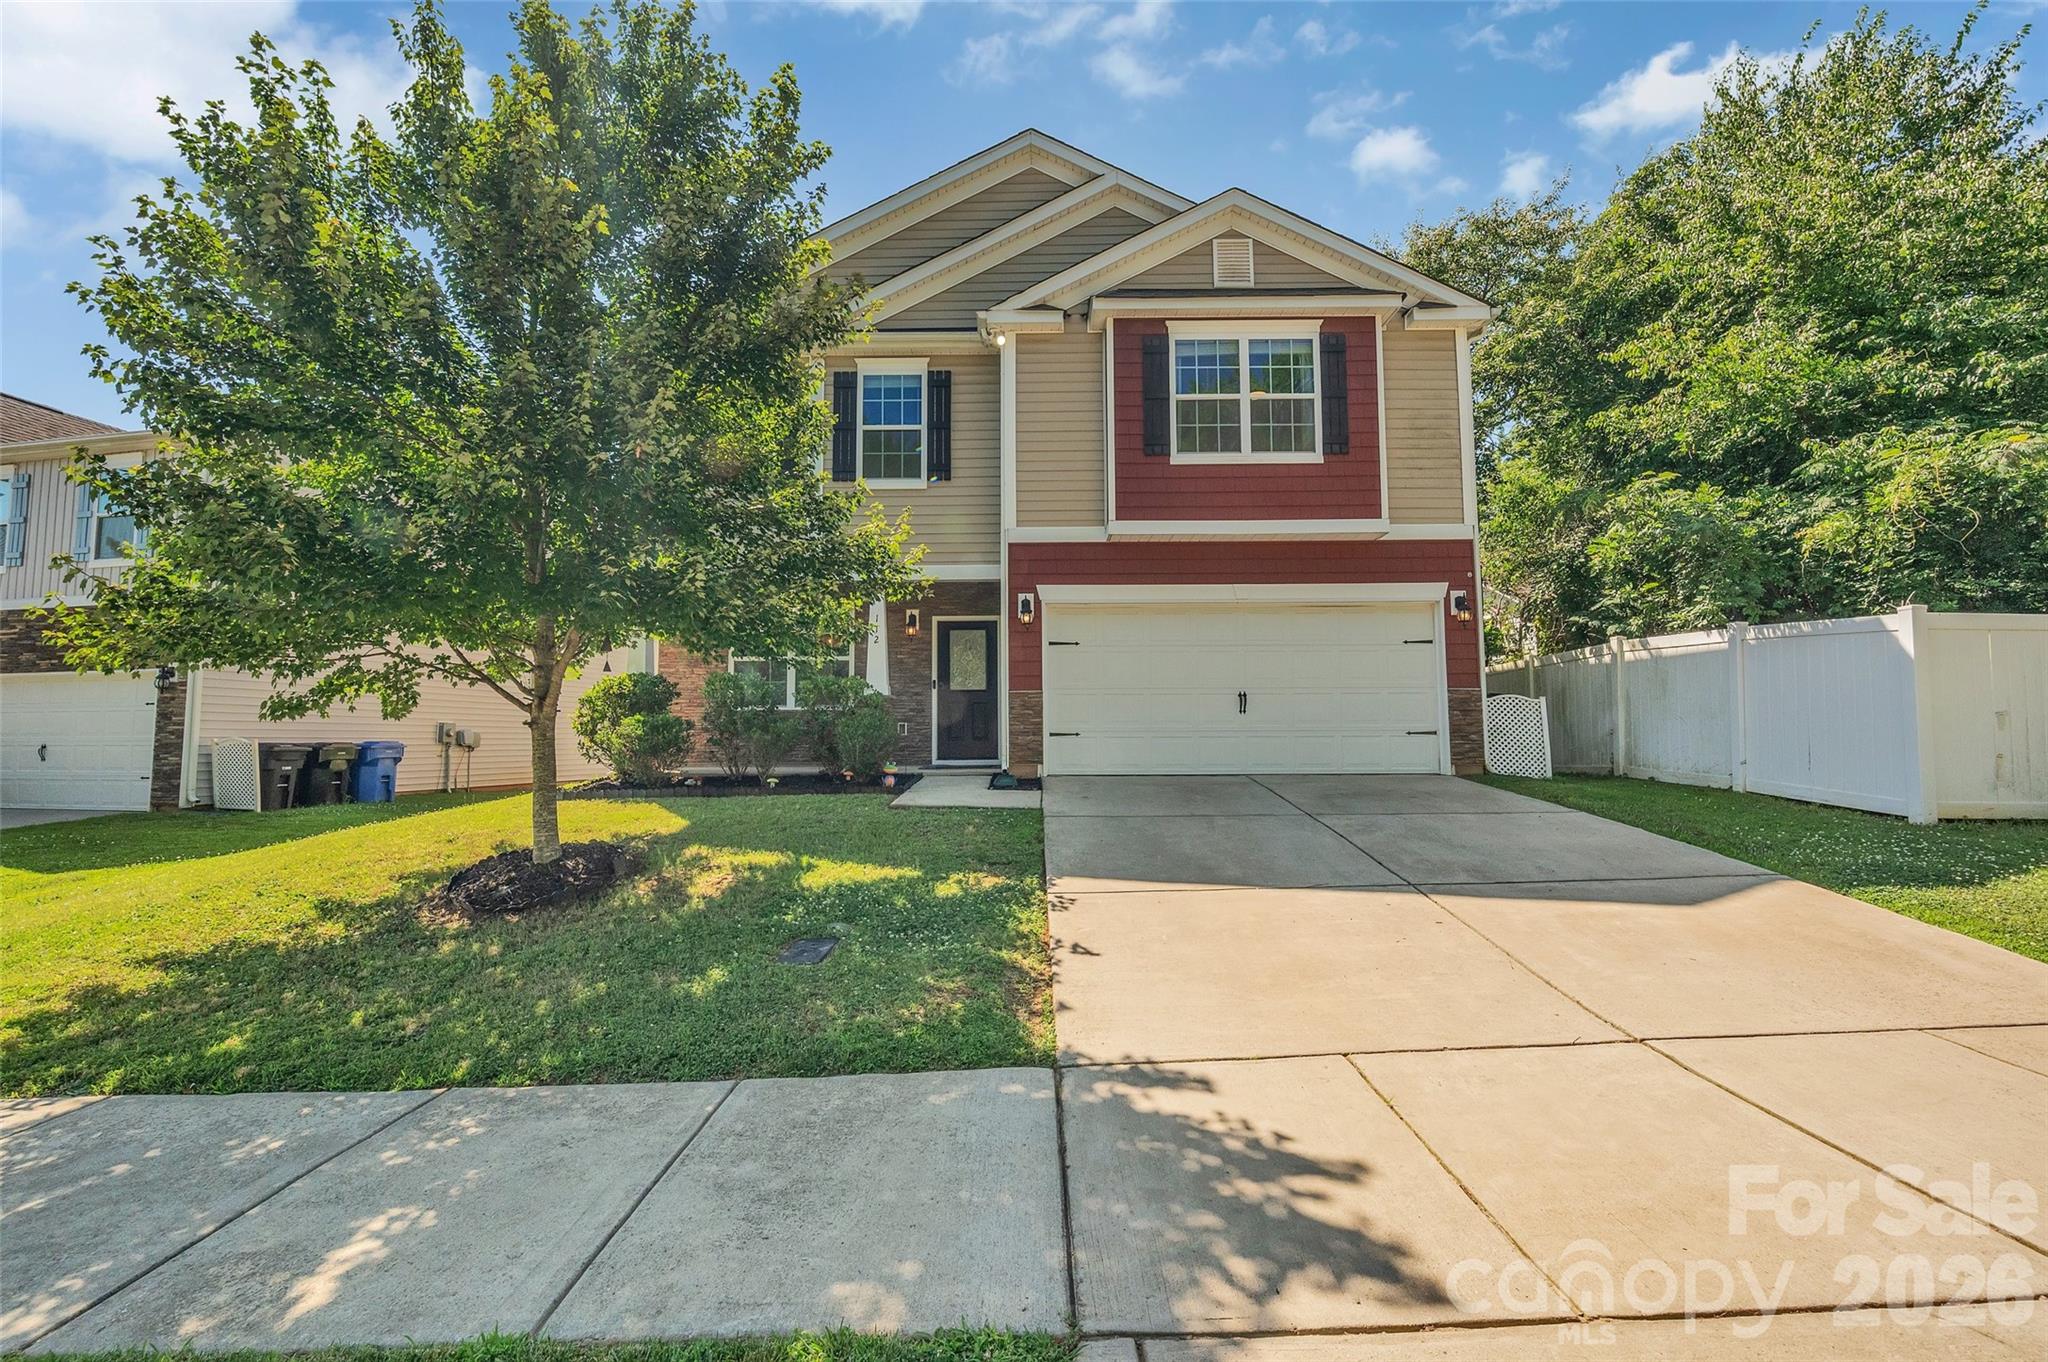
112 Kingsway Drive, Mooresville, NC 28115
Kensington Village · Iredell County
Key Facts
Description
Move-in ready with plenty of beautiful natural light! This charming 3 bedroom, 2-1/2 bath home features an open floorplan with rich, gorgeous, dark-wood finishes on the first floor. Included are the stainless steel French door refrigerator and front load washer and dryer to make moving in easy. Kitchen features glass infra-red cooktop stove, microwave oven, center island, dark granite counters with subway tile backsplash, plenty of cabinet and counter space, as well as a spacious pantry. The kitchen is open to the family room which features a gas fireplace and is great for entertaining. Upstairs you will find a spacious loft area that can be used as a second family space, play area, workspace or craft area. Upstairs you will also find a HUGE primary suite with an en-suite bath, dual vanities and oversized walk in shower. There are 2 additional bedrooms, featuring spacious walk in closets. Included in the home is a Ring security system with doorbell camera and keyless entry. This home also has an amazing fenced back yard, with the added privacy of large trees. Community features cabana, pool, and playground. Located close to Downtown Mooresville. Great access to shopping, entertainment, schools, and Publix
Property Information
Property Type
Residential
Sub-Type
Single Family Residence
Year Built
2019
Living Area
2,236 sq ft
Garage Spaces
2
Zoning
RG
Days on Market
2
MLS® Listing#
4394293
Property Features
Appliances
Cooling
Heating
Fireplace
Laundry
Construction
Foundation
Roof
Community
Sewer
Water Source
Schools
- Elementary:
- Unspecified
- Middle:
- Unspecified
- High:
- Unspecified
Financial Details
HOA
$650 / Annually
Assessed Value
$384,960
Parcel Number
4667-60-4992.000
Directions
Downtown Mooresville 215 N Main St, Mooresville, NC 28115 Exit the parking lot ? 194 ft Turn right toward E Iredell Ave ? 46 ft Turn left toward E Iredell Ave ? 174 ft Turn right onto E Iredell Ave ? 0.9 mi Turn left onto Kingsway Dr ? Destination will be on the right
Affordability Calculator
$81,000
Estimated monthly payment
$2,156/mo
Principal $324,000 · Est. interest $452,009 over 30 yrs
Neighborhood Market Statistics
How this home compares to active listings in Mooresville, NC
- $545,109
- Median Listing Price
- 67
- Median Days on Market
- 2,558
- Median Sq Ft
- $216
- Median Price / Sq Ft
- 563
- Active Listings
- This home’s price is 26% below the area median.
- Its price per sq ft is 16% below the area median.
Market statistics compiled from active EXIT Realty® and MLS listings in Mooresville, NC.
Location
Map is currently unavailable for this location.
Points of Interest in Mooresville, NC
Showing the Mooresville area map.
Commute Calculator
Nearby Homes

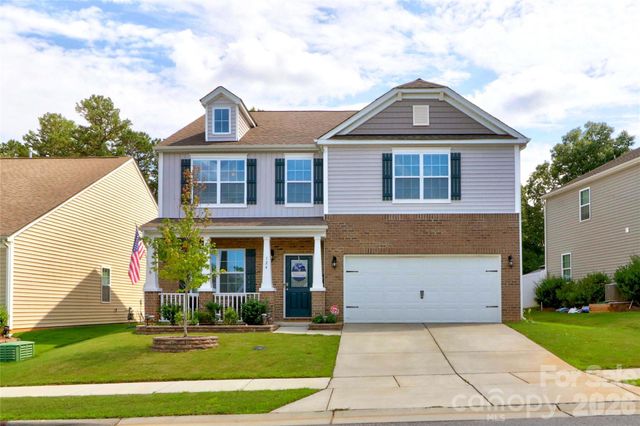

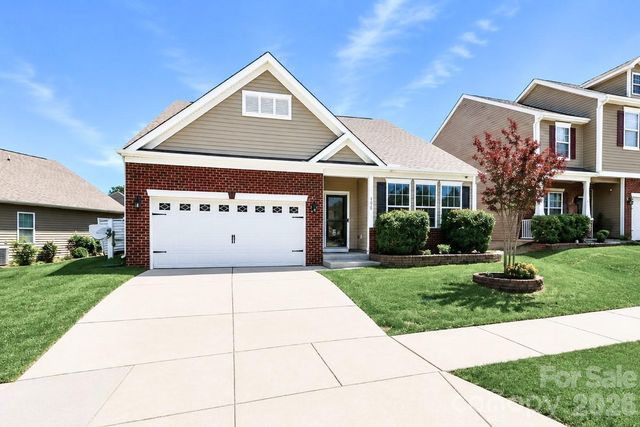
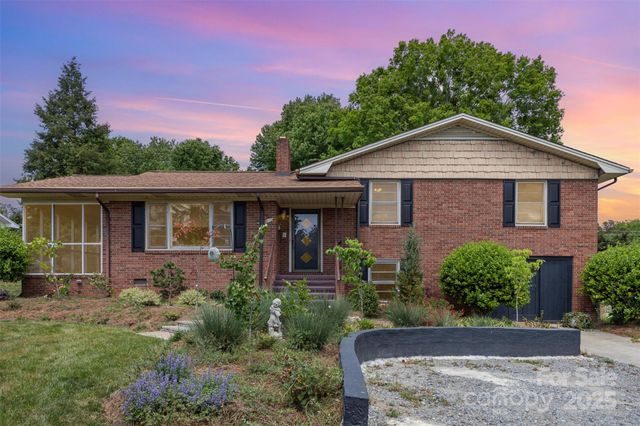
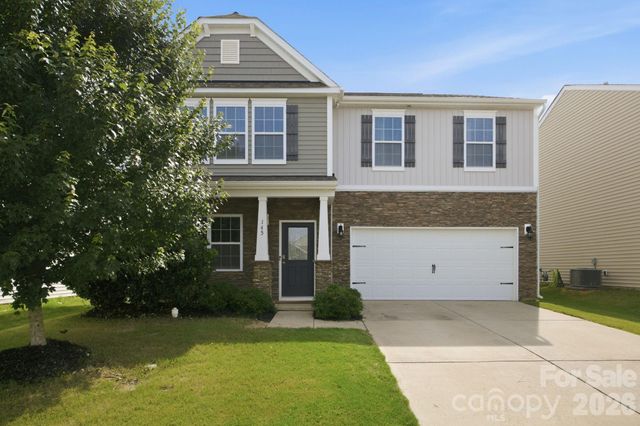
Similar Homes Nearby
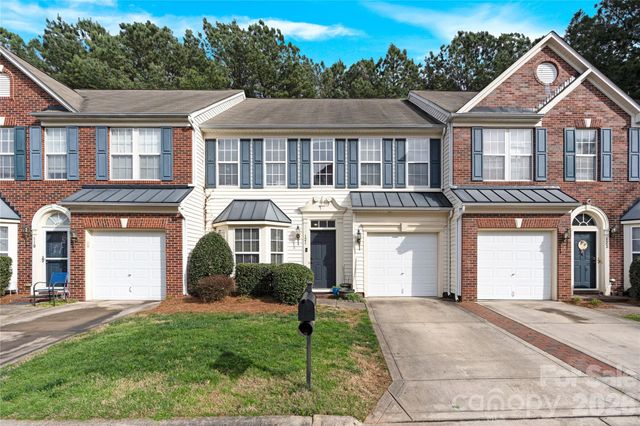

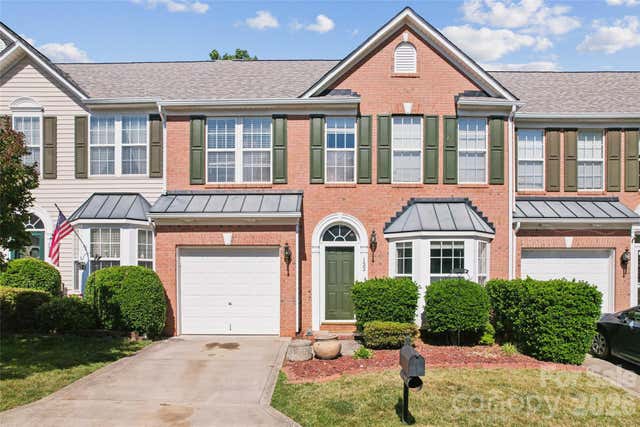

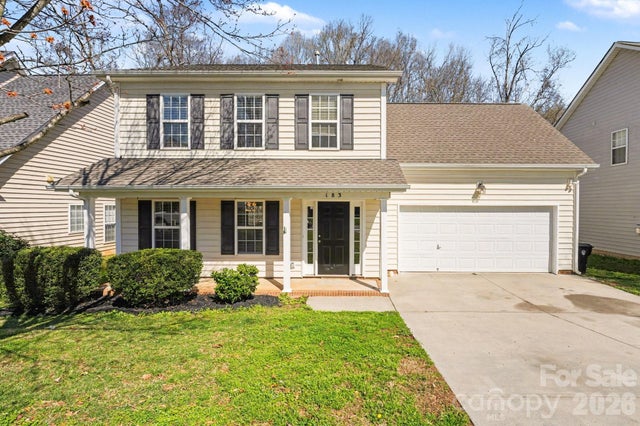

Similar Home Values
Comparable nearby listings and their asking prices.
| Address | Price | Beds | Baths | Sq Ft |
|---|---|---|---|---|
| 121 Kase Court #1603, Mooresville, NC | $285,000 | 3 | 3 | 1,919 |
| 119 Steam Engine Drive, Mooresville, NC | $287,500 | 3 | 3 | 1,889 |
| 133 Kallie Loop, Mooresville, NC | $288,000 | 3 | 3 | 1,853 |
| 121 Kallie Loop, Mooresville, NC | $289,000 | 3 | 3 | 1,900 |
| 183 Everett Park Drive S, Mooresville, NC | $289,900 | 4 | 3 | 1,632 |
| 106 Moonflower Court, Mooresville, NC | $289,900 | 2 | 1 | 887 |
Moving Cost Estimate
EXIT Agents in Mooresville


Listing Courtesy: Trelora Realty INC - southeastteam@trelora.com
Last Updated: 2026-06-30
1