

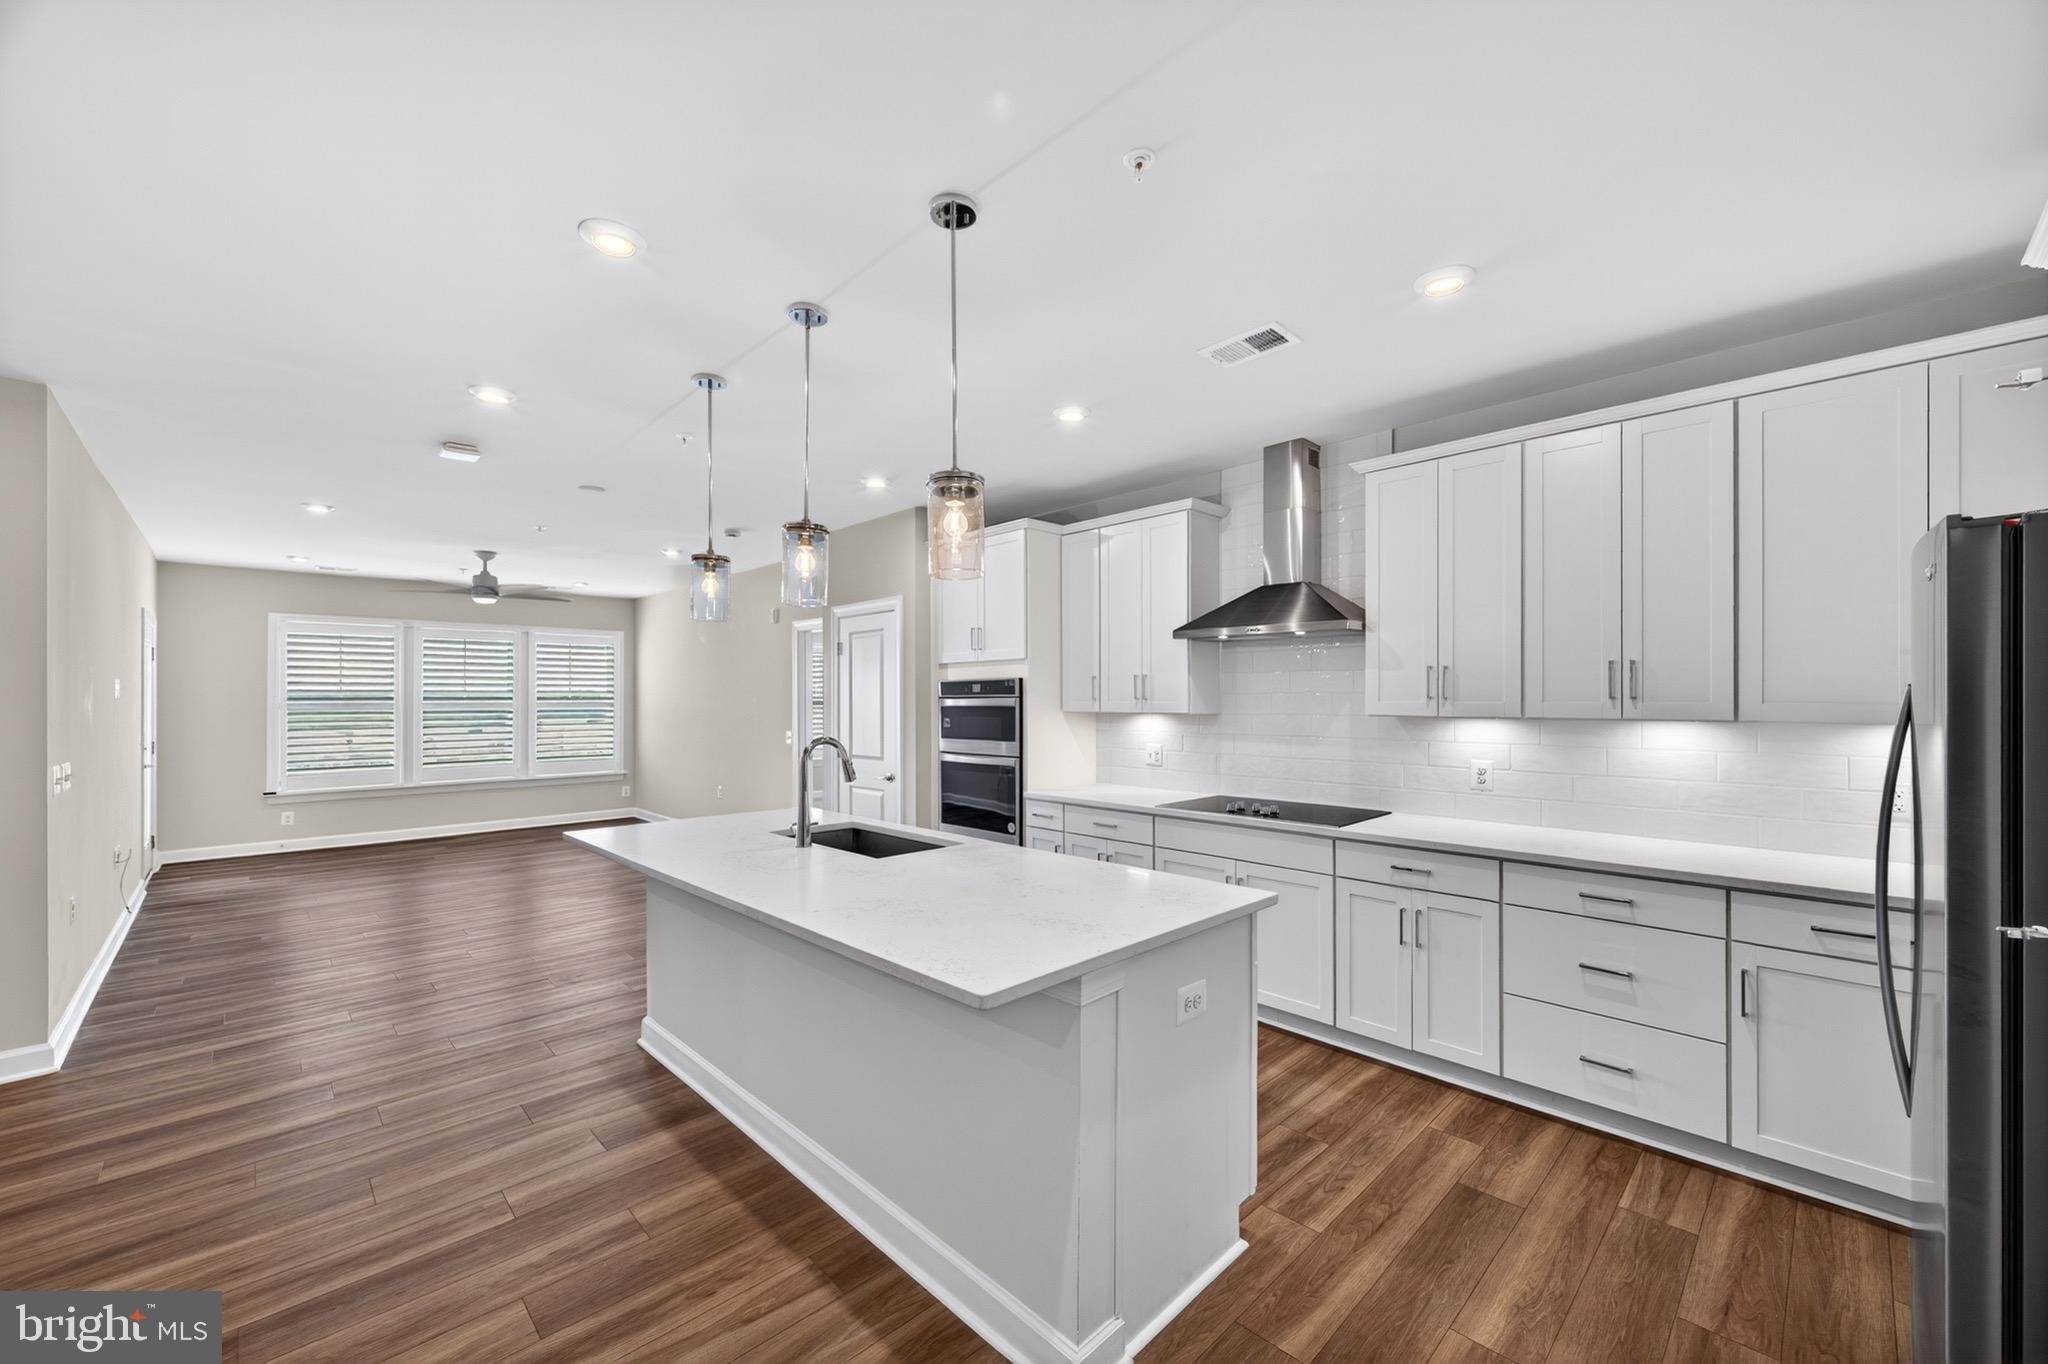
21630 HAWKSBILL HIGH CIRCLE 405, STERLING, VA 20164
MONTEBELLO · LOUDOUN County
Key Facts
Description
🌟 Welcome to Top Floor Easy Luxury Living in Montebello! 🌟 Discover this stunning, light-filled 2-bedroom, 2-bath residence in the highly sought-after 55+ community of Montebello, where modern comfort meets an active, low-maintenance lifestyle. Designed with today's living in mind, this nearly new home features a spacious open-concept floor plan that seamlessly connects the family room, dining area, and an impressive gourmet kitchen. Complete with a large center island, quartz countertops, stainless steel appliances, and abundant cabinetry, this kitchen is perfect for everything from casual breakfasts to entertaining family and friends. The expansive primary suite is a peaceful retreat filled with natural light and offers a spa-inspired bath with dual vanities and an oversized walk-in closet. A generously sized second bedroom and full bath provide the perfect space for guests, hobbies, or a home office. Step outside to your private balcony and enjoy peaceful morning coffee overlooking the community pond and scenic walking trails—a tranquil setting you'll appreciate every day. Life at Montebello is about more than just a beautiful home. Residents enjoy exceptional amenities including a gorgeous clubhouse, resort-style outdoor pool, pickleball and tennis courts, community gardens, walking paths, social activities, and so much more. Located just minutes from shopping, restaurants, medical facilities, and major commuter routes, you'll love the convenience of having everything you need close to home while enjoying the peaceful atmosphere of one of the area's premier active adult communities. Come experience why so many are choosing Montebello—this is more than a home, it's the lifestyle you've been waiting for!
Property Information
Property Type
Residential
Sub-Type
Condominium
Style
Other
Year Built
2023
Living Area
1,296 sq ft
Lot Dimensions
0.00 x 0.00
Garage Spaces
1
Parking Spaces
1
Zoning
PDH4
Days on Market
34
MLS® Listing#
VALO2127622
Property Features
Interior
Appliances
Cooling
Heating
Pool
Parking
Laundry
Construction
Foundation
Security
Community
Utilities
Sewer
Water Source
Schools
- Elementary:
- STERLING
- Middle:
- STERLING
- High:
- PARK VIEW
- District:
- LOUDOUN COUNTY PUBLIC SCHOOLS
Financial Details
HOA
$453 / Monthly
MONTEBELLO FARM
Annual Taxes
$4,056
Tax year 2026
Assessed Value
$503,870
Parcel Number
021484262023
Directions
From Leesburg Pike, Head southeast on VA-7 E, Turn right onto VA-637/Potomac View Rd, Turn left onto Big Rock Dr, Turn right onto Hawksbill High Cir, Turn right onto Hawksbill High Cir Destination will be on the left
Affordability Calculator
$109,000
Estimated monthly payment
$2,901/mo
Principal $436,000 · Est. interest $608,259 over 30 yrs
Neighborhood Market Statistics
How this home compares to active listings in STERLING, VA
- $586,957
- Median Listing Price
- 35
- Median Days on Market
- 1,816
- Median Sq Ft
- $318
- Median Price / Sq Ft
- 112
- Active Listings
- This home’s price is 7% below the area median.
- Its price per sq ft is 32% above the area median.
Market statistics compiled from active EXIT Realty® and MLS listings in STERLING, VA.
Location

Points of Interest in STERLING, VA
Showing the STERLING area map.
Nearby Schools
Park View High School
Secondary · 0.3 mi away
Sterling Christian Day School
School · 0.4 mi away
Classroom of Discovery
School · 0.5 mi away
Rolling Ridge Elementary School
Elementary · 0.7 mi away
Sterling Elementary School
Elementary · 0.7 mi away
The Newton School
Secondary · 0.9 mi away
Augusta School
School · 0.9 mi away
Kiddie College of Fairfax
School · 0.9 mi away
Discovery Oaks Academy
School · 1.0 mi away
Sterling Middle School
Secondary · 1.3 mi away
Montessori Children's House of Loudoun
Elementary · 1.3 mi away
Dominion High School
Secondary · 1.4 mi away
Building Blocks Learning Academy
School · 1.4 mi away
Seneca Ridge Middle School
Secondary · 1.5 mi away
Sully Elementary School
Elementary · 1.5 mi away
Sugarland Elementary School
Elementary · 1.5 mi away
Dranesville Elementary School
Elementary · 1.6 mi away
Lola's Place
School · 1.8 mi away
Meadowland Elementary School
Elementary · 1.8 mi away
Forest Grove Elementary School
Elementary · 1.9 mi away
Commute Calculator
Nearby Homes


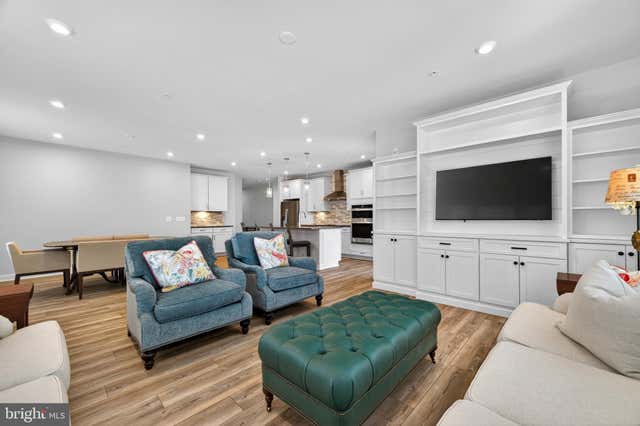
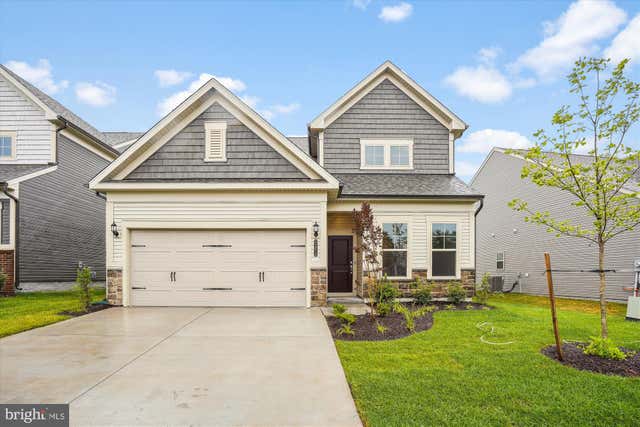

Similar Homes Nearby


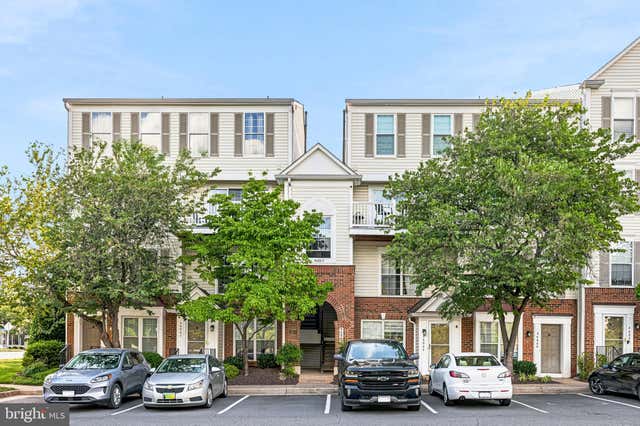


Similar Home Values
Comparable nearby listings and their asking prices.
| Address | Price | Beds | Baths | Sq Ft |
|---|---|---|---|---|
| 46703 ATWOOD SQUARE, STERLING, VA | $389,990 | 2 | 1 | 840 |
| 21851 LOCOMOTIVE TERRACE 301, STERLING, VA | $400,000 | 2 | 2 | 1,324 |
| 1024 BRIXTON COURT B, STERLING, VA | $407,500 | 3 | 3 | 1,338 |
| 46862 CLARION TERRACE 303, STERLING, VA | $409,900 | 2 | 3 | 1,257 |
| 45495 CABOOSE TERRACE 303, STERLING, VA | $410,000 | 2 | 3 | 1,214 |
| 1062 TOTTENHAM COURT, STERLING, VA | $419,900 | 3 | 3 | 1,586 |
Moving Cost Estimate
EXIT Agents in STERLING


Listing Courtesy: Samson Properties - 7033788810