

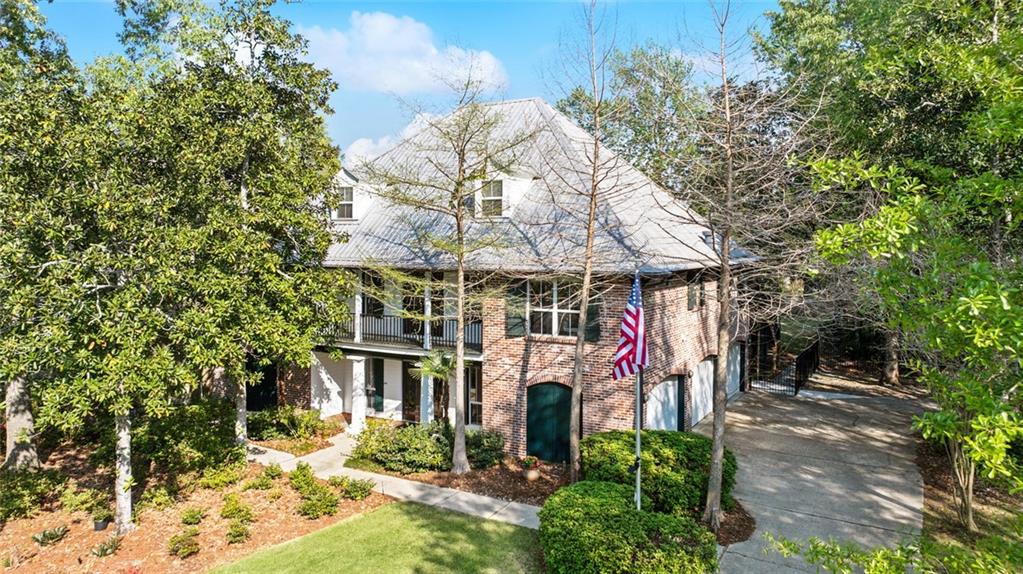
480 E CHASE Court, Mandeville, LA 70448
Hermitage on Lake · St Tammany County
Key Facts
Description
Discover the classic charm of Old Mandeville! Tucked away on a spacious, tree-filled lot (2 lots measuring 200'x200') in the heart of Mandeville, 480 E Chase Ct offers an exceptional blend of privacy, character and versatile living. This expansive home welcomes you with a grand, light-filled living area featuring soaring vaulted ceilings, exposed beams and walls of windows that bring the outdoors in — creating a warm, airy atmosphere perfect for both everyday living and entertaining. The open-concept layout flows seamlessly into multiple living and dining spaces, along with a well-appointed kitchen featuring generous counter space, custom cabinetry, commercial range oven with 2 ovens, griddle, broiler and 6-burners, and room to gather. A dedicated bar area adds even more opportunity for hosting, while the flexible floor plan includes multiple bonus rooms, loft space, and private areas ideal for a home office or gym. The oversized primary suite offers a relaxing retreat with a spacious layout and spa-like bath. Outside, the property truly shines with a large, private yard surrounded by mature trees, ample parking, and room for boats, recreational vehicles, or future additions. With its unique character, abundant space, and endless possibilities, this is a rare opportunity to own a standout property in one of Mandeville’s most desirable areas. Features include whole-house diesel generator, large outdoor covered patio (47’x24’) and entertainment room, large workshop( 43’x16’). Seller is willing to sell the house without the extra lot. Call listing agent for pricing.
Property Information
Property Type
Residential
Sub-Type
Single Family Residence
Style
French Provincial
Year Built
2001
Living Area
9,361 sq ft
Lot Size
0.92 acres
Lot Dimensions
200x200
Parking Spaces
3
Days on Market
94
MLS® Listing#
2551141
Property Features
Interior
Exterior
Appliances
Cooling
Heating
Fireplace
Pool
Parking
Patio
Lot Features
Construction
Foundation
Roof
Security
Other Structures
Sewer
Water Source
Rooms
- 47x24First
- 12x14.2First
- 15.3x8Second
- Bedroom14.8x13.7Third
- Bedroom14.8x12Third
- Bedroom12x13.1Third
- Den25.4xz22.9Second
- Dining Room13.2x13.1Second
- Kitchen15.3x16.4Second
- Laundry8x7.1Second
- Living Room20.4x17.3Second
- Loft19x17.6Third
- Loft17.5x15Third
- Master Bedroom23.4x156.4Second
- Office15.1xz12.7Second
- Office14.1x9.1Third
- Workshop43.7x15.2First
Financial Details
HOA
$800
Parcel Number
60144
Affordability Calculator
$253,800
Estimated monthly payment
$6,754/mo
Principal $1,015,200 · Est. interest $1,416,294 over 30 yrs
Neighborhood Market Statistics
How this home compares to active listings in Mandeville, LA
- $396,774
- Median Listing Price
- 69
- Median Days on Market
- 2,158
- Median Sq Ft
- $184
- Median Price / Sq Ft
- 237
- Active Listings
- This home’s price is 220% above the area median.
- Its price per sq ft is 26% below the area median.
Market statistics compiled from active EXIT Realty® and MLS listings in Mandeville, LA.
Location

Points of Interest in Mandeville, LA
Showing the Mandeville area map.
Nearby Schools
Mandeville Elementary School
Elementary · 0.2 mi away
Mandeville Junior High School
Secondary · 0.3 mi away
Abba Educational Center LLC
School · 0.7 mi away
Tender Years
Elementary · 0.7 mi away
Our Lady of the Lake Roman Catholic Church
School · 0.9 mi away
St. Tammany Parish Public School
Elementary · 0.9 mi away
Woodlake Elementary School
Elementary · 1.4 mi away
Mandeville High School
Secondary · 1.7 mi away
Pontchartrain Elementary School
Elementary · 2.1 mi away
Tchefuncte Middle School
Secondary · 2.1 mi away
Mary Queen of Peace Church
School · 2.2 mi away
Brighthouse Learning Center
School · 2.3 mi away
Fundamentals Early Learning Center
School · 2.3 mi away
St Michael's Episcopal Church
School · 2.5 mi away
New Covenant Presbyterian Church of Mandeville
School · 2.6 mi away
Magnolia Trace Elementary School
Elementary · 2.6 mi away
Marigny Elementary School
Elementary · 2.6 mi away
Lake Harbor Middle School
Secondary · 2.6 mi away
Northshore Prep
School · 2.9 mi away
Mandeville Middle School
Secondary · 3.0 mi away
Commute Calculator
Nearby Homes


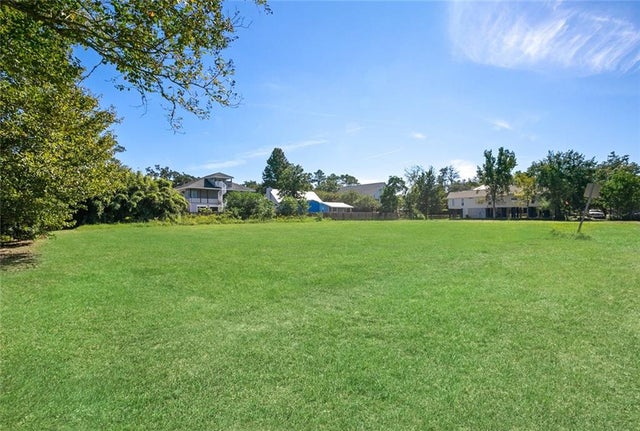
Similar Homes Nearby
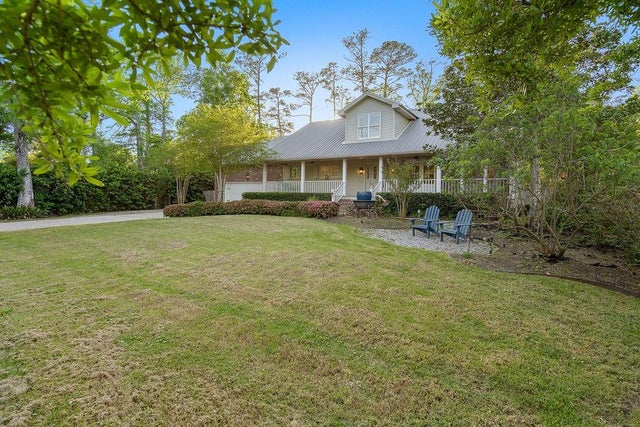
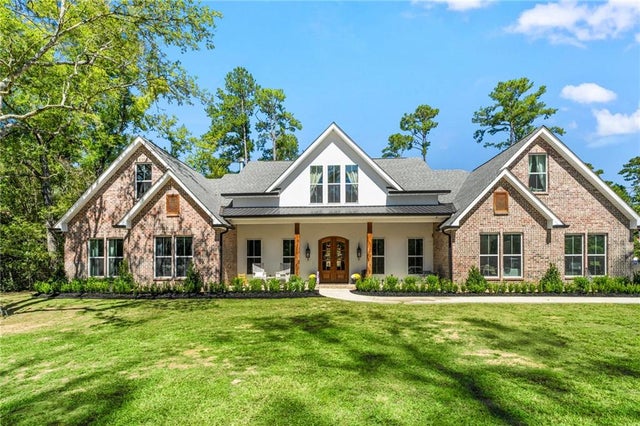

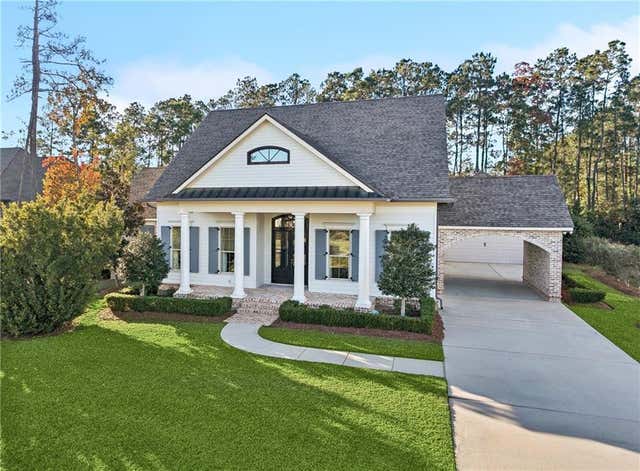

Similar Home Values
Comparable nearby listings and their asking prices.
| Address | Price | Beds | Baths | Sq Ft |
|---|---|---|---|---|
| 222 Lafitte St, Mandeville, LA | $965,000 | 4 | 3 | 2,681 |
| 222 COFFEE Street, Mandeville, LA | $998,000 | 4 | 5 | 3,300 |
| 1793 LOTUS Road, Mandeville, LA | $1,089,000 | 6 | 4 | 4,524 |
| 282 EVANGELINE Drive, Mandeville, LA | $1,199,000 | 6 | 6 | 4,871 |
| 116 OLEANDER Court, Mandeville, LA | $1,250,000 | 5 | 4 | 3,921 |
| 427 MAGNOLIA Lane, Mandeville, LA | $1,299,000 | 4 | 4 | 4,063 |
Moving Cost Estimate
EXIT Agents in Mandeville


Listing Courtesy: Compass Mandeville - 9856265695