

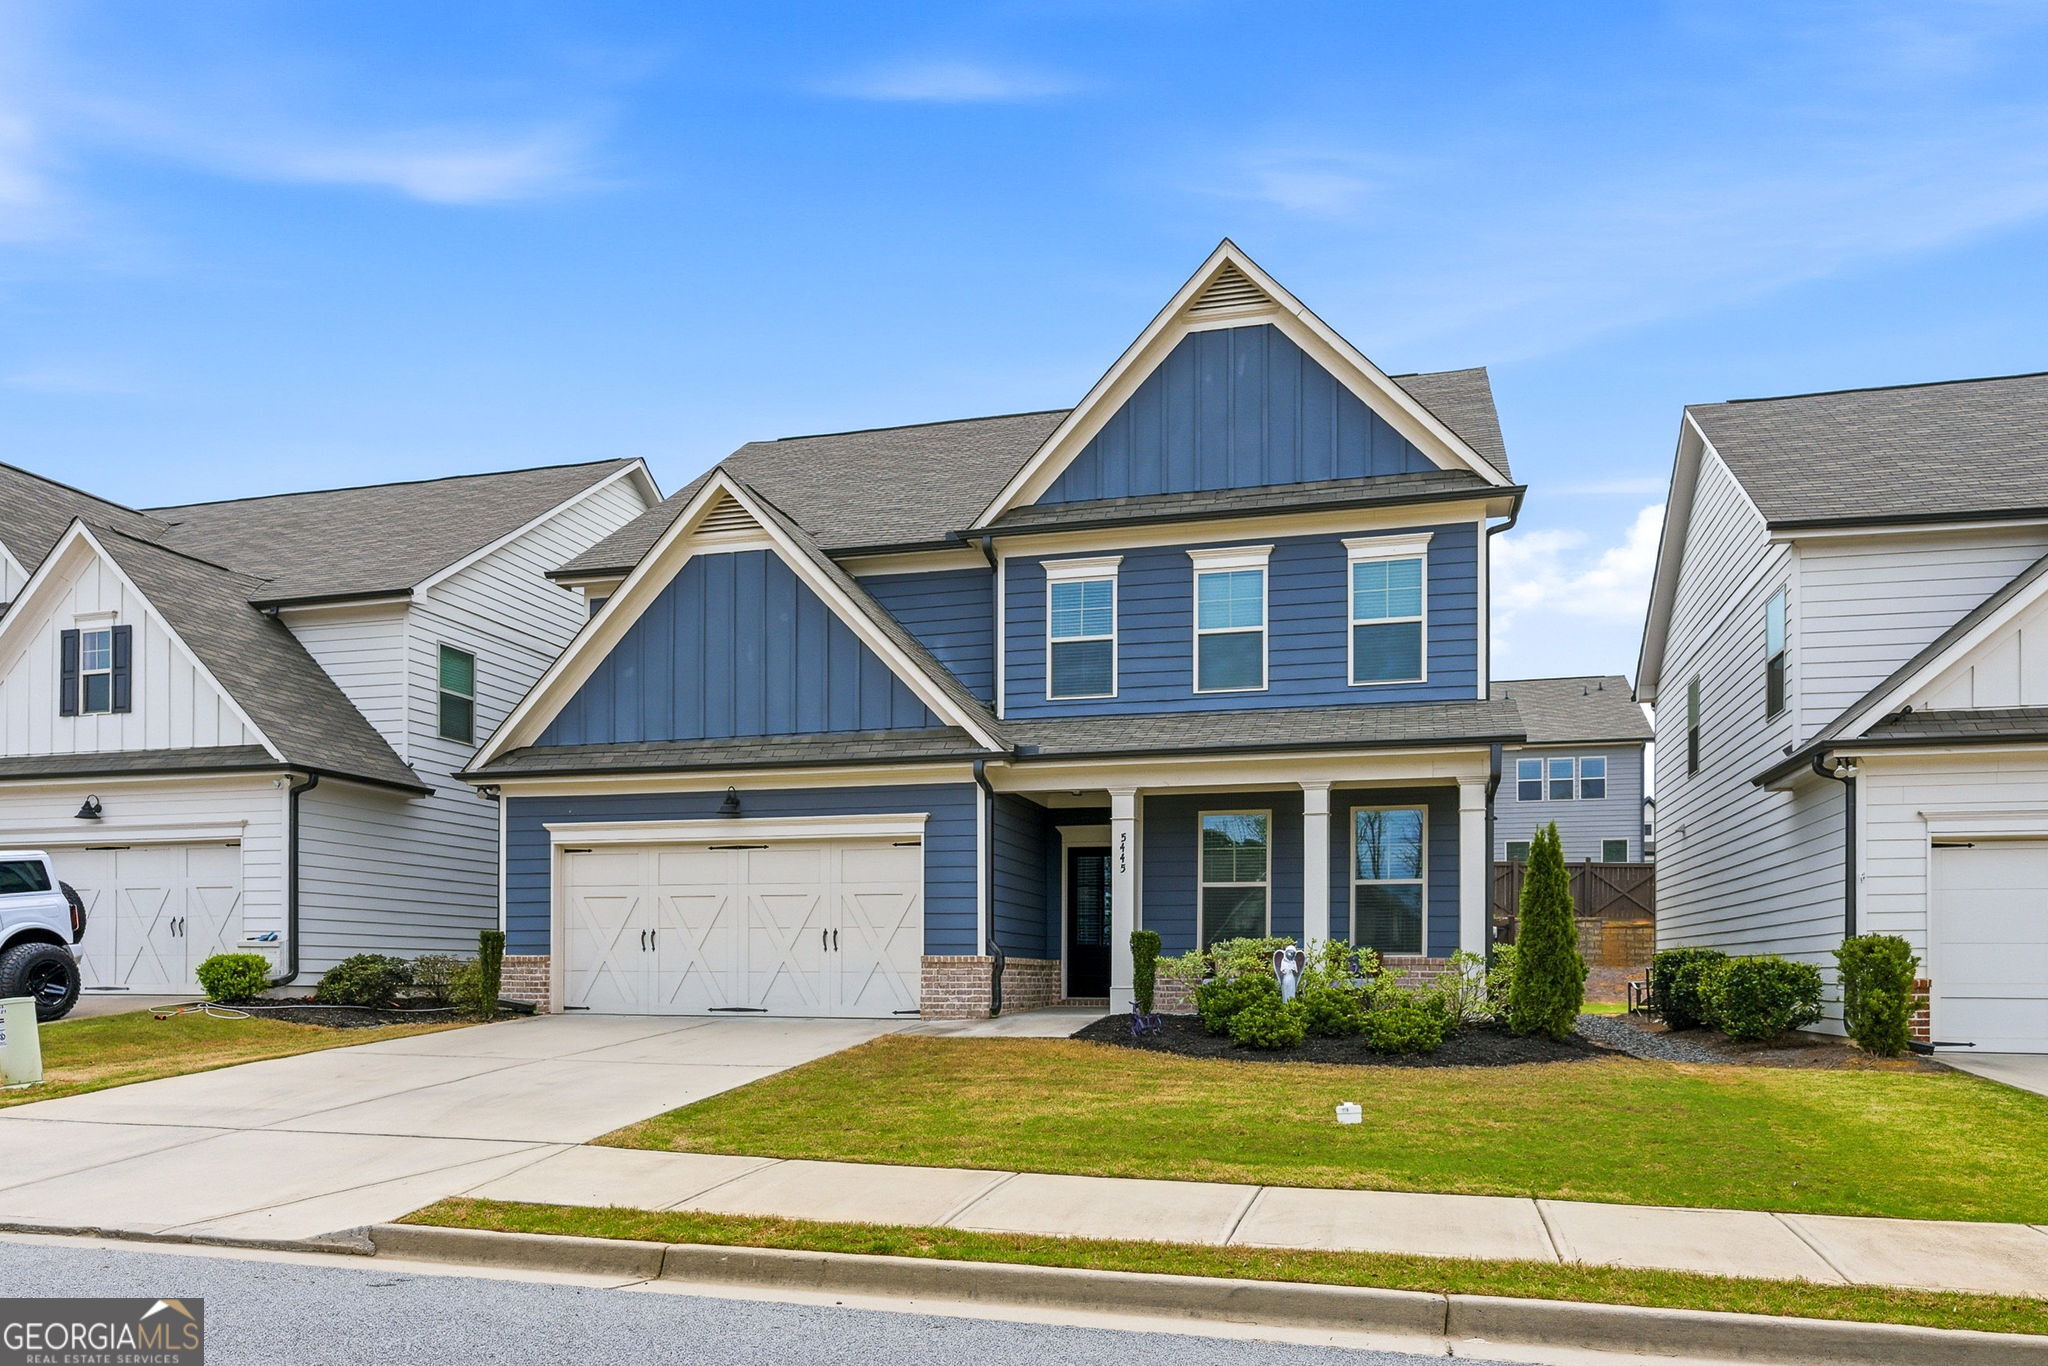
5445 Trillium WAY, Flowery Branch, GA 30542
Villages at East Main · Hall County
Key Facts
Description
Welcome home to 5445 Trillium Way located in the Villages at East Main neighborhood. This beautifully maintained newer construction home in the heart of Flowery Branch, offers the perfect blend of low-maintenance living, walkability, plenty of storage, and modern design. This rare, larger floor plan features 2,657 square feet with an open-concept layout ideal for both everyday living and entertaining. The main level includes a spacious primary suite, a convenient powder room, and a bright living area that flows into the kitchen. The kitchen is a standout, featuring a large island, stone countertops, 42" white cabinets, stainless steel appliances, pendant lighting, and plenty of room for entertaining. Upstairs, you'll find three additional bedrooms, all with walk-in closets, a full bath, a loft living area, and a huge unfinished 170 sq ft room-perfect for storage or future customization. Enjoy outdoor living with a fenced-in backyard and large patio, ideal for relaxing or hosting. Additional features include beautiful LVP flooring, Mohawk hardwoods on the main level, carpet in bedrooms, trey ceiling in the primary suite, and tinted windows downstairs for added privacy and energy efficiency. The home also includes a 2-car garage. The HOA covers all lawn maintenance, making this a truly low-maintenance home. The community has two fire-pit area for neighborhood gatherings. Located within walking distance to downtown Flowery Branch, you'll have easy access to dining, shopping, breweries, and local charm. You're also less than a mile from Lake Lanier, under 5 minutes to the Falcons training camp facility, and just half a mile from I-985 for convenient commuting. Grocery stores and everyday conveniences are all close by. Don't miss out on this beautiful home in a highly desirable North Atlanta location where walkability, convenience, and value are getting harder to find.
Property Information
Property Type
Residential
Sub-Type
Single Family Residence
Structure Type
House
Year Built
2020
Stories
2
Living Area
2,657 sq ft
Lot Size
0.13 acres
Days on Market
62
MLS® Listing#
10718603
Property Features
Interior
Appliances
Cooling
Heating
Flooring
Fireplace
Basement
Parking
Laundry
Patio
Fencing
Lot Features
Construction
Foundation
Roof
Windows
Security
Community
Utilities
Sewer
Water Source
Rooms
- Dining Room
- Kitchen
Schools
- Elementary:
- Flowery Branch
- Middle:
- West Hall
- High:
- West Hall
Financial Details
HOA
$1,260 / Annually
Annual Taxes
$4,457
Tax year 2025
Parcel Number
08113 001135
Directions
985N to SPOUT SPRINGS ROAD, LEFT OFF EXIT, RIGHT ON THURMON TANNER, MAKE U-TURN AT 1ST TURN AROUND, RIGHT ON EAST MAIN STREET, COMMUNITY IS ON THE LEFT (VILLAGES AT EAST MAIN)
Affordability Calculator
$92,000
Estimated monthly payment
$2,448/mo
Principal $368,000 · Est. interest $513,393 over 30 yrs
Neighborhood Market Statistics
How this home compares to active listings in Flowery Branch, GA
- $510,150
- Median Listing Price
- 57
- Median Days on Market
- 2,652
- Median Sq Ft
- $195
- Median Price / Sq Ft
- 547
- Active Listings
- This home’s price is 10% below the area median.
- Its price per sq ft is 11% below the area median.
Market statistics compiled from active EXIT Realty® and MLS listings in Flowery Branch, GA.
Location

Points of Interest in Flowery Branch, GA
Showing the Flowery Branch area map.
Nearby Schools
Goddard School
School · 1.0 mi away
Flowery Branch High School
Secondary · 1.2 mi away
Flowery Branch Elementary School
Elementary · 1.3 mi away
C. W. Davis Middle School
Secondary · 1.5 mi away
South Hall Middle School
School · 1.5 mi away
Martin Elementary School
Elementary · 2.1 mi away
West Hall High School
Secondary · 2.6 mi away
West Hall Middle School
Secondary · 2.8 mi away
Spout Springs Elementary School
Elementary · 3.1 mi away
World Language Academy
School · 3.1 mi away
Winnford Academy
School · 3.3 mi away
Friendship Learning Center
School · 3.3 mi away
Friendship Elementary School
Elementary · 3.5 mi away
Trailblazers School of North Georgia
School · 3.7 mi away
Oakwood Elementary School
Elementary · 3.7 mi away
Chestnut Mountain Elementary School
Elementary · 3.9 mi away
World Language Academy Middle School
School · 4.5 mi away
Hall Co
School · 4.5 mi away
MS. Heather's Educational Adventures
School · 4.8 mi away
Johnson High School
Secondary · 4.9 mi away
Commute Calculator
Nearby Homes
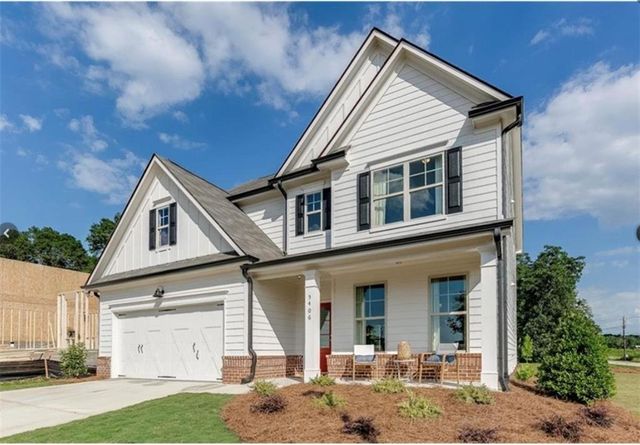
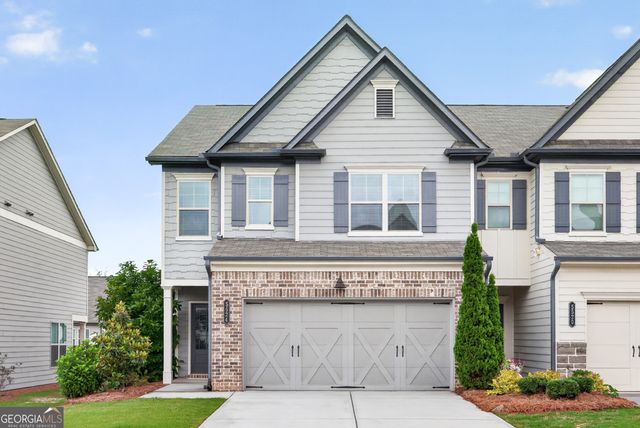

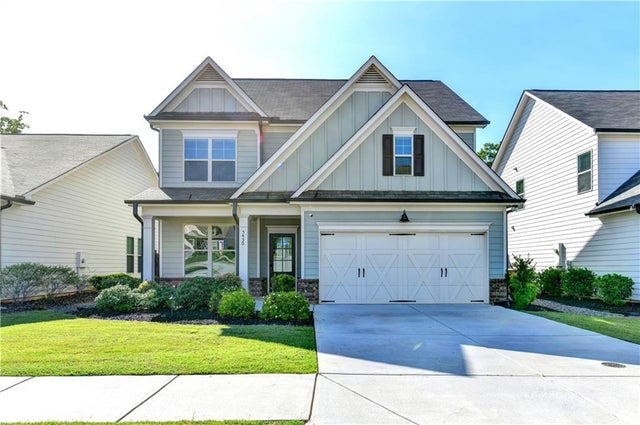

Similar Homes Nearby

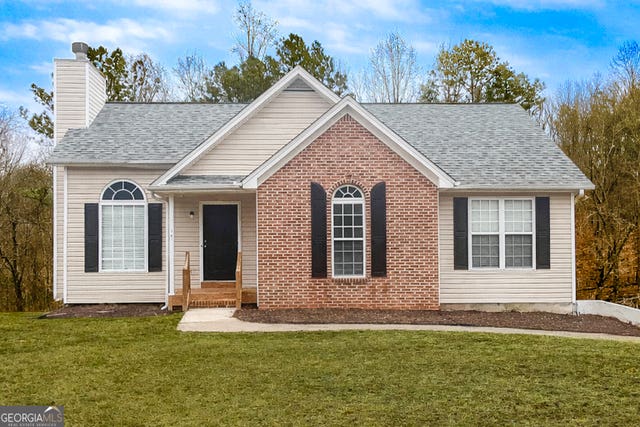
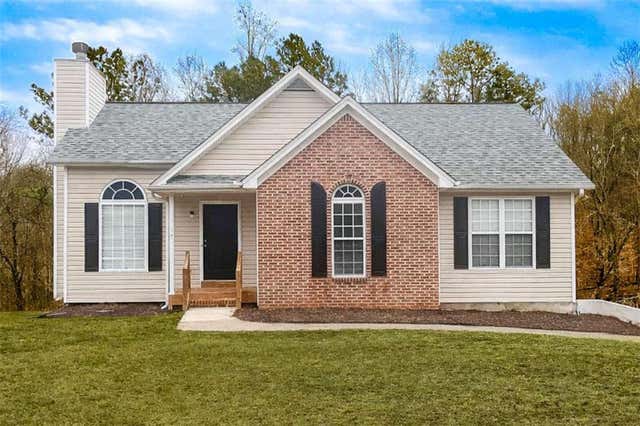
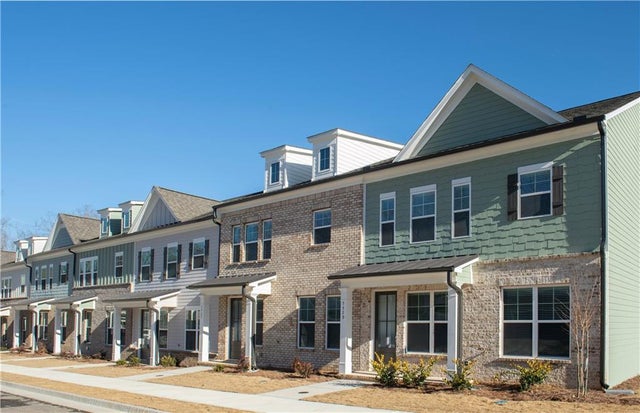

Similar Home Values
Comparable nearby listings and their asking prices.
| Address | Price | Beds | Baths | Sq Ft |
|---|---|---|---|---|
| 4638 Beacon Ridge Lane, Flowery Branch, GA | $329,000 | 3 | 3 | 2,210 |
| 4668 Beacon Ridge LN, Flowery Branch, GA | $329,000 | 3 | — | 2,460 |
| 4932 Sunny Ridge CT, Flowery Branch, GA | $329,900 | 3 | — | 1,171 |
| 4932 Sunny Ridge Court, Flowery Branch, GA | $329,900 | 3 | 2 | 1,171 |
| 5525 Leyland Drive, Flowery Branch, GA | $334,900 | 3 | 3 | 1,900 |
| 5525 Leyland DR, Flowery Branch, GA | $334,900 | 3 | — | 1,900 |
Moving Cost Estimate
EXIT Agents in Flowery Branch


Listing Courtesy: Down Home Properties - grant@livedownhome.com